BUYER INCENTIVE! Seller offering a credit of up to 1% of the final purchase price (up to $3,999 based on the current asking price) toward repairs, allowable closing costs and/or interest rate buydown. Buyer may use lender of choice. Credit subject to negotiated contract terms, lender approval, and applicable loan program guidelines. Ask listing agent for details.
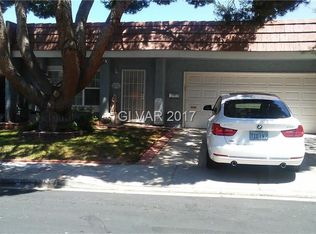
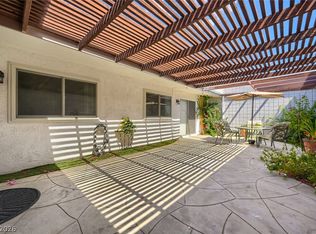
Here is a unique opportunity to live in a gated Las Vegas community, offering a 2,302 square foot townhouse. This community offers RV parking, three pools, spas, pet parks, a clubhouse, tennis courts, pickleball courts, playgrounds, a putting grren and basketball courts. This inviting two-story residence features a thoughtfully designed layout, including a primary suite conveniently located on the first floor. The primary suite boasts a walk-in closet, an additional closet, and a full bathroom with dual sinks. A secondary bedroom or office, with fireplace is situated adjacent to the kitchen, provides flexible living options. The private pool, accessible directly from the primary bedroom and the eat-in kitchen through sliding glass doors. This home also includes a three-quarter bathroom on the main level, a separate laundryroom downstairs, and a full bathroom upstairs, positioned between the two additional large bedrooms. The property's prime location provides close proximity to the Las Vegas Strip, Harry Reid Airport, and the dynamic Arts District.
Active
Price cut: $20K (9/1)
$399,900
3303 Royce Ct, Las Vegas, NV 89121
4beds
2,302sqft
Townhouse
Built in 1976
3,920 Square Feet Lot
$400,000 Zestimate®
$174/sqft
$210/mo HOA
What's special
Three poolsBasketball courtsTennis courtsThoughtfully designed layoutCommunity offers rv parkingPet parksPickleball courts
- 100 days
- 452
- 49
Zillow last checked:
Listing updated:
Listed by:
Elizabeth Tuch S.0187489 tuchrealestate@gmail.com,
Realty ONE Group, Inc
Source: LVR,MLS#: 2796751 Originating MLS: Greater Las Vegas Association of Realtors Inc
Originating MLS: Greater Las Vegas Association of Realtors IncFacts & features
Interior
Bedrooms & bathrooms
- Bedrooms: 4
- Bathrooms: 3
- Full bathrooms: 2
- 3/4 bathrooms: 1
Primary bedroom
- Description: Bedroom With Bath Downstairs,Closet,Downstairs,Mirrored Door,Pbr Separate From Other,Walk-In Closet(s)
- Dimensions: 14x15
Bedroom 2
- Description: Downstairs,No Closet
- Dimensions: 10x16
Bedroom 3
- Description: Closet,Upstairs
- Dimensions: 20x15
Bedroom 4
- Description: Closet,Upstairs
- Dimensions: 16x15
Primary bathroom
- Description: Double Sink,Dual Flush Toilet,Tub/Shower Combo
Dining room
- Description: Kitchen/Dining Room Combo
- Dimensions: 18x11
Great room
- Description: Downstairs
- Dimensions: 21x15
Kitchen
- Description: Pantry,Quartz Countertops,Stainless Steel Appliances,Tile Flooring
- Dimensions: 11x11
Heating
- Central, Gas
Cooling
- Central Air, Electric, 2 Units
Appliances
- Included: Dryer, Dishwasher, Disposal, Microwave, Refrigerator, Washer
- Laundry: Electric Dryer Hookup, Gas Dryer Hookup, Main Level, Laundry Room
Features
- Bathroom on Main Level, Bedroom on Main Level, Ceiling Fan(s), Full Bath on Main Level, Primary Downstairs, Skylights
- Flooring: Carpet, Tile
- Windows: Skylight(s)
- Number of fireplaces: 1
- Fireplace features: Bedroom, Gas
Interior area
- Total structure area: 2,302
- Total interior livable area: 2,302 sqft
Video & virtual tour
Property
Parking
- Total spaces: 2
- Parking features: Attached, Exterior Access Door, Garage, Garage Door Opener, Inside Entrance, Private, RV Access/Parking, RV Paved, Guest
- Attached garage spaces: 2
Features
- Stories: 2
- Patio & porch: Patio
- Exterior features: Patio, Private Yard
- Has private pool: Yes
- Pool features: In Ground, Private, Association, Community
- Fencing: Block,Back Yard
Lot
- Size: 3,920 Square Feet
- Features: Cul-De-Sac, Front Yard, Sprinklers In Front, < 1/4 Acre
Details
- Parcel number: 16213611017
- Zoning description: Single Family
- Horse amenities: None
Construction
Type & style
- Home type: Townhouse
- Architectural style: Two Story
- Property subtype: Townhouse
- Attached to another structure: Yes
Materials
- Roof: Flat
Condition
- Year built: 1976
Utilities & green energy
- Electric: Photovoltaics None
- Sewer: Public Sewer
- Water: Public
- Utilities for property: Electricity Available, Underground Utilities
Community & HOA
Community
- Features: Pool
- Security: Gated Community
- Subdivision: Braewood Heritage #2
HOA
- Has HOA: Yes
- Amenities included: Basketball Court, Clubhouse, Dog Park, Gated, Barbecue, Pickleball, Park, Pool, RV Parking, Spa/Hot Tub, Tennis Court(s)
- Services included: Maintenance Grounds, Recreation Facilities
- HOA fee: $210 monthly
- HOA name: Braewood Heritage
- HOA phone: 702-736-9450
Location
- Region: Las Vegas
Financial & listing details
- Price per square foot: $174/sqft
- Tax assessed value: $179,489
- Annual tax amount: $1,526
- Date on market: 7/31/2026
- Listing agreement: Exclusive Right To Sell
- Listing terms: Cash,Conventional,FHA,VA Loan
- Ownership: Townhouse
- Electric utility on property: Yes
Estimated market value
$400,000
$380,000 - $420,000
$2,330/mo
Price history
| Date | Event | Price |
|---|---|---|
| 10/1/2026 | Listed for sale | $399,900$174/sqft |
Source:  LVR #2796751 Report a problem LVR #2796751 Report a problem | ||
| 9/22/2026 | Contingent | $399,900$174/sqft |
Source: LVR #2796751 Report a problem | ||
| 9/1/2026 | Price change | $399,900-4.8%$174/sqft |
Source: LVR #2796751 Report a problem | ||
| 8/28/2026 | Price change | $419,900-2.3%$182/sqft |
Source: LVR #2796751 Report a problem | ||
| 7/31/2026 | Listed for sale | $430,000+50.9%$187/sqft |
Source: LVR #2796751 Report a problem | ||
| 8/13/2020 | Sold | $285,000+0%$124/sqft |
Source: LVR #2187990 Report a problem | ||
| 7/13/2020 | Pending sale | $284,999$124/sqft |
Source: Signature Real Estate Group #2187990 Report a problem | ||
| 6/20/2020 | Listed for sale | $284,999+3.6%$124/sqft |
Source: Signature Real Estate Group #2187990 Report a problem | ||
| 5/11/2020 | Listing removed | $275,000$119/sqft |
Source: Signature Real Estate Group #2187990 Report a problem | ||
| 4/3/2020 | Listed for sale | $275,000+44.7%$119/sqft |
Source: Signature Real Estate Group #2187990 Report a problem | ||
| 11/5/2019 | Sold | $189,999$83/sqft |
Source: LVR #2134711 Report a problem | ||
| 10/18/2019 | Price change | $189,999-1.3%$83/sqft |
Source: 81 West Realty #2134711 Report a problem | ||
| 10/17/2019 | Price change | $192,500-2.5%$84/sqft |
Source: 81 West Realty #2134711 Report a problem | ||
| 10/10/2019 | Price change | $197,500-1.3%$86/sqft |
Source: 81 West Realty #2134711 Report a problem | ||
| 9/19/2019 | Price change | $200,000-1.7%$87/sqft |
Source: 81 West Realty #2134711 Report a problem | ||
| 9/13/2019 | Listed for sale | $203,500+30.6%$88/sqft |
Source: 81 West Realty #2134711 Report a problem | ||
| 9/11/2019 | Sold | $155,800-24%$68/sqft |
Source: Public Record Report a problem | ||
| 9/11/2019 | Listed for sale | $205,000+64%$89/sqft |
Source: 81 West Realty #2134711 Report a problem | ||
| 2/12/1999 | Sold | $125,000$54/sqft |
Source: Public Record Report a problem | ||
Public tax history
| Year | Property taxes | Tax assessment |
|---|---|---|
| 2026 | $2,400 +56.7% | $62,821 -4.1% |
| 2025 | $1,532 +16.8% | $65,489 +2.2% |
| 2024 | $1,311 +8% | $64,069 +10.6% |
| 2023 | $1,214 +8% | $57,929 +18.5% |
| 2022 | $1,125 +7.7% | $48,896 -1% |
| 2021 | $1,044 -17.6% | $49,383 +3.5% |
| 2020 | $1,266 +35.7% | $47,691 +1.5% |
| 2019 | $933 +6.9% | $46,975 |
| 2018 | $873 | $46,975 +6.4% |
| 2017 | $873 | $44,147 +9.8% |
| 2016 | $873 +3.5% | $40,195 +0% |
| 2015 | $843 | $40,186 +31.7% |
| 2014 | $843 | $30,505 |
| 2013 | -- | $30,505 -4.6% |
| 2012 | -- | $31,960 -13.2% |
| 2011 | -- | $36,814 +49.1% |
| 2010 | -- | $24,691 -53.6% |
| 2009 | -- | $53,167 |
| 2008 | -- | $53,167 -25.3% |
| 2007 | -- | $71,131 +23.3% |
| 2006 | -- | $57,710 +32.4% |
| 2005 | -- | $43,589 +7.5% |
| 2004 | -- | $40,551 +4.5% |
| 2003 | -- | $38,819 -1% |
| 2002 | -- | $39,200 +4.2% |
| 2001 | -- | $37,610 |
Find assessor info on the county website
Monthly payment
Est. payment
Payment breakdown
Explore the cost of this home by adjusting the details. Changes won't be saved.Climate risks
Neighborhood: Paradise
Nearby schools
Schools provided by the listing agent
- Elementary: Harris, George E.,Harris, George E.
- Middle: Woodbury C. W.
- High: Chaparral
Source: LVR. This data may not be complete. We recommend contacting the local school district to confirm school assignments for this home.

Similar homes
- $385,0004 bd3 ba2.3k sqft3320 Delderfield Ave, Las Vegas, NV 89121For Sale
 MLS ID #2824394, Ricardo Ruiz, Signature Real Estate Group. LVR
 - $385,0004 bd3 ba2k sqft3750 Pilgrim St, Las Vegas, NV 89121For Sale
 MLS ID #2821673, Ashley S. Lee, Keller Williams Realty Las Veg. LVR
 - $359,9993 bd2 ba2k sqft3471 One Nation Ave, Las Vegas, NV 89121For Sale
 MLS ID #2824515, Frank Napoli II, BHHS Nevada Properties. LVR
 - $399,5002 bd2 ba1.3k sqft3478 E Victory Ave, Las Vegas, NV 89121For Sale
 MLS ID #2791595, Graeme Latta, Show Vegas Realty. LVR
