DONT MISS THIS 5 BED, 4 BATH, 2 STORY HOME WITH POOL, SPA, CVRD PATIO, AND RV PARKING AND NO HOA .THIS HOME CAN EASILY BE CONVERTED BACK TO INCLUDE A 1 BED STUDIO WITH SEPARATE ENTRANCE, ALSO DOWNSTAIRS BEDROOM BATHROOM WITH ITS OWN ENTRANCE FOR NEXT GEN SUIT, CONVENIENTLY LOCATED TO THE AIRPORT, 215 / 15 FREEWAYS, RAIDERS ALLEGIANT STADIUM, VEGAS KNIGHTS T MOBILE ARENA, CONVENTION CENTER, CIRQUE DU SOLEIL THEATERS AND NOT TO FORGET THE WORLD FAMOUS LAS VEGAS STRIP.**BUYER AND BUYERS AGENT TO VERIFY ALL INFO MEASUEMENTS TAXES SCHOOL ZONES DEEMED TO BE RELIABLE BUT NOT VERIFYFIED, **SOLAR LEASE TO BE ASSUMED BY BUYER**
Active
Price cut: $10K (6/8)
$519,888
3153 Elmrock Pl, Las Vegas, NV 89121
5beds
2,582sqft
:
Get pre-qualified$3,315/mo
Single Family Residence
Built in 1977
6,969 Square Feet Lot
$518,200 Zestimate®
$201/sqft
$-- HOA
What's special
Rv parking
- 238 days |
- 2,360 |
- 160 |
Zillow last checked:
Listing updated:
Listed by:
Paul M. Bowler S.0052755 (702)845-3403,
Simply Vegas
Source: LVR,MLS#: 2738223 Originating MLS: Greater Las Vegas Association of Realtors Inc
Originating MLS: Greater Las Vegas Association of Realtors IncFacts & features
Interior
Bedrooms & bathrooms
- Bedrooms: 5
- Bathrooms: 4
- Full bathrooms: 3
- 3/4 bathrooms: 1
Primary bedroom
- Description: Ceiling Light,Closet,Upstairs
- Dimensions: 18x14
Bedroom 2
- Description: Closet
- Dimensions: 12x12
Bedroom 3
- Description: Ceiling Light,Closet
- Dimensions: 11x11
Bedroom 4
- Description: Closet,Downstairs,With Bath
- Dimensions: 15x12
Bedroom 5
- Description: Closet,Upstairs
- Dimensions: 12X12
Primary bathroom
- Description: Double Sink
Dining room
- Description: Dining Area
- Dimensions: 17x12
Kitchen
- Description: Breakfast Bar/Counter,Man Made Woodor Laminate Flooring
Living room
- Description: Entry Foyer,Front
- Dimensions: 18x16
Heating
- Central, Gas
Cooling
- Central Air, Electric
Appliances
- Included: Dryer, Disposal, Gas Range, Refrigerator, Washer
- Laundry: Electric Dryer Hookup, Gas Dryer Hookup, Main Level, Laundry Room
Features
- Bedroom on Main Level, Ceiling Fan(s), Window Treatments
- Flooring: Laminate
- Windows: Blinds, Double Pane Windows
- Number of fireplaces: 1
- Fireplace features: Family Room, Gas
Interior area
- Total structure area: 2,582
- Total interior livable area: 2,582 sqft
Video & virtual tour
Property
Parking
- Parking features: Garage, Private, RV Gated, RV Access/Parking
Features
- Stories: 2
- Patio & porch: Covered, Patio
- Exterior features: Patio, Private Yard
- Has private pool: Yes
- Pool features: In Ground, Private, Pool/Spa Combo
- Has spa: Yes
- Spa features: Indoor Hot Tub
- Fencing: Block,Back Yard
Lot
- Size: 6,969 Square Feet
- Features: < 1/4 Acre
Details
- Parcel number: 16224713051
- Zoning description: Single Family
- Horse amenities: None
Construction
Type & style
- Home type: SingleFamily
- Architectural style: Two Story
- Property subtype: Single Family Residence
Materials
- Roof: Composition,Pitched,Shingle
Condition
- Resale
- Year built: 1977
Utilities & green energy
- Electric: Photovoltaics Third-Party Owned
- Sewer: Public Sewer
- Water: Public
- Utilities for property: Underground Utilities
Green energy
- Energy efficient items: Windows
Community & HOA
Community
- Subdivision: Casa Mia
HOA
- Has HOA: No
- Amenities included: None, Barbecue
Location
- Region: Las Vegas
Financial & listing details
- Price per square foot: $201/sqft
- Tax assessed value: $236,180
- Annual tax amount: $2,259
- Date on market: 11/30/2025
- Listing agreement: Exclusive Right To Sell
- Listing terms: Cash,Conventional,FHA,VA Loan
Estimated market value
$518,200
$492,000 - $544,000
$2,951/mo
Price history
| Date | Event | Price |
|---|---|---|
| 6/8/2026 | Price change | $519,888-1.9%$201/sqft |
Source:  LVR #2738223 Report a problem LVR #2738223 Report a problem | ||
| 3/10/2026 | Price change | $529,888-1.9%$205/sqft |
Source: LVR #2738223 Report a problem | ||
| 12/10/2025 | Price change | $539,888-1.8%$209/sqft |
Source: LVR #2738223 Report a problem | ||
| 11/30/2025 | Listed for sale | $549,888+69.2%$213/sqft |
Source: LVR #2738223 Report a problem | ||
| 10/18/2023 | Listing removed | -- |
Source: Zillow Rentals Report a problem | ||
| 9/27/2023 | Listed for rent | $4,500$2/sqft |
Source: Zillow Rentals Report a problem | ||
| 4/9/2018 | Listing removed | $324,900$126/sqft |
Source: Rock Realty Group #1968203 Report a problem | ||
| 4/9/2018 | Pending sale | $324,900+3.1%$126/sqft |
Source: Rock Realty Group #1968203 Report a problem | ||
| 4/6/2018 | Sold | $315,000-3%$122/sqft |
Source: LVR #1968203 Report a problem | ||
| 2/23/2018 | Listed for sale | $324,900+25.4%$126/sqft |
Source: Rock Realty Group #1968203 Report a problem | ||
| 3/12/2017 | Listing removed | $259,000$100/sqft |
Source: Realty ONE Group, Inc #1867475 Report a problem | ||
| 2/23/2017 | Price change | $259,000-4.1%$100/sqft |
Source: Realty ONE Group, Inc #1867475 Report a problem | ||
| 2/3/2017 | Listed for sale | $270,000+28.6%$105/sqft |
Source: Realty ONE Group, Inc #1867475 Report a problem | ||
| 3/30/2016 | Sold | $210,000-5.7%$81/sqft |
Source: LVR #1594430 Report a problem | ||
| 2/22/2016 | Pending sale | $222,800$86/sqft |
Source: Keller N Jadd #1594430 Report a problem | ||
| 2/12/2016 | Price change | $222,800-0.9%$86/sqft |
Source: Keller N Jadd #1594430 Report a problem | ||
| 12/15/2015 | Listed for sale | $224,900$87/sqft |
Source: Keller N Jadd #1594430 Report a problem | ||
Public tax history
| Year | Property taxes | Tax assessment |
|---|---|---|
| 2026 | $211,537 +9264.4% | $82,663 -1.3% |
| 2025 | $2,259 +8% | $83,717 -3% |
| 2024 | $2,092 -6.8% | $86,280 +10.8% |
| 2023 | $2,244 +8.4% | $77,868 +4.9% |
| 2022 | $2,071 +24.3% | $74,222 +4.6% |
| 2021 | $1,666 +6.7% | $70,979 +2.7% |
| 2020 | $1,560 +4.8% | $69,126 +2.4% |
| 2019 | $1,489 +14.7% | $67,479 |
| 2018 | $1,298 | $67,479 +0.5% |
| 2017 | $1,298 | $67,143 +15.2% |
| 2016 | $1,298 +0.3% | $58,276 +12.6% |
| 2015 | $1,294 +3.2% | $51,767 +24.8% |
| 2014 | $1,254 | $41,490 |
| 2013 | -- | $41,490 -6.1% |
| 2012 | -- | $44,165 -17% |
| 2011 | -- | $53,204 -12.9% |
| 2010 | -- | $61,110 -2.2% |
| 2009 | -- | $62,474 |
| 2008 | -- | $62,474 -23.1% |
| 2007 | -- | $81,214 -0.8% |
| 2006 | -- | $81,894 +53.3% |
| 2005 | -- | $53,414 +13.3% |
| 2004 | -- | $47,159 +4.5% |
| 2003 | -- | $45,133 -0.4% |
| 2002 | -- | $45,320 +6.7% |
| 2001 | -- | $42,470 |
Find assessor info on the county website
Monthly payment
Est. payment
Payment breakdown
Explore the cost of this home by adjusting the details. Changes won't be saved.Climate risks
Neighborhood: Paradise
Nearby schools
GreatSchools rating
- 6/10Lewis E Rowe Elementary SchoolGrades: PK-5Distance: 1.1 mi
- 4/10C W Woodbury Middle SchoolGrades: 6-8Distance: 1 mi
- 3/10Del Sol High SchoolGrades: 9-12Distance: 1.7 mi
Schools provided by the listing agent
- Elementary: Rowe, Lewis E.,Rowe, Lewis E.
- Middle: Woodbury C. W.
- High: Del Sol HS
Source: LVR. This data may not be complete. We recommend contacting the local school district to confirm school assignments for this home.
- $391,9003 bd2 ba1.6k sqft3143 Elmrock Pl, Las Vegas, NV 89121Off Market
- $432,3003 bd2 ba1.6k sqft3163 Elmrock Pl, Las Vegas, NV 89121Off Market
- $1,3603 bd2 ba1.6k sqft3152 Cadbury Dr, Las Vegas, NV 89121Sold
- $454,5004 bd3 ba2k sqft3142 Cadbury Dr, Las Vegas, NV 89121Off Market
- $365,0004 bd2 ba1.7k sqft3162 Cadbury Dr, Las Vegas, NV 89121Sold
- $444,4004 bd3 ba2k sqft3131 Elmrock Pl, Las Vegas, NV 89121Off Market
- $413,8004 bd2 ba1.7k sqft3154 Elmrock Pl, Las Vegas, NV 89121Off Market
- $405,8003 bd2 ba1.6k sqft3144 Elmrock Pl, Las Vegas, NV 89121Off Market
A local agent can set up tours, give advice and negotiate with sellers.
Similar homes
- $544,9994 bd3 ba2.1k sqft3670 Chama Ave, Las Vegas, NV 89121For Sale
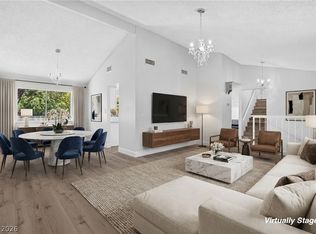 MLS ID #2797397, Marisol Espinosa, Signature Real Estate Group. LVR
 - $460,0004 bd2 ba2.1k sqft4681 Lancer Way, Las Vegas, NV 89121For Sale
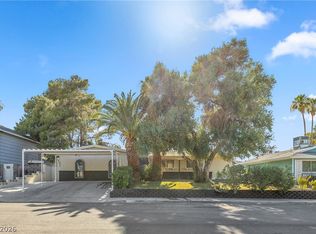 MLS ID #2791160, Paula A. Lovejoy, United Realty Group. LVR
 - $700,0005 bd3 ba3.4k sqft3689 N Rosecrest Cir, Las Vegas, NV 89121For Sale
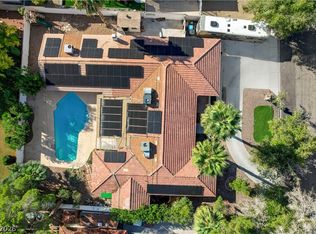 MLS ID #2801138, Cristian Pascacio, Galindo Group Real Estate. LVR
 - $560,0004 bd3 ba2k sqft3915 Wesvan Ct, Las Vegas, NV 89121For Sale
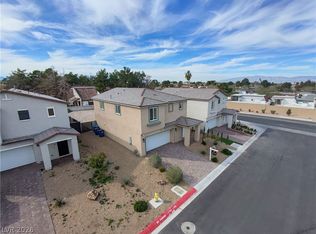 MLS ID #2761264, Michael U. Okojie, Realty ONE Group, Inc. LVR
 - $525,0003 bd2 ba1.9k sqft1509 Ottawa Dr, Las Vegas, NV 89169For SaleMLS ID #2795627, Kyle C. Simmons, LPT Realty LLC. LVR
- $529,0005 bd3 ba2.1k sqft435 Compo Ave, Las Vegas, NV 89123For SaleMLS ID #2752317, Jones C. Tantoco, O48 Realty. LVR
- $535,0004 bd3 ba2k sqft4770 Trevins Ave, Las Vegas, NV 89103For SaleMLS ID #2792439, George Kypreos, Signature Real Estate Group. LVR
- $534,0003 bd2 ba2k sqft909 Canosa Ave, Las Vegas, NV 89104For SaleMLS ID #2783834, Stephen G. Bland, Keller Williams VIP. LVR
- $565,0004 bd3 ba2.1k sqft6562 Barbary Cir, Las Vegas, NV 89103For SaleMLS ID #2799060, Darren Pohl, Huntington & Ellis, A Real Est. LVR
- $489,0004 bd3 ba2k sqft4412 Denia Cir, Las Vegas, NV 89108For SaleMLS ID #2795848, Christian Lux, United Realty Group. LVR
- $429,9994 bd3 ba1.6k sqft923 Laramore Dr, Las Vegas, NV 89119For SaleMLS ID #2795750, Emma P. Guerra Minero, Advent Realty Elite. LVR
- $575,9506 bd3 ba3k sqft9511 Coral Bell Ct, Las Vegas, NV 89123For SaleMLS ID #2793168, Nancy L. Mirabella, Keller Williams VIP. LVR
- $415,0003 bd2 ba1.7k sqft4526 E Viking Rd, Las Vegas, NV 89121For SaleMLS ID #2763825, Shannon N. Hearn, Keller Williams VIP. LVR
- $549,0004 bd2 ba1.7k sqft2704 W Oakey Blvd, Las Vegas, NV 89102For SaleMLS ID #2750810, Kimbly Bolden, Realty ONE Group, Inc. LVR
- $759,8886 bd3 ba2.9k sqft4358 Hobbs Dr, Las Vegas, NV 89120New ConstructionMLS ID #2787582, Jorge Alvarez, Real Broker LLC. LVR
- $499,9993 bd2 ba1.5k sqft3983 Redwood St, Las Vegas, NV 89103For SaleMLS ID #2800983, Barbaro L. Carmona, Signature Real Estate Group. LVR
- $559,0004 bd2 ba1.8k sqft6191 Bullion Blvd, Las Vegas, NV 89103For SaleMLS ID #2782468, Yamit Ozana, Desert Horizon Realty. LVR
- $515,0004 bd3 ba1.9k sqft3825 Manhattan Bridge Pl, North Las Vegas, NV 89032For SaleMLS ID #2800712, Eduardo Tinoco, Sphere Real Estate. LVR
- $579,0005 bd3 ba2k sqft2200 Santa Ynez Dr, Las Vegas, NV 89104For SaleMLS ID #2760842, Barbaro L. Carmona, Signature Real Estate Group. LVR
- $499,0004 bd2 ba1.6k sqft7700 Peacock Ave, Las Vegas, NV 89145For SaleMLS ID #2801644, Heilly Neiman, Neiman LV Homes. LVR
