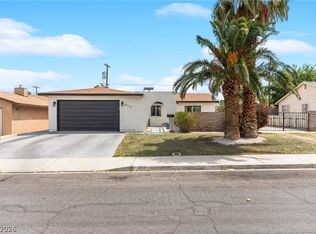
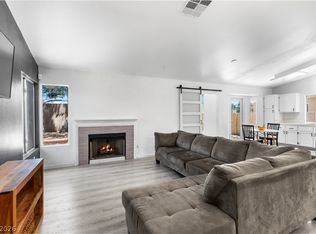
Beautifully remodeled 4-bedroom, 3-bathroom home featuring a private mother-in-law suite with its own kitchenette, perfect for multi-generational living, guests, or potential rental flexibility. RV parking! Near the airport and UNLV! NEW LVP flooring throughout the home. NEW quartz countertops in the kitchen and bathrooms, electric fireplace. NEW designer backsplash in the kitchen. NEW lighting fixtures throughout. Beautiful bathroom cabinetry and Tile Design. Best of all, NO HOA!
Active
Price cut: $10K (7/19)
$429,999
923 Laramore Dr, Las Vegas, NV 89119
4beds
1,610sqft
:
Get pre-qualified$2,770/mo
Single Family Residence
Built in 1963
6,969 Square Feet Lot
$-- Zestimate®
$267/sqft
$-- HOA
What's special
Rv parkingElectric fireplaceNew lighting fixtures throughout
- 26 days |
- 1,322 |
- 110 |
Zillow last checked:
Listing updated:
Listed by:
Emma P. Guerra Minero S.0197398 702-505-4350,
Advent Realty Elite
Source: LVR,MLS#: 2795750 Originating MLS: Greater Las Vegas Association of Realtors Inc
Originating MLS: Greater Las Vegas Association of Realtors IncFacts & features
Interior
Bedrooms & bathrooms
- Bedrooms: 4
- Bathrooms: 3
- Full bathrooms: 3
Primary bedroom
- Description: Ceiling Fan
- Dimensions: 11x12
Bedroom 2
- Description: Ceiling Fan
- Dimensions: 10x10
Bedroom 3
- Description: Ceiling Fan
- Dimensions: 9x10
Bedroom 4
- Description: Ceiling Fan,Closet,Walk-In Closet(s),With Bath
- Dimensions: 17x12
Primary bathroom
- Description: None
- Dimensions: 4x8
Dining room
- Description: None
- Dimensions: 10x12
Kitchen
- Description: Quartz Countertops
- Dimensions: 10x13
Living room
- Description: None
- Dimensions: 12x22
Heating
- Central, Gas
Cooling
- Central Air, Gas
Appliances
- Included: Built-In Gas Oven, Dishwasher, Disposal, Refrigerator
- Laundry: Gas Dryer Hookup, None
Features
- Bedroom on Main Level, Primary Downstairs, None
- Flooring: Luxury Vinyl Plank
- Number of fireplaces: 1
- Fireplace features: Electric, Living Room
Interior area
- Total structure area: 1,610
- Total interior livable area: 1,610 sqft
Video & virtual tour
Property
Parking
- Total spaces: 1
- Parking features: Detached Carport, Open, RV Gated, RV Access/Parking
- Carport spaces: 1
- Has uncovered spaces: Yes
Features
- Stories: 1
- Exterior features: None
- Fencing: Brick,Back Yard
Lot
- Size: 6,969 Square Feet
- Features: Desert Landscaping, Landscaped, < 1/4 Acre
Details
- Parcel number: 16227610059
- Zoning description: Single Family
- Horse amenities: None
Construction
Type & style
- Home type: SingleFamily
- Architectural style: One Story
- Property subtype: Single Family Residence
- Attached to another structure: Yes
Materials
- Roof: Composition,Flat,Shingle
Condition
- Resale
- Year built: 1963
Utilities & green energy
- Electric: Photovoltaics None
- Sewer: Public Sewer
- Water: Public
- Utilities for property: Above Ground Utilities
Community & HOA
Community
- Subdivision: Wilbur Clarks Paradise Gardens Tr 3
HOA
- Has HOA: No
- Amenities included: None
Location
- Region: Las Vegas
Financial & listing details
- Price per square foot: $267/sqft
- Tax assessed value: $153,317
- Annual tax amount: $673
- Date on market: 7/2/2026
- Listing agreement: Exclusive Right To Sell
- Listing terms: Cash,Conventional,FHA,VA Loan
Estimated market value
Not available
Estimated sales range
Not available
Not available
Price history
| Date | Event | Price |
|---|---|---|
| 7/19/2026 | Price change | $429,999-2.3%$267/sqft |
Source:  LVR #2795750 Report a problem LVR #2795750 Report a problem | ||
| 7/2/2026 | Listed for sale | $439,999+125.6%$273/sqft |
Source: LVR #2795750 Report a problem | ||
| 12/31/2025 | Sold | $195,000$121/sqft |
Source: Public Record Report a problem | ||
Public tax history
| Year | Property taxes | Tax assessment |
|---|---|---|
| 2026 | $4,871 +642.6% | $53,661 +0.3% |
| 2025 | $656 -29% | $53,486 +3.9% |
| 2024 | $924 +2.9% | $51,476 +23.4% |
| 2023 | $899 +4% | $41,712 +3% |
| 2022 | $865 +48.3% | $40,481 +1.1% |
| 2021 | $583 +3.1% | $40,024 +14.9% |
| 2020 | $565 +3% | $34,848 +7.2% |
| 2019 | $549 +5.7% | $32,505 |
| 2018 | $520 | $32,505 +0.4% |
| 2017 | $520 | $32,377 +18.3% |
| 2016 | $520 +0.5% | $27,375 +20.3% |
| 2015 | $517 +3% | $22,757 +11% |
| 2014 | $502 | $20,495 |
| 2013 | -- | $20,495 +0.7% |
| 2012 | -- | $20,349 +11.6% |
| 2011 | -- | $18,238 +20.3% |
| 2010 | -- | $15,155 -57.6% |
| 2009 | -- | $35,740 |
| 2008 | -- | $35,740 -33.2% |
| 2007 | -- | $53,472 +23.5% |
| 2006 | -- | $43,282 +63.7% |
| 2005 | -- | $26,436 -2.2% |
| 2004 | -- | $27,020 +0.3% |
| 2003 | -- | $26,943 -4.8% |
| 2002 | -- | $28,290 +5.1% |
| 2001 | -- | $26,920 |
Find assessor info on the county website
Monthly payment
Est. payment
Payment breakdown
Explore the cost of this home by adjusting the details. Changes won't be saved.Climate risks
Neighborhood: Paradise
Nearby schools
GreatSchools rating
- 4/10Gene Ward Elementary SchoolGrades: PK-5Distance: 0.7 mi
- 4/10Helen C Cannon Junior High SchoolGrades: 6-8Distance: 1.8 mi
- 3/10Del Sol High SchoolGrades: 9-12Distance: 2.3 mi
Schools provided by the listing agent
- Elementary: Dailey, Jack,Dailey, Jack
- Middle: Canarelli Lawrence & Heidi
- High: Del Sol HS
Source: LVR. This data may not be complete. We recommend contacting the local school district to confirm school assignments for this home.
- $343,4004 bd2 ba1.2k sqft913 Laramore Dr, Las Vegas, NV 89119Off Market

- $372,4003 bd2 ba1.7k sqft933 Laramore Dr, Las Vegas, NV 89119Off Market
- $388,1004 bd2 ba1.8k sqft922 Dalton Dr, Las Vegas, NV 89119Off Market

- $318,8004 bd2 ba1.2k sqft912 Dalton Dr, Las Vegas, NV 89119Off Market
- $322,6003 bd2 ba1.1k sqft932 Dalton Dr, Las Vegas, NV 89119Off Market
- $345,8003 bd2 ba1.1k sqft903 Laramore Dr, Las Vegas, NV 89119Off Market
- $421,3004 bd2 ba2.1k sqft943 Laramore Dr, Las Vegas, NV 89119Off Market
- $369,8003 bd2 ba1.3k sqft930 Laramore Dr, Las Vegas, NV 89119Off Market
A local agent can set up tours, give advice and negotiate with sellers.
Similar homes
- $428,8883 bd2 ba1.2k sqft4717 Cinderella Ln, Las Vegas, NV 89102For Sale
 MLS ID #2802718, Craig Tann, Huntington & Ellis, A Real Est. LVR
 - $399,9003 bd2 ba1.3k sqft2066 Glistening Sands Dr, Las Vegas, NV 89119For Sale
 MLS ID #2790679, Lori Garlick, Redfin. LVR
 - $395,0003 bd2 ba1.2k sqft4516 E Flamingo Rd, Las Vegas, NV 89121For Sale
 MLS ID #2802767, Karla M. Garcia, Coldwell Banker Premier. LVR
 - $460,0004 bd2 ba1.6k sqft2535 Congress Ave, Las Vegas, NV 89121For Sale
 MLS ID #2794301, Juan Lopez, Realty of America LLC. LVR
 - $399,9953 bd3 ba1.2k sqft1124 Nassau Dr, Las Vegas, NV 89108For SaleMLS ID #2804130, Kevin Goujon, Infinity Brokerage. LVR
- $424,9903 bd3 ba1.6k sqft2681 Rungsted St, Las Vegas, NV 89142For SaleMLS ID #2802576, Kenny Ballan, Galindo Group Real Estate. LVR
- $460,0004 bd2 ba2.1k sqft4681 Lancer Way, Las Vegas, NV 89121For SaleMLS ID #2791160, Paula A. Lovejoy, United Realty Group. LVR
- $425,0003 bd3 ba1.2k sqft4424 Ash Ave, Las Vegas, NV 89110For SaleMLS ID #2798086, Lynn Robles, Keller Williams MarketPlace. LVR
- $449,0003 bd2 ba1.4k sqft2599 Pacific Ave, Las Vegas, NV 89121For SaleMLS ID #2791306, Geovanny Alvizures, Keller Williams VIP. LVR
- $500,0004 bd2 ba2.3k sqft1662 Sombrero Dr, Las Vegas, NV 89169For SaleMLS ID #2796038, Jennifer Minucci, BHHS Nevada Properties. LVR
- $455,0004 bd2 ba1.3k sqft512 Macbrey Dr, Las Vegas, NV 89123For SaleMLS ID #2781738, Pichcha Neal, eXp Realty. LVR
- $449,5004 bd3 ba1.9k sqft3904 El Camino Ave, Las Vegas, NV 89102For SaleMLS ID #2789647, Guy Ovadia, Wardley Real Estate. LVR
- $365,0003 bd2 ba1k sqft4741 San Rafael Ave, Las Vegas, NV 89120For SaleMLS ID #2802906, Ron Nir, Desert Horizon Realty. LVR
- $500,0004 bd3 ba1.9k sqft6225 Arlington Ave, Las Vegas, NV 89107For SaleMLS ID #2802113, Antonio Medina Jr, Century 21 Americana. LVR
- $389,0004 bd2 ba1.5k sqft4313 El Conlon Ave, Las Vegas, NV 89102For SaleMLS ID #2611144, Cynthia S. Pineda, Real Broker LLC. LVR
- $379,9003 bd2 ba1.2k sqft1612 Palora Ave, Las Vegas, NV 89169For SaleMLS ID #2787667, Ron Nir, Desert Horizon Realty. LVR
- $415,0003 bd2 ba1.7k sqft4526 E Viking Rd, Las Vegas, NV 89121For SaleMLS ID #2763825, Shannon N. Hearn, Keller Williams VIP. LVR
- $415,0005 bd3 ba1.5k sqft1200 Palm Ter, Las Vegas, NV 89106For SaleMLS ID #2794119, Sergio Vega Jr, Desert Vision Realty. LVR
- $459,9005 bd3 ba2k sqft6324 Vista Verde, Las Vegas, NV 89146For SaleMLS ID #2798713, Leo Alexander Garcia, The Home Shop. LVR
- $499,9003 bd2 ba1.6k sqft5630 Neosho St, Las Vegas, NV 89120For SaleMLS ID #2801144, Noah Bates, Rustic Properties. LVR
