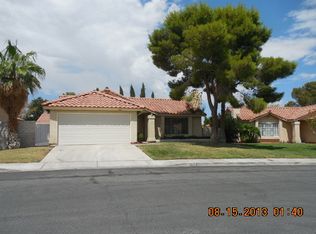
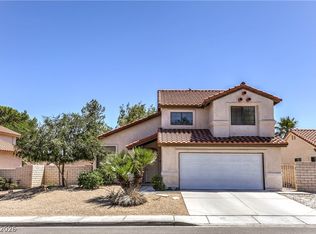
Move in ready 4 bеdrοοm home in dеsіrable southeast Ꮮaѕ Vegas offering the perfect combination of comfort, functionality, and convenience. This beautifully maintained home features an open and inviting layout, updated finishes, abundant natural light, and a spacious backyard that’s perfect for entertaining, relaxing, or spending time with family and friends. The flexible floor plan provides four bedrooms with space for guests, a home office, or a growing family. Conveniently located just minutes from Harry Reid International Airport, the Las Vegas Strip, parks, shopping, dining, and major freeways, you’ll enjoy easy access to everything Las Vegas has to offer while living in a quiet, established community. If you’re looking for a clean, well cared for home in a fantastic location, this is one you won’t want to miss. Schedule your private showing today.
Active
Price cut: $10K (9/1)
$439,900
512 Macbrey Dr, Las Vegas, NV 89123
4beds
1,346sqft
Single Family Residence
Built in 1987
6,534 Square Feet Lot
$437,900 Zestimate®
$327/sqft
$40/mo HOA
What's special
Clean modern feelQuartz countertopsFully updated ensuite bathCovered patioPrivate primary suiteArtificial turfVaulted ceilings
- 113 days
- 663
- 25
Zillow last checked:
Listing updated:
Listed by:
Pichcha Neal S.0194451 (702)499-6611,
eXp Realty
Source: LVR,MLS#: 2781738 Originating MLS: Greater Las Vegas Association of Realtors Inc
Originating MLS: Greater Las Vegas Association of Realtors IncFacts & features
Interior
Bedrooms & bathrooms
- Bedrooms: 4
- Bathrooms: 2
- Full bathrooms: 2
Primary bedroom
- Description: Closet
- Dimensions: 12x15
Bedroom 2
- Description: Closet
- Dimensions: 10x10
Bedroom 3
- Description: Closet
- Dimensions: 10x10
Bedroom 4
- Description: Closet
- Dimensions: 10x8
Dining room
- Description: Dining Area
- Dimensions: 8x13
Kitchen
- Description: Island
Living room
- Description: Front
- Dimensions: 13x14
Heating
- Central, Gas
Cooling
- Central Air, Electric
Appliances
- Included: Dryer, Gas Cooktop, Disposal, Microwave, Refrigerator, Washer
- Laundry: Gas Dryer Hookup, Main Level
Features
- BathroomonMainLevel, Bedroom on Main Level, Ceiling Fan(s), Primary Downstairs, Window Treatments
- Flooring: Laminate
- Windows: Blinds
- Number of fireplaces: 1
- Fireplace features: Gas, Living Room
Interior area
- Total structure area: 1,346
- Total interior livable area: 1,346 sqft
Video & virtual tour
Property
Parking
- Total spaces: 2
- Parking features: Attached, Garage, Private
- Attached garage spaces: 2
Features
- Stories: 1
- Patio & porch: Balcony
- Exterior features: Balcony, Private Yard
- Pool features: Association
- Fencing: Block,Back Yard
- Has view: Yes
- View description: None
Lot
- Size: 6,534 Square Feet
- Features: Desert Landscaping, Landscaped, < 1/4 Acre
Details
- Parcel number: 17715218010
- Zoning description: Single Family
- Horse amenities: None
Construction
Type & style
- Home type: SingleFamily
- Architectural style: One Story
- Property subtype: Single Family Residence
- Attached to another structure: Yes
Materials
- Roof: Tile
Condition
- Resale
- Year built: 1987
Utilities & green energy
- Electric: Photovoltaics None
- Sewer: Public Sewer
- Water: Public
- Utilities for property: Electricity Available
Community & HOA
Community
- Subdivision: Crystal Spgs R1A
HOA
- Has HOA: Yes
- Amenities included: Pool, Tennis Court(s)
- Services included: Recreation Facilities
- HOA fee: $40 monthly
- HOA name: Crystal Springs
- HOA phone: 702-362-6262
Location
- Region: Las Vegas
Financial & listing details
- Price per square foot: $327/sqft
- Tax assessed value: $209,183
- Annual tax amount: $1,541
- Date on market: 5/14/2026
- Listing agreement: Exclusive Right To Sell
- Listing terms: Cash,Conventional,FHA,VA Loan
- Electric utility on property: Yes
Estimated market value
$437,900
$416,000 - $460,000
$2,823/mo
Price history
| Date | Event | Price |
|---|---|---|
| 9/1/2026 | Price change | $439,900-2.2%$327/sqft |
Source:  LVR #2781738 Report a problem LVR #2781738 Report a problem | ||
| 8/3/2026 | Price change | $449,900-1.1%$334/sqft |
Source: LVR #2781738 Report a problem | ||
| 7/13/2026 | Price change | $455,000-2.1%$338/sqft |
Source: LVR #2781738 Report a problem | ||
| 6/18/2026 | Price change | $464,900-0.6%$345/sqft |
Source: LVR #2781738 Report a problem | ||
| 5/28/2026 | Price change | $467,900-0.3%$348/sqft |
Source: LVR #2781738 Report a problem | ||
| 5/14/2026 | Listed for sale | $469,500+16.8%$349/sqft |
Source: LVR #2781738 Report a problem | ||
| 4/17/2026 | Listing removed | $4,150$3/sqft |
Source: Zillow Rentals Report a problem | ||
| 4/3/2026 | Price change | $4,150+15.4%$3/sqft |
Source: Zillow Rentals Report a problem | ||
| 3/22/2026 | Price change | $3,595-20.1%$3/sqft |
Source: Zillow Rentals Report a problem | ||
| 3/17/2026 | Listed for rent | $4,500$3/sqft |
Source: Zillow Rentals Report a problem | ||
| 11/6/2024 | Listing removed | $4,500$3/sqft |
Source: Zillow Rentals Report a problem | ||
| 8/10/2024 | Price change | $4,500-18.2%$3/sqft |
Source: Zillow Rentals Report a problem | ||
| 7/9/2024 | Listed for rent | $5,500$4/sqft |
Source: Zillow Rentals Report a problem | ||
| 8/1/2023 | Sold | $402,000+4.4%$299/sqft |
Source: LVR #2506180 Report a problem | ||
| 6/30/2023 | Contingent | $385,000$286/sqft |
Source: LVR #2506180 Report a problem | ||
| 6/27/2023 | Listed for sale | $385,000+79.1%$286/sqft |
Source: LVR #2506180 Report a problem | ||
| 1/23/2017 | Sold | $215,000-2.3%$160/sqft |
Source: LVR #1847746 Report a problem | ||
| 11/19/2016 | Price change | $220,000-2.2%$163/sqft |
Source: St. Rose Branch #1847746 Report a problem | ||
| 11/6/2016 | Listed for sale | $225,000+80%$167/sqft |
Source: BHHS Nevada Properties #1847746 Report a problem | ||
| 4/22/2009 | Sold | $125,000-17.3%$93/sqft |
Source: Public Record Report a problem | ||
| 1/21/2009 | Sold | $151,075-47.7%$112/sqft |
Source: Public Record Report a problem | ||
| 9/20/2005 | Sold | $289,000$215/sqft |
Source: Public Record Report a problem | ||
Public tax history
| Year | Property taxes | Tax assessment |
|---|---|---|
| 2026 | $1,861 +30.2% | $73,214 -2.3% |
| 2025 | $1,430 +7.9% | $74,900 +5.7% |
| 2024 | $1,324 +3% | $70,849 +14.8% |
| 2023 | $1,286 +3% | $61,707 +6.6% |
| 2022 | $1,248 +3% | $57,877 -0.1% |
| 2021 | $1,212 +1.3% | $57,923 +4.8% |
| 2020 | $1,196 +4.8% | $55,266 +8.8% |
| 2019 | $1,142 +6.9% | $50,798 |
| 2018 | $1,068 | $50,798 +4.7% |
| 2017 | $1,068 | $48,537 +5.8% |
| 2016 | $1,068 +0.3% | $45,882 +15.7% |
| 2015 | $1,065 +3% | $39,662 +16.4% |
| 2014 | $1,034 | $34,082 |
| 2013 | -- | $34,082 +2.1% |
| 2012 | -- | $33,369 -10.2% |
| 2011 | -- | $37,158 +2.8% |
| 2010 | -- | $36,148 -35.6% |
| 2009 | -- | $56,098 |
| 2008 | -- | $56,098 -36.7% |
| 2007 | -- | $88,668 +1.9% |
| 2006 | -- | $87,005 +45.7% |
| 2005 | -- | $59,696 +34.7% |
| 2004 | -- | $44,321 +10.7% |
| 2003 | -- | $40,047 +9.3% |
| 2002 | -- | $36,630 +6.7% |
| 2001 | -- | $34,320 |
Find assessor info on the county website
Monthly payment
Est. payment
Payment breakdown
Explore the cost of this home by adjusting the details. Changes won't be saved.Climate risks
Neighborhood: Paradise
Nearby schools
Schools provided by the listing agent
- Elementary: Beatty,Beatty
- Middle: Schofield Jack Lund
- High: Silverado
Source: LVR. This data may not be complete. We recommend contacting the local school district to confirm school assignments for this home.

Similar homes
- $479,9004 bd2 ba1.5k sqft4273 Hazelcrest Dr, Las Vegas, NV 89121For Sale
 MLS ID #2808027, Matthew Levandowski, The Agency Las Vegas. LVR
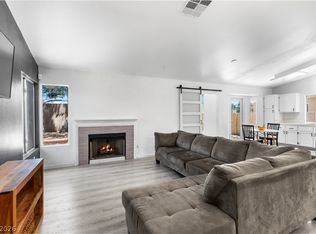
 - $399,9003 bd2 ba1.3k sqft2066 Glistening Sands Dr, Las Vegas, NV 89119For Sale
 MLS ID #2790679, Lori Garlick, Redfin. LVR
 - $469,9994 bd4 ba1.9k sqft2503 Siesta Ave, Las Vegas, NV 89121For Sale
 MLS ID #2811700, Craig Tann, Huntington & Ellis, A Real Est. LVR
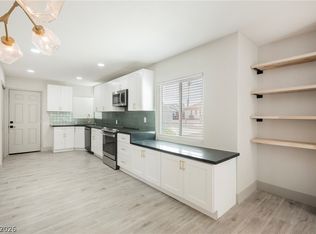
 - $399,9953 bd2 ba1.4k sqft1421 Norman Ave, Las Vegas, NV 89104For Sale
 MLS ID #2815722, Kevin Goujon, Infinity Brokerage. LVR
