Largest floorplan in the community with 1,980 sq. ft. and a rare 3-car garage—an opportunity that seldom becomes available! This spacious home also features a generously sized private courtyard and balcony, providing great outdoor living space. Recent updates include fresh interior paint and brand-new carpet, and all appliances are included for added convenience. Ideally located directly across from the community pool (up to 8ft) and tennis courts, this home offers both comfort and accessibility. A fantastic opportunity for first-time buyers, growing families, or anyone seeking extra space in a desirable community.
Active under contract
$329,999
702 Greenbriar Townhouse Way, Las Vegas, NV 89121
3beds
1,980sqft
:
Get pre-qualified$2,259/mo
Townhouse
Built in 1970
2,613 Square Feet Lot
$329,600 Zestimate®
$167/sqft
$154/mo HOA
What's special
Generously sized private courtyardBrand-new carpetFresh interior paint
- 62 days |
- 117 |
- 2 |
Zillow last checked:
Listing updated:
Listed by:
Mabel Diaz S.0068536 mabel.diaz@live.com,
United Realty Group
Source: LVR,MLS#: 2789493 Originating MLS: Greater Las Vegas Association of Realtors Inc
Originating MLS: Greater Las Vegas Association of Realtors IncFacts & features
Interior
Bedrooms & bathrooms
- Bedrooms: 3
- Bathrooms: 2
- 3/4 bathrooms: 1
- 1/2 bathrooms: 1
Primary bedroom
- Description: Upstairs,Walk-In Closet(s)
- Dimensions: 20x15
Bedroom 2
- Description: Ceiling Fan,Ceiling Light,Closet,Upstairs
- Dimensions: 12x10
Bedroom 3
- Description: Ceiling Fan,Ceiling Light,Closet,Upstairs
- Dimensions: 11x8
Primary bathroom
- Description: Double Sink,Shower Only
Dining room
- Description: Dining Area,Formal Dining Room
- Dimensions: 19x18
Kitchen
- Description: Breakfast Nook/Eating Area,Granite Countertops,Lighting Track,Pantry,Stainless Steel Appliances,Tile Flooring
Living room
- Description: Formal,Sunken
- Dimensions: 28x18
Heating
- Central, Electric
Cooling
- Central Air, Electric
Appliances
- Included: Dryer, Dishwasher, Electric Range, Disposal, Microwave, Refrigerator, Water Purifier, Washer
- Laundry: Electric Dryer Hookup, Upper Level
Features
- Ceiling Fan(s), Window Treatments
- Flooring: Carpet, Tile
- Windows: Blinds
- Number of fireplaces: 1
- Fireplace features: Electric, Living Room
Interior area
- Total structure area: 1,980
- Total interior livable area: 1,980 sqft
Video & virtual tour
Property
Parking
- Total spaces: 3
- Parking features: Attached, Detached, Exterior Access Door, Finished Garage, Garage, Garage Door Opener, Guest, Inside Entrance, Open, Private
- Attached garage spaces: 3
- Has uncovered spaces: Yes
Features
- Stories: 2
- Patio & porch: Covered, Patio
- Exterior features: Patio, Private Yard
- Pool features: Community
- Fencing: None
- Has view: Yes
- View description: Park/Greenbelt
Lot
- Size: 2,613 Square Feet
- Features: Desert Landscaping, Landscaped, None
Details
- Parcel number: 16107315049
- Zoning description: Single Family
- Horse amenities: None
Construction
Type & style
- Home type: Townhouse
- Architectural style: Two Story
- Property subtype: Townhouse
- Attached to another structure: Yes
Materials
- Roof: Composition,Shingle
Condition
- Year built: 1970
Utilities & green energy
- Electric: Photovoltaics None
- Sewer: Public Sewer
- Water: Public
- Utilities for property: Electricity Available
Community & HOA
Community
- Features: Pool
- Subdivision: Greenbriar Twnhs
HOA
- Has HOA: Yes
- Amenities included: Pool, Tennis Court(s)
- Services included: Maintenance Grounds
- HOA fee: $154 monthly
- HOA name: Colonial Comm Mngmt
- HOA phone: 702-458-2580
Location
- Region: Las Vegas
Financial & listing details
- Price per square foot: $167/sqft
- Tax assessed value: $139,308
- Annual tax amount: $1,044
- Date on market: 6/6/2026
- Listing agreement: Exclusive Right To Sell
- Listing terms: Cash,Conventional,FHA,VA Loan
- Ownership: Townhouse
- Electric utility on property: Yes
Estimated market value
$329,600
$313,000 - $346,000
$1,995/mo
Price history
| Date | Event | Price |
|---|---|---|
| 7/18/2026 | Contingent | $329,999$167/sqft |
Source:  LVR #2789493 Report a problem LVR #2789493 Report a problem | ||
| 6/19/2026 | Listed for sale | $329,999$167/sqft |
Source: LVR #2789493 Report a problem | ||
| 6/17/2026 | Contingent | $329,999$167/sqft |
Source: LVR #2789493 Report a problem | ||
| 6/8/2026 | Listed for sale | $329,999+43.5%$167/sqft |
Source: LVR #2789493 Report a problem | ||
| 12/14/2020 | Sold | $230,000+0.2%$116/sqft |
Source: LVR #2244917 Report a problem | ||
| 11/5/2020 | Listed for sale | $229,500+59.9%$116/sqft |
Source: Platinum R.E. Professionals #2244917 Report a problem | ||
| 6/12/2017 | Sold | $143,500$72/sqft |
Source: LVR #1858822 Report a problem | ||
| 3/9/2017 | Price change | $143,500-3.4%$72/sqft |
Source: Neon LV #1858822 Report a problem | ||
| 1/6/2017 | Listed for sale | $148,500+112.4%$75/sqft |
Source: Neon LV #1858822 Report a problem | ||
| 11/13/2009 | Sold | $69,900-27.1%$35/sqft |
Source: Public Record Report a problem | ||
| 5/26/2000 | Sold | $95,900$48/sqft |
Source: Public Record Report a problem | ||
Public tax history
| Year | Property taxes | Tax assessment |
|---|---|---|
| 2026 | $1,213 +7.9% | $48,758 +3.3% |
| 2025 | $1,124 +7.1% | $47,220 -6.7% |
| 2024 | $1,049 +11.3% | $50,604 +11.3% |
| 2023 | $943 +22.4% | $45,485 +13.6% |
| 2022 | $770 +7.8% | $40,029 +5.3% |
| 2021 | $715 +6.8% | $38,024 +6.1% |
| 2020 | $669 +4.8% | $35,835 +10.1% |
| 2019 | $639 +6.9% | $32,536 |
| 2018 | $598 | $32,536 +11.8% |
| 2017 | $598 | $29,104 +6.1% |
| 2016 | $598 +3.4% | $27,422 +3.4% |
| 2015 | $578 | $26,530 +32.7% |
| 2014 | $578 | $19,998 |
| 2013 | -- | $19,998 +11% |
| 2012 | -- | $18,019 -9.5% |
| 2011 | -- | $19,910 +3.4% |
| 2010 | -- | $19,259 -44.2% |
| 2009 | -- | $34,502 |
| 2008 | -- | $34,502 -28.9% |
| 2007 | -- | $48,507 +19.5% |
| 2006 | -- | $40,599 +31.9% |
| 2005 | -- | $30,773 +12.5% |
| 2004 | -- | $27,356 -2.6% |
| 2003 | -- | $28,074 -1.4% |
| 2002 | -- | $28,480 +5.8% |
| 2001 | -- | $26,930 |
Find assessor info on the county website
Monthly payment
Est. payment
Payment breakdown
Explore the cost of this home by adjusting the details. Changes won't be saved.Climate risks
Neighborhood: Winchester
Nearby schools
GreatSchools rating
- 4/10Will Beckley Elementary SchoolGrades: PK-5Distance: 0.4 mi
- 4/10Jerome Mack Middle SchoolGrades: 6-8Distance: 0.9 mi
- 2/10Chaparral High SchoolGrades: 9-12Distance: 1 mi
Schools provided by the listing agent
- Elementary: Beckley, Will,Beckley, Will
- Middle: Mack Jerome
- High: Chaparral
Source: LVR. This data may not be complete. We recommend contacting the local school district to confirm school assignments for this home.
- $303,5003 bd2 ba1.9k sqft700 Greenbriar Townhouse Way, Las Vegas, NV 89121Off Market
- $311,1002 bd2 ba1.9k sqft704 Greenbriar Townhouse Way, Las Vegas, NV 89121Off Market
- $294,7002 bd2 ba1.9k sqft704 Greenbriar Townhouse Way #TOWNHOUSE, Las Vegas, NV 89121Off Market
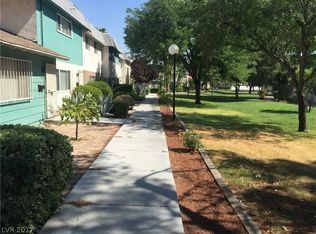
- $350,0003 bd3 ba1.9k sqft706 Greenbriar Townhouse Way, Las Vegas, NV 89121Sold
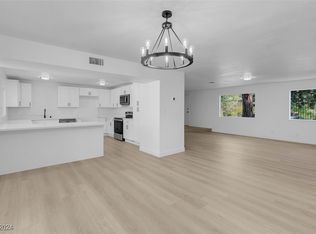
- $189,1001 bd2 ba1.3k sqft343 Greenbriar Townhouse Way, Las Vegas, NV 89121Off Market
- $270,2002 bd2 ba1.3k sqft666 Greenbriar Townhouse Way, Las Vegas, NV 89121Off Market
- $276,0002 bd3 ba2.6k sqft666 Greenbriar Townhouse Way, Las Vegas, NV 89121Off Market
- $211,9002 bd2 ba1.3k sqft664 Greenbriar Townhouse Way, Las Vegas, NV 89121Off Market
A local agent can set up tours, give advice and negotiate with sellers.
Similar homes
- $314,9003 bd2 ba1.7k sqft4587 Madreperla St, Las Vegas, NV 89121For Sale
 MLS ID #2805929, Marlene Raymundo, Simply Vegas. LVR
 - $325,0003 bd3 ba2.3k sqft3954 Edgemoor Way, Las Vegas, NV 89121For Sale
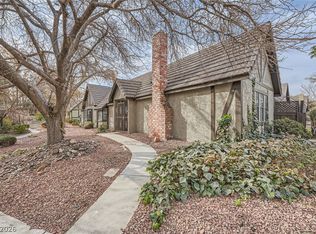 MLS ID #2801285, Richard Husel, Keller Williams MarketPlace. LVR
 - $389,9903 bd3 ba1.6k sqft3831 Atlantis St, Las Vegas, NV 89121For Sale
 MLS ID #2803897, Valeria G. Mariscal-Marquez, Galindo Group Real Estate. LVR
 - $349,9993 bd3 ba2.3k sqft3923 Landsdown Pl, Las Vegas, NV 89121For Sale
 MLS ID #2795373, Wayne M. Lautenslager, Wardley Real Estate. LVR
 - $347,9903 bd3 ba1.6k sqft4049 Chalfont Ct, Las Vegas, NV 89121For SaleMLS ID #2792322, Michael Moed, Huntington & Ellis, A Real Est. LVR
- $349,9003 bd2 ba2k sqft3928 Edgemoor Way, Las Vegas, NV 89121For SaleMLS ID #2770152, Berenice Garcia Guerrero, Realty ONE Group, Inc. LVR
- $405,0004 bd3 ba2k sqft3750 Pilgrim St, Las Vegas, NV 89121For SaleMLS ID #2793102, Ashley S. Lee, Keller Williams Realty Las Veg. LVR
- $398,8004 bd3 ba2.3k sqft3518 Blackstone St, Las Vegas, NV 89121For SaleMLS ID #2794316, Sheena Holden, LIFE Realty District. LVR
- $279,9003 bd3 ba1.6k sqft3320 Sagebrook Ln, Las Vegas, NV 89121For SaleMLS ID #2798722, Emmeline M. Deville, Realty ONE Group, Inc. LVR
- $285,0002 bd3 ba1.3k sqft3368 Reka St, Las Vegas, NV 89121For SaleMLS ID #2773012, Debra R. Armstrong, Keller Williams MarketPlace. LVR
- $380,0002 bd3 ba2.2k sqft2716 Laguna Shores Ln, Las Vegas, NV 89121For SaleMLS ID #2796126, Evan C. Rodgers, Keller Williams MarketPlace. LVR
- $390,0003 bd3 ba1.7k sqft5413 Stirrup St, Las Vegas, NV 89119For SaleMLS ID #2807186, Esther M. Garcia, United Realty Group. LVR
- $349,9003 bd3 ba1.5k sqft5509 Stacked Chips Rd Unit 103, Whitney, NV 89122For SaleMLS ID #2793362, Robert W. Morganti, LIFE Realty District. LVR
- $349,9002 bd2 ba1.3k sqft700 Tam O Shanter, Las Vegas, NV 89109For SaleMLS ID #2786907, Alla Skatov, ERA Brokers Consolidated. LVR
- $399,9993 bd3 ba2.3k sqft3933 Edgemoor Way, Las Vegas, NV 89121For SaleMLS ID #2773452, Francesco Fusco, The Agency Las Vegas. LVR
- $359,5003 bd3 ba1.9k sqft4914 Mozart Dr, Las Vegas, NV 89146For SaleMLS ID #2795952, April K. Wright, eXp Realty. LVR
- $385,0003 bd3 ba2k sqft2201 Alia Ct, Las Vegas, NV 89102For SaleMLS ID #2803792, Narine Vardanyan, Vegas Realty Experts. LVR
- $372,9993 bd4 ba1.6k sqft5311 Georgeson Ct, Las Vegas, NV 89110For SaleMLS ID #2806904, Christina Urbina, Realty ONE Group, Inc. LVR
- $287,5002 bd2 ba1.1k sqft4245 Park Ct, Las Vegas, NV 89110For SaleMLS ID #2793473, Jesus Montoya Esparza, City National Properties. LVR
- $390,0003 bd3 ba1.8k sqft4773 E Harmon Ave, Las Vegas, NV 89121For SaleMLS ID #2773696, Bryan Bejarano, Realty 220 LLC. LVR
