Welcome to this beautifully maintained, affordable townhome nestled in a gated community with a prime central location close to shopping, dining, parks, schools, and easy freeway access. This spacious two-story home features 3 generously sized bedrooms, 2.5 bathrooms, oversized walk-in closets, durable tile flooring throughout the main living areas, and abundant natural light. Step outside to enjoy your private patio and unique outdoor atrium—perfect for relaxing or entertaining. Major upgrades provide added value and peace of mind, including paid-off solar panels, a newer HVAC system, and a newer water heater, helping to keep utility costs low. Whether you're a first-time buyer, downsizing, or looking for an investment opportunity, this home offers the perfect blend of comfort, convenience, and affordability. Welcome home!
Active
$359,500
4914 Mozart Dr, Las Vegas, NV 89146
3beds
1,915sqft
:
Get pre-qualified$2,544/mo
Townhouse
Built in 1981
1,306 Square Feet Lot
$352,300 Zestimate®
$188/sqft
$228/mo HOA
What's special
- 33 days |
- 272 |
- 12 |
Zillow last checked:
Listing updated:
Listed by:
April K. Wright BS.0143602 (702)498-4802,
eXp Realty
Source: LVR,MLS#: 2795952 Originating MLS: Greater Las Vegas Association of Realtors Inc
Originating MLS: Greater Las Vegas Association of Realtors IncFacts & features
Interior
Bedrooms & bathrooms
- Bedrooms: 3
- Bathrooms: 3
- Full bathrooms: 2
- 1/2 bathrooms: 1
Primary bedroom
- Description: Pbr Separate From Other,Upstairs,Walk-In Closet(s)
- Dimensions: 17x15
Bedroom 2
- Description: Ceiling Fan,Upstairs,Walk-In Closet(s)
- Dimensions: 16x12
Bedroom 3
- Description: Ceiling Fan,Upstairs,Walk-In Closet(s)
- Dimensions: 14x10
Primary bathroom
- Description: Double Sink,Separate Shower,Separate Tub
Dining room
- Description: Living Room/Dining Combo
- Dimensions: 10x10
Kitchen
- Description: Breakfast Bar/Counter,Garden Window,Granite Countertops,Pantry,Tile Flooring
Living room
- Description: Front
- Dimensions: 16x15
Heating
- Electric, Gas, Solar
Cooling
- Central Air, Electric
Appliances
- Included: Disposal, Gas Range, Microwave, Refrigerator
- Laundry: Gas Dryer Hookup, Main Level
Features
- Ceiling Fan(s), Skylights, Window Treatments
- Flooring: Carpet, Tile
- Windows: Blinds, Skylight(s)
- Number of fireplaces: 1
- Fireplace features: Gas, Living Room
Interior area
- Total structure area: 1,915
- Total interior livable area: 1,915 sqft
Video & virtual tour
Property
Parking
- Total spaces: 2
- Parking features: Attached, Garage, Garage Door Opener, Inside Entrance, Open, Private, RV Access/Parking, RV Paved, Guest
- Attached garage spaces: 2
- Has uncovered spaces: Yes
Features
- Stories: 2
- Patio & porch: Patio
- Exterior features: Burglar Bar, Patio, Storm/Security Shutters
- Pool features: Community
- Fencing: Block,Back Yard,Wrought Iron
Lot
- Size: 1,306 Square Feet
- Features: Desert Landscaping, Landscaped, < 1/4 Acre
Details
- Parcel number: 16312817048
- Zoning description: Single Family
- Horse amenities: None
Construction
Type & style
- Home type: Townhouse
- Architectural style: Two Story
- Property subtype: Townhouse
- Attached to another structure: Yes
Materials
- Roof: Tile
Condition
- Year built: 1981
Utilities & green energy
- Electric: Photovoltaics Seller Owned
- Sewer: Public Sewer
- Water: Public
- Utilities for property: Underground Utilities
Green energy
- Energy efficient items: Solar Panel(s)
Community & HOA
Community
- Features: Pool
- Security: Prewired, Gated Community
- Subdivision: Spanish Villas Amd
HOA
- Has HOA: Yes
- Amenities included: Gated, Park, Pool, RV Parking, Spa/Hot Tub
- Services included: Association Management, Reserve Fund
- HOA fee: $228 monthly
- HOA name: Spanish Villas
- HOA phone: 702-430-4766
Location
- Region: Las Vegas
Financial & listing details
- Price per square foot: $188/sqft
- Tax assessed value: $174,757
- Annual tax amount: $986
- Date on market: 7/6/2026
- Listing agreement: Exclusive Right To Sell
- Listing terms: Cash,Conventional,FHA,VA Loan
Estimated market value
$352,300
$335,000 - $370,000
$2,053/mo
Price history
| Date | Event | Price |
|---|---|---|
| 7/4/2026 | Listed for sale | $359,500+413.6%$188/sqft |
Source:  LVR #2795952 Report a problem LVR #2795952 Report a problem | ||
| 6/11/2012 | Sold | $70,000$37/sqft |
Source: LVR #1119399 Report a problem | ||
| 2/14/2012 | Price change | $70,000-13.6%$37/sqft |
Source: Realty ONE Group #1119399 Report a problem | ||
| 1/7/2012 | Price change | $81,000-2.4%$42/sqft |
Source: Realty ONE Group #1119399 Report a problem | ||
| 7/8/2011 | Price change | $83,000-2.4%$43/sqft |
Source: Realty ONE Group #1119399 Report a problem | ||
| 2/14/2011 | Listed for sale | $85,000-59.6%$44/sqft |
Source: Realty One Group #1119399 Report a problem | ||
| 12/3/2004 | Sold | $210,500+93.1%$110/sqft |
Source: Public Record Report a problem | ||
| 2/28/1995 | Sold | $109,000$57/sqft |
Source: Public Record Report a problem | ||
Public tax history
| Year | Property taxes | Tax assessment |
|---|---|---|
| 2026 | $989 +3% | $61,165 -1.2% |
| 2025 | $960 +2.9% | $61,921 +8.8% |
| 2024 | $932 +3% | $56,904 +8.1% |
| 2023 | $905 +3% | $52,622 +19.3% |
| 2022 | $879 +3.1% | $44,118 -1.3% |
| 2021 | $853 +3.1% | $44,679 +3.5% |
| 2020 | $827 +4.8% | $43,166 +10.2% |
| 2019 | $790 +6.9% | $39,167 |
| 2018 | $739 | $39,167 +1.2% |
| 2017 | $739 | $38,685 +11.2% |
| 2016 | $739 +3.6% | $34,784 +19.9% |
| 2015 | $713 | $29,016 +25.7% |
| 2014 | $713 | $23,076 |
| 2013 | -- | $23,076 -1.8% |
| 2012 | -- | $23,507 -20.7% |
| 2011 | -- | $29,648 +0.4% |
| 2010 | -- | $29,522 -26.3% |
| 2009 | -- | $40,070 |
| 2008 | -- | $40,070 -39.7% |
| 2007 | -- | $66,486 +17% |
| 2006 | -- | $56,847 +40.9% |
| 2005 | -- | $40,345 +10.6% |
| 2004 | -- | $36,474 +5.4% |
| 2003 | -- | $34,605 +2.7% |
| 2002 | -- | $33,710 +3.5% |
| 2001 | -- | $32,580 |
Find assessor info on the county website
Monthly payment
Est. payment
Payment breakdown
Explore the cost of this home by adjusting the details. Changes won't be saved.Climate risks
Neighborhood: Spring Valley
Nearby schools
GreatSchools rating
- 3/10Elaine Wynn Elementary SchoolGrades: PK-5Distance: 0.6 mi
- 8/10Kenny C Guinn Middle SchoolGrades: 6-8Distance: 1.8 mi
- 6/10Ed W Clark High SchoolGrades: 9-12Distance: 0.7 mi
Schools provided by the listing agent
- Elementary: Wynn, Elaine,Wynn, Elaine
- Middle: Guinn Kenny C.
- High: Clark Ed. W.
Source: LVR. This data may not be complete. We recommend contacting the local school district to confirm school assignments for this home.
- $281,0002 bd2 ba1.6k sqft4906 Mozart Dr, Las Vegas, NV 89146Off Market
- $316,6003 bd3 ba1.9k sqft4922 Mozart Dr, Las Vegas, NV 89146Off Market
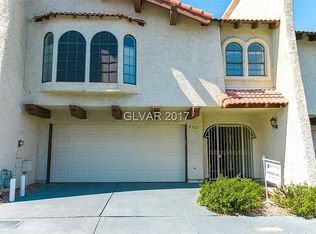
- $281,2002 bd2 ba1.7k sqft4930 Mozart Dr, Las Vegas, NV 89146Off Market
- $298,4002 bd3 ba1.7k sqft4921 Vivaldi Dr, Las Vegas, NV 89146Off Market
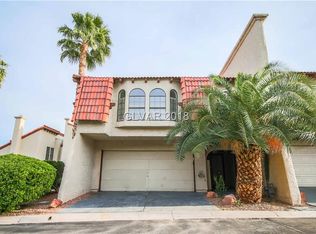
- $300,6003 bd2 ba1.9k sqft4929 Vivaldi Dr, Las Vegas, NV 89146Off Market
- $302,4003 bd2 ba1.9k sqft4938 Mozart Dr, Las Vegas, NV 89146Off Market
- $277,0002 bd3 ba1.7k sqft4937 Vivaldi Dr, Las Vegas, NV 89146Off Market
- $379,9002 bd3 ba1.9k sqft4946 Mozart Dr, Las Vegas, NV 89146For Sale
A local agent can set up tours, give advice and negotiate with sellers.
Similar homes
- $319,0003 bd3 ba1.4k sqft5889 Laredo St, Las Vegas, NV 89146For Sale
 MLS ID #2788185, Nicholas Guidice, Huntington & Ellis, A Real Est. LVR
 - $375,0003 bd2 ba1.3k sqft4163 Honeycomb Dr, Las Vegas, NV 89147For Sale
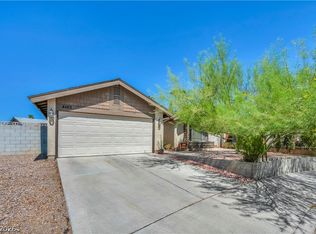 MLS ID #2805383, Ashley Zaragoza, Keller Williams VIP. LVR
 - $349,9003 bd3 ba2.3k sqft3422 Kensbrook St, Las Vegas, NV 89121For Sale
 MLS ID #2798884, Jack LeVine, Very Vintage Vegas Realty. LVR
 - $349,9993 bd3 ba2.3k sqft3923 Landsdown Pl, Las Vegas, NV 89121For Sale
 MLS ID #2795373, Wayne M. Lautenslager, Wardley Real Estate. LVR
 - $440,0002 bd3 ba2k sqft5978 Greenery View Ln, Las Vegas, NV 89118For SaleMLS ID #2803589, Ryan E. Carter, Galindo Group Real Estate. LVR
- $380,0002 bd3 ba2.2k sqft2716 Laguna Shores Ln, Las Vegas, NV 89121For SaleMLS ID #2796126, Evan C. Rodgers, Keller Williams MarketPlace. LVR
- $325,0003 bd3 ba2.3k sqft3954 Edgemoor Way, Las Vegas, NV 89121For SaleMLS ID #2801285, Richard Husel, Keller Williams MarketPlace. LVR
- $325,0002 bd3 ba1.2k sqft8012 Delbonita Ave, Las Vegas, NV 89147For SaleMLS ID #2797394, Phyllis Streeter, BHGRE Universal. LVR
- $349,9003 bd2 ba2k sqft3928 Edgemoor Way, Las Vegas, NV 89121For SaleMLS ID #2770152, Berenice Garcia Guerrero, Realty ONE Group, Inc. LVR
- $320,0002 bd2 ba1.2k sqft461 Purple Finch Dr, Las Vegas, NV 89107For SaleMLS ID #2768597, Aaron Powers, Keller Williams MarketPlace. LVR
- $375,0003 bd2 ba1.2k sqft6637 Coastal Breeze Ct, Las Vegas, NV 89108For SaleMLS ID #2804023, Lisa Shin-Lee, Huntington & Ellis, A Real Est. LVR
- $400,0003 bd2 ba1.6k sqft3711 Daisy Field Dr, North Las Vegas, NV 89032For SaleMLS ID #2805430, Oscar A. Castaneda, Realty of America LLC. LVR
- $417,9004 bd2 ba1.8k sqft5801 Martita Ave, Las Vegas, NV 89108For SaleMLS ID #2804677, Juan Carlos Carrera Pena, United Realty Group. LVR
- $398,8004 bd3 ba2.3k sqft3518 Blackstone St, Las Vegas, NV 89121For SaleMLS ID #2794316, Sheena Holden, LIFE Realty District. LVR
- $379,9003 bd2 ba1.6k sqft5101 Sun Valley Dr, Las Vegas, NV 89122For SaleMLS ID #2804132, Steven M. Lambiris, Local Realty. LVR
- $329,9003 bd3 ba1.4k sqft6041 Turning Spoke Trl Unit 102, Whitney, NV 89011For SaleMLS ID #2803847, Brandon Eastridge, Realty ONE Group, Inc. LVR
- $369,0003 bd3 ba1.3k sqft2820 Dawn Crossing Dr, Henderson, NV 89074For SaleMLS ID #2803000, Belen Clark, Engel & Volkers Las Vegas. LVR
- $399,9993 bd2 ba1.9k sqft7916 Canoe Ln, Las Vegas, NV 89145For SaleMLS ID #2799025, Terique Vinson, Clear Sky Realty LLC. LVR
- $310,0003 bd2 ba1.7k sqft3130 Espanol Dr, Paradise, NV 89121For SaleMLS ID #2767330, Fernando Bucago, Realty ONE Group, Inc. LVR
- $325,0002 bd3 ba1.8k sqft3417 Townhouse Dr, Las Vegas, NV 89121For SaleMLS ID #2764729, Brian Biss, Redfin. LVR
