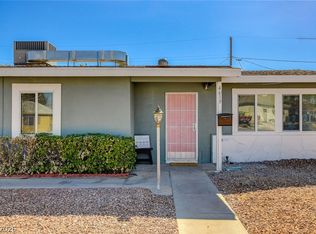
Income Opportunity! Don't miss this incredible opportunity to own a property that truly has it all. This well-maintained home features 4 bedrooms, 3 bathrooms, plus a separate studio—ideal for multigenerational living, guests, or potential rental income. Situated on a desirable corner lot with no neighbors on one side or behind, this property offers added privacy and flexibility. Enjoy possible RV parking, a spacious covered patio, and low-maintenance outdoor living. Conveniently located just minutes from the freeway, shopping centers, restaurants, and everyday amenities. Whether you're looking for extra living space, an income-producing opportunity, or simply a home with endless possibilities, this one checks all the boxes. Properties like this don't stay on the market for long!
Pending
$417,900
5801 Martita Ave, Las Vegas, NV 89108
4beds
1,833sqft
Single Family Residence
Built in 1964
6,969 Square Feet Lot
$-- Zestimate®
$228/sqft
$-- HOA
What's special
Separate studioDesirable corner lotSpacious covered patioLow-maintenance outdoor living
- 17 days |
- 476 |
- 28 |
Likely to sell faster than
Zillow last checked:
Listing updated:
Listed by:
Juan Carlos Carrera Pena S.0179854 702-586-0032,
United Realty Group
Source: LVR,MLS#: 2804677 Originating MLS: Greater Las Vegas Association of Realtors Inc
Originating MLS: Greater Las Vegas Association of Realtors IncFacts & features
Interior
Bedrooms & bathrooms
- Bedrooms: 4
- Bathrooms: 2
- Full bathrooms: 1
- 3/4 bathrooms: 1
Primary bedroom
- Description: Ceiling Fan,Ceiling Light,Closet
- Dimensions: 8x5
Bedroom 2
- Description: Ceiling Light,Closet
- Dimensions: 11x10
Bedroom 3
- Description: Ceiling Fan,Ceiling Light,Closet
- Dimensions: 12x10
Bedroom 4
- Description: Ceiling Fan,Ceiling Light,Closet
- Dimensions: 11x10
Primary bathroom
- Description: Shower Only
- Dimensions: 13x11
Kitchen
- Description: Other,Tile Flooring
Living room
- Description: Formal
- Dimensions: 16x15
Heating
- Central, Gas
Cooling
- Central Air, Electric
Appliances
- Included: Dryer, Dishwasher, Disposal, Gas Range, Refrigerator, Washer
- Laundry: Electric Dryer Hookup, Main Level, Laundry Room
Features
- Ceiling Fan(s), Primary Downstairs
- Flooring: Carpet, Tile
- Number of fireplaces: 2
- Fireplace features: Family Room, Wood Burning
Interior area
- Total structure area: 1,833
- Total interior livable area: 1,833 sqft
Video & virtual tour
Property
Parking
- Parking features: Garage, Private
Features
- Stories: 1
- Patio & porch: Enclosed, Patio
- Exterior features: Private Yard, Shed
- Fencing: Block,Back Yard
Lot
- Size: 6,969 Square Feet
- Features: Desert Landscaping, Landscaped, < 1/4 Acre
Details
- Additional structures: Shed(s)
- Parcel number: 13824412051
- Zoning description: Single Family
- Horse amenities: None
Construction
Type & style
- Home type: SingleFamily
- Architectural style: One Story
- Property subtype: Single Family Residence
Materials
- Roof: Composition,Shingle
Condition
- Resale
- Year built: 1964
Utilities & green energy
- Electric: Photovoltaics None
- Sewer: Public Sewer
- Water: Public
- Utilities for property: Above Ground Utilities
Community & HOA
Community
- Subdivision: Charleston Heights Tr #48A Amd
HOA
- Has HOA: No
- Amenities included: None
Location
- Region: Las Vegas
Financial & listing details
- Price per square foot: $228/sqft
- Tax assessed value: $152,900
- Annual tax amount: $1,259
- Date on market: 7/31/2026
- Listing agreement: Exclusive Right To Sell
- Listing terms: Cash,Conventional,FHA,VA Loan
Estimated market value
Not available
Estimated sales range
Not available
Not available
Price history
| Date | Event | Price |
|---|---|---|
| 8/9/2026 | Pending sale | $417,900$228/sqft |
Source:  LVR #2804677 Report a problem LVR #2804677 Report a problem | ||
| 7/31/2026 | Listed for sale | $417,900+39.3%$228/sqft |
Source: LVR #2804677 Report a problem | ||
| 6/30/2021 | Sold | $300,000+3.4%$164/sqft |
Source: LVR #2296529 Report a problem | ||
| 5/25/2021 | Pending sale | $290,000$158/sqft |
Source: LVR #2296529 Report a problem | ||
| 5/21/2021 | Listed for sale | $290,000+297.3%$158/sqft |
Source: LVR #2296529 Report a problem | ||
| 10/31/2013 | Listing removed | $980$1/sqft |
Source: Urban Nest Realty #1347730 Report a problem | ||
| 10/15/2013 | Price change | $980+5.4%$1/sqft |
Source: Urban Nest Realty #1347730 Report a problem | ||
| 8/15/2013 | Price change | $930-2.1%$1/sqft |
Source: Urban Nest Realty #1347730 Report a problem | ||
| 5/21/2013 | Listed for rent | $950-5%$1/sqft |
Source: Urban Nest Realty, LLC #1347730 Report a problem | ||
| 7/11/2012 | Listing removed | $1,000$1/sqft |
Source: RealtyExecutives of Nevada #1257701 Report a problem | ||
| 6/10/2012 | Listed for rent | $1,000$1/sqft |
Source: RealtyExecutives of Nevada #1257701 Report a problem | ||
| 2/19/2010 | Sold | $73,000-13.1%$40/sqft |
Source: Public Record Report a problem | ||
| 9/10/1993 | Sold | $84,000$46/sqft |
Source: Public Record Report a problem | ||
Public tax history
| Year | Property taxes | Tax assessment |
|---|---|---|
| 2026 | $1,262 +9.3% | $53,515 -0.9% |
| 2025 | $1,155 +7.9% | $54,006 -0.2% |
| 2024 | $1,070 +8% | $54,094 +22.4% |
| 2023 | $991 +8% | $44,191 +6.4% |
| 2022 | $918 +7.8% | $41,536 +9.6% |
| 2021 | $852 +6.8% | $37,900 +12.1% |
| 2020 | $798 +4.8% | $33,803 +7.8% |
| 2019 | $761 +6.9% | $31,367 |
| 2018 | $712 | $31,367 +7.7% |
| 2017 | $712 | $29,129 +11.3% |
| 2016 | $712 +0.2% | $26,178 +15.8% |
| 2015 | $711 +3.2% | $22,598 +7.2% |
| 2014 | $689 | $21,084 |
| 2013 | -- | $21,084 +6.5% |
| 2012 | -- | $19,795 -8% |
| 2011 | -- | $21,527 -5.4% |
| 2010 | -- | $22,765 -27.8% |
| 2009 | -- | $31,518 |
| 2008 | -- | $31,518 -39.1% |
| 2007 | -- | $51,733 +13.2% |
| 2006 | -- | $45,697 +40.1% |
| 2005 | -- | $32,620 +24.5% |
| 2004 | -- | $26,194 +0.4% |
| 2003 | -- | $26,093 -1.1% |
| 2002 | -- | $26,380 +4.1% |
| 2001 | -- | $25,350 |
Find assessor info on the county website
Monthly payment
Est. payment
Payment breakdown
Explore the cost of this home by adjusting the details. Changes won't be saved.Climate risks
Neighborhood: Michael Way
Nearby schools
GreatSchools rating
- 4/10Paul E Culley Elementary SchoolGrades: PK-5Distance: 0.3 mi
- 4/10J Harold Brinley Middle SchoolGrades: 6-8Distance: 1.2 mi
- 1/10Western High SchoolGrades: 9-12Distance: 1.3 mi
Schools provided by the listing agent
- Elementary: Culley, Paul E.,Culley, Paul E.
- Middle: Brinley J. Harold
- High: Western
Source: LVR. This data may not be complete. We recommend contacting the local school district to confirm school assignments for this home.
- $363,6003 bd2 ba1.6k sqft5805 Martita Ave, Las Vegas, NV 89108Off Market

- $380,9003 bd1 ba1.2k sqft5809 Martita Ave, Las Vegas, NV 89108Off Market
- $381,6003 bd2 ba1.3k sqft5800 Vegas Dr, Las Vegas, NV 89108Off Market
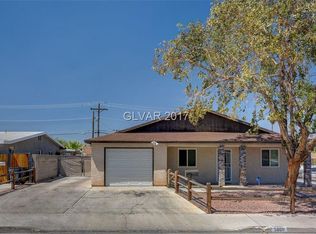
- $413,8003 bd2 ba2.2k sqft5804 Vegas Dr, Las Vegas, NV 89108Off Market
- $349,7004 bd2 ba1.3k sqft1608 Saylor Way, Las Vegas, NV 89108Off Market
- $363,7003 bd2 ba1.8k sqft5800 Martita Ave, Las Vegas, NV 89108Off Market
- $350,1003 bd2 ba1.2k sqft1612 Saylor Way, Las Vegas, NV 89108Off Market
- $373,5004 bd2 ba1.3k sqft5804 Martita Ave, Las Vegas, NV 89108Off Market
A local agent can set up tours, give advice and negotiate with sellers.
Similar homes
- $460,0004 bd3 ba1.8k sqft6833 High Bluff Way, Las Vegas, NV 89108For Sale
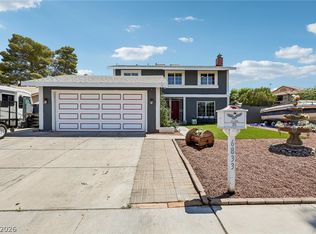 MLS ID #2791939, Christine Butcher, Scofield Group LLC. LVR
 - $409,9993 bd3 ba1.5k sqft6633 Crosstimber Ct, Las Vegas, NV 89108For Sale
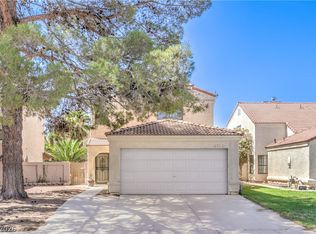 MLS ID #2796486, Gerlie McWilliams, Realty ONE Group, Inc. LVR
 - $390,0003 bd3 ba1.8k sqft2640 La Mata St, Las Vegas, NV 89108For Sale
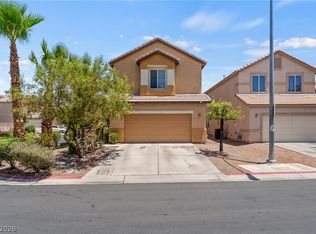 MLS ID #2793910, George Kypreos, Signature Real Estate Group. LVR
 - $399,0004 bd2 ba1.3k sqft4619 Garden Pl, Las Vegas, NV 89107For Sale
 MLS ID #2782251, Samrina Vasani, Sin City R E & Management LLC. LVR
 - $435,0004 bd2 ba1.3k sqft2004 W Mesquite Ave, Las Vegas, NV 89106For SaleMLS ID #2803151, Mayte P. Miranda, Tripoint Realty & Property Mgt. LVR
- $379,9994 bd2 ba1.4k sqft5104 Churchill Ave, Las Vegas, NV 89107For SaleMLS ID #2793839, Ricardo Sanchez, Realty of America LLC. LVR
- $385,0003 bd2 ba1.8k sqft4201 San Bernardino Ave, Las Vegas, NV 89102For SaleMLS ID #2799376, Fucheng Duan, Realty ONE Group, Inc. LVR
- $349,9994 bd2 ba1.3k sqft1201 Leonard Ave, Las Vegas, NV 89106For SaleMLS ID #2803142, Mehrooz Misaghian, Modern Choice Realty. LVR
- $499,0004 bd2 ba1.7k sqft2704 W Oakey Blvd, Las Vegas, NV 89102For SaleMLS ID #2805496, Kimbly Bolden, Realty ONE Group, Inc. LVR
- $355,0003 bd1 ba1.3k sqft4401 Dover Pl, Las Vegas, NV 89107For SaleMLS ID #2806616, Lilliana G. Arenas, Fathom Realty. LVR
- $440,0004 bd3 ba1.8k sqft1855 Twin Oaks Ave, Las Vegas, NV 89156For SaleMLS ID #2804467, Julio C. Carrillo, United Realty Group. LVR
- $369,0002 bd2 ba1k sqft6712 Accent Ct, Las Vegas, NV 89108For SaleMLS ID #2801780, Nancy Ruiz, Huntington & Ellis, A Real Est. LVR
- $469,9994 bd2 ba1.7k sqft5204 Holmby Ave, Las Vegas, NV 89146For SaleMLS ID #2769581, Josue Towers Torres, Sell For One Realty. LVR
- $425,0004 bd2 ba1.4k sqft4314 Swandale Ave, Las Vegas, NV 89121For SaleMLS ID #2798457, Lesly S. Lopez Salinas, Platinum Real Estate Prof. LVR
- $454,5003 bd2 ba1.7k sqft4476 Sunny Dunes Dr, Las Vegas, NV 89121For SaleMLS ID #2806589, Tomer Itzhaki, Omni -Terra Solutions. LVR
- $390,0003 bd2 ba1.9k sqft1119 S 16th St, Las Vegas, NV 89104For SaleMLS ID #2798890, Jasmine Espinoza, Excellence Fine Living Realty. LVR
- $399,5002 bd2 ba1.2k sqft6145 W Twain Ave, Las Vegas, NV 89103For SaleMLS ID #2805640, Syuzanna Hakobyan, Dream Big Realty Group. LVR
- $445,0004 bd2 ba1.7k sqft3948 Oakhill Ave, Las Vegas, NV 89121For SaleMLS ID #2802728, Craig Tann, Huntington & Ellis, A Real Est. LVR
- $449,0005 bd4 ba2.1k sqft1077 Westminster Ave, Las Vegas, NV 89119For SaleMLS ID #2804533, Man S. Wong, Love Las Vegas Realty. LVR
- $599,8884 bd3 ba2.3k sqft1808 Piccolo Way, Las Vegas, NV 89146For SaleMLS ID #2806934, Mehrooz Misaghian, Modern Choice Realty. LVR
