Beautifully updated and truly move-in ready townhouse with upgrades that bring both comfort and style. Enjoy peace of mind with a brand-new A/C installed in 2025. The kitchen, remodeled approximately six years ago, features modern cabinetry, quartz countertops, updated flooring, and newer appliances—all included, along with the washer and dryer. The versatile layout offers two spacious bedrooms, each functioning as a primary suite, perfect for flexible living. Bathrooms have been thoughtfully renovated over time, including a 2020 update and a brand-new 2025 remodel showcasing refinished cabinetry, new countertops, updated flooring, and a sleek walk-in shower with accessibility features. Located in a well-maintained community with HOA amenities such as a pool, landscaped grounds, and exterior maintenance, this home offers easy, low-maintenance living in a convenient location.
Active
$325,000
3417 Townhouse Dr, Las Vegas, NV 89121
2beds
1,816sqft
Townhouse
Built in 1979
1,742 Square Feet Lot
$-- Zestimate®
$179/sqft
$170/mo HOA
What's special
Modern cabinetryQuartz countertopsLandscaped groundsRefinished cabinetryUpdated flooringNewer appliancesNew countertops
- 149 days |
- 71 |
- 2 |
Zillow last checked:
Listing updated:
Listed by:
Brian Biss S.0192158 702-930-8408,
Redfin
Source: LVR,MLS#: 2764729 Originating MLS: Greater Las Vegas Association of Realtors Inc
Originating MLS: Greater Las Vegas Association of Realtors IncFacts & features
Interior
Bedrooms & bathrooms
- Bedrooms: 2
- Bathrooms: 3
- Full bathrooms: 1
- 3/4 bathrooms: 1
- 1/2 bathrooms: 1
Primary bedroom
- Description: Balcony,Ceiling Fan,Walk-In Closet(s)
- Dimensions: 22x15
Bedroom 2
- Description: Ceiling Fan,Walk-In Closet(s),With Bath
- Dimensions: 14x14
Primary bathroom
- Description: Double Sink,Shower Only
- Dimensions: 9x8
Dining room
- Dimensions: 11x11
Family room
- Description: Ceiling Fan,Downstairs
- Dimensions: 17x11
Kitchen
- Description: Breakfast Bar/Counter,Quartz Countertops,Stainless Steel Appliances
- Dimensions: 11x10
Living room
- Description: Entry Foyer,Front,Sunken
- Dimensions: 17x16
Heating
- Central, Electric
Cooling
- Central Air, Electric
Appliances
- Included: Dryer, Dishwasher, Electric Range, Disposal, Microwave, Refrigerator, Washer
- Laundry: Electric Dryer Hookup, In Garage
Features
- Ceiling Fan(s), Window Treatments
- Flooring: Carpet, Tile
- Windows: Blinds, Plantation Shutters
- Has fireplace: No
- Furnished: Yes
Interior area
- Total structure area: 1,816
- Total interior livable area: 1,816 sqft
Property
Parking
- Total spaces: 2
- Parking features: Attached, Exterior Access Door, Garage, Private, Storage
- Attached garage spaces: 2
Features
- Stories: 2
- Patio & porch: Balcony
- Exterior features: Balcony
- Pool features: Community
- Fencing: Back Yard,Stucco Wall
Lot
- Size: 1,742 Square Feet
- Features: Front Yard, Trees, < 1/4 Acre
Details
- Parcel number: 16118116014
- Zoning description: Single Family
- Horse amenities: None
Construction
Type & style
- Home type: Townhouse
- Architectural style: Two Story
- Property subtype: Townhouse
- Attached to another structure: Yes
Materials
- Roof: Composition,Shingle
Condition
- Resale
- Year built: 1979
Utilities & green energy
- Electric: Photovoltaics None
- Sewer: Public Sewer
- Water: Public
- Utilities for property: Cable Available
Community & HOA
Community
- Features: Pool
- Subdivision: Garden Park
HOA
- Has HOA: Yes
- Amenities included: Clubhouse, Park, Pool
- Services included: Association Management, Maintenance Grounds
- HOA fee: $170 monthly
- HOA name: Garden Park
- HOA phone: 702-736-9450
Location
- Region: Las Vegas
Financial & listing details
- Price per square foot: $179/sqft
- Tax assessed value: $155,811
- Annual tax amount: $872
- Date on market: 3/20/2026
- Listing agreement: Exclusive Right To Sell
- Listing terms: Cash,Conventional,FHA,VA Loan
Estimated market value
Not available
Estimated sales range
Not available
Not available
Price history
| Date | Event | Price |
|---|---|---|
| 3/20/2026 | Listed for sale | $325,000$179/sqft |
Source:  LVR #2764729 Report a problem LVR #2764729 Report a problem | ||
Public tax history
| Year | Property taxes | Tax assessment |
|---|---|---|
| 2026 | $875 +8% | $54,534 -4.7% |
| 2025 | $810 +7.9% | $57,236 +6.4% |
| 2024 | $751 +8% | $53,795 +9.9% |
| 2023 | $695 +8% | $48,939 +22.7% |
| 2022 | $644 +7.8% | $39,880 -3.6% |
| 2021 | $597 +6.8% | $41,356 +6.7% |
| 2020 | $559 +4.8% | $38,751 +2.7% |
| 2019 | $534 +6.9% | $37,739 |
| 2018 | $500 | $37,739 +8.6% |
| 2017 | $500 | $34,765 +8.5% |
| 2016 | $500 +0.4% | $32,033 +18.2% |
| 2015 | $497 +3.2% | $27,106 +55.7% |
| 2014 | $482 | $17,411 |
| 2013 | -- | $17,411 +16.3% |
| 2012 | -- | $14,977 -31.9% |
| 2011 | -- | $22,003 +16.3% |
| 2010 | -- | $18,917 -46.9% |
| 2009 | -- | $35,597 |
| 2008 | -- | $35,597 -34.2% |
| 2007 | -- | $54,071 +17% |
| 2006 | -- | $46,223 +41.7% |
| 2005 | -- | $32,610 +10.9% |
| 2004 | -- | $29,397 +0.1% |
| 2003 | -- | $29,376 -3.1% |
| 2002 | -- | $30,310 +7.4% |
| 2001 | -- | $28,210 |
Find assessor info on the county website
Monthly payment
Est. payment
Payment breakdown
Explore the cost of this home by adjusting the details. Changes won't be saved.Climate risks
Neighborhood: Paradise
Nearby schools
GreatSchools rating
- 3/10George E Harris Elementary SchoolGrades: PK-5Distance: 0.4 mi
- 4/10C W Woodbury Middle SchoolGrades: 6-8Distance: 1.5 mi
- 2/10Chaparral High SchoolGrades: 9-12Distance: 0.6 mi
Schools provided by the listing agent
- Elementary: Harris, George E.,Harris, George E.
- Middle: Woodbury C. W.
- High: Chaparral
Source: LVR. This data may not be complete. We recommend contacting the local school district to confirm school assignments for this home.
- $276,8002 bd2 ba1.8k sqft3421 Townhouse Dr, Las Vegas, NV 89121Off Market
- $302,4002 bd3 ba1.8k sqft3425 Townhouse Dr, Las Vegas, NV 89121Off Market

- $618,400-- bd-- ba-- sqft3300 Townhouse Dr, Las Vegas, NV 89121Off Market
- $259,8002 bd2 ba1.8k sqft3429 Townhouse Dr, Las Vegas, NV 89121Off Market
- $275,3002 bd3 ba1.8k sqft3432 Townhouse Dr, Las Vegas, NV 89121Off Market
- $282,5003 bd2 ba2k sqft3420 Townhouse Dr, Las Vegas, NV 89121Off Market
- $340,3003 bd2 ba3.2k sqft3424 Townhouse Dr, Las Vegas, NV 89121Off Market
- $245,3002 bd3 ba1.6k sqft3416 Townhouse Dr, Las Vegas, NV 89121Off Market
A local agent can set up tours, give advice and negotiate with sellers.
Similar homes
- $349,9003 bd3 ba2.3k sqft3422 Kensbrook St, Las Vegas, NV 89121For Sale
 MLS ID #2798884, Jack LeVine, Very Vintage Vegas Realty. LVR
 - $310,0003 bd2 ba1.7k sqft3130 Espanol Dr, Paradise, NV 89121For Sale
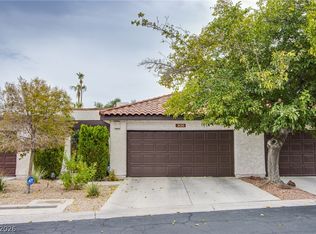 MLS ID #2767330, Fernando Bucago, Realty ONE Group, Inc. LVR
 - $398,8004 bd3 ba2.3k sqft3518 Blackstone St, Las Vegas, NV 89121For Sale
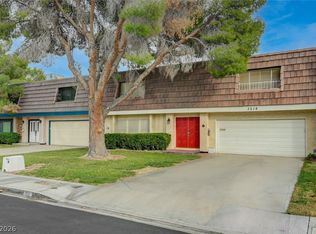 MLS ID #2794316, Sheena Holden, LIFE Realty District. LVR
 - $279,9003 bd3 ba1.6k sqft3320 Sagebrook Ln, Las Vegas, NV 89121For Sale
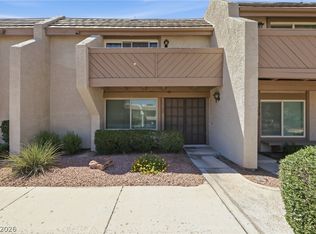 MLS ID #2798722, Emmeline M. Deville, Realty ONE Group, Inc. LVR
 - $249,9992 bd2 ba1.2k sqft2731 San Lago Ct, Las Vegas, NV 89121For SaleMLS ID #2796812, Nicholas Settle, Real Broker LLC. LVR
- $355,0003 bd2 ba1k sqft2530 Palace View Dr, Las Vegas, NV 89121For SaleMLS ID #2790876, Vilma R. Tungol, Signature Real Estate Group. LVR
- $349,9003 bd3 ba1.5k sqft5509 Stacked Chips Rd Unit 103, Whitney, NV 89122For SaleMLS ID #2793362, Robert W. Morganti, LIFE Realty District. LVR
- $325,0002 bd3 ba1.2k sqft2837 Shannon Cove Dr, Henderson, NV 89074For SaleMLS ID #2802436, Jeffrey A. Galindo, New Door Residential. LVR
- $359,5003 bd3 ba1.9k sqft4914 Mozart Dr, Las Vegas, NV 89146For SaleMLS ID #2795952, April K. Wright, eXp Realty. LVR
- $325,0003 bd3 ba1.3k sqft9564 Belle Fountain Ave, Las Vegas, NV 89123For SaleMLS ID #2786711, Nicole J. Clark, Simply Vegas. LVR
- $315,0002 bd3 ba1.2k sqft1667 Britannia Ave, Henderson, NV 89014For SaleMLS ID #2779055, Christopher P. Hahn, Insight Property Inc. LVR
- $315,0003 bd3 ba1.2k sqft5598 Coder Ct, Las Vegas, NV 89118For SaleMLS ID #2800537, Benjamin W. Chen, Summit Properties. LVR
- $225,0002 bd2 ba981 sqft3145 E Flamingo Rd APT 1092, Las Vegas, NV 89121For SaleMLS ID #2794260, Olivia Rascon Casas, Realty of America LLC. LVR
- $269,0002 bd3 ba1.4k sqft2402 Pickwick Dr, Henderson, NV 89014For SaleMLS ID #2796792, Jamie Bartell, Signature Real Estate Group. LVR
- $335,0002 bd2 ba1.1k sqft2401 Dove Valley Ct, Las Vegas, NV 89134For SaleMLS ID #2805971, Cassandra Shelby, Vegas Realty Experts. LVR
- $454,9003 bd2 ba1.6k sqft4089 Yakima Ave, Las Vegas, NV 89121For SaleMLS ID #2797054, George G. Kinney, Elite Realty. LVR
- $365,0003 bd2 ba1.5k sqft3127 La Mancha Way, Henderson, NV 89014For SaleMLS ID #2776532, Terrence L. Stewart, Virtue Real Estate Group. LVR
- $235,3002 bd3 ba1.4k sqft2851 S Valley View Blvd Unit 1139B, Las Vegas, NV 89102For SaleMLS ID #2805969, Tanya Johnson, BHHS Nevada Properties. LVR
- $369,0003 bd2 ba1.4k sqft3879 Paint Ct, Las Vegas, NV 89122For SaleMLS ID #2798036, Russell I. Arnold II, The Agency Las Vegas. LVR
- $199,9002 bd2 ba1k sqft2725 S Nellis Blvd Unit 1089, Las Vegas, NV 89121For SaleMLS ID #2801983, Yvette Auger, Real Broker LLC. LVR
