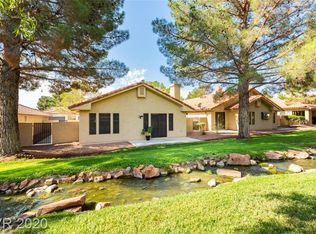
Discover an exceptional opportunity in a coveted Las Vegas neighborhood, where comfort and convenience converge in this charming single-story residence. This home presents a harmonious blend of indoor and outdoor living, perfect for those seeking a tranquil retreat without sacrificing urban accessibility. The expansive lot size offers a generous private setting for relaxation or entertaining. Inside, the thoughtfully designed layout spans 1902 square feet, featuring three spacious bedrooms and two full bathrooms, providing ample space for diverse needs. Enjoy modern conveniences with included appliances such as a microwave, Refrigerator, dishwasher, and stove. ensuring a lifestyle of ease and comfort. Interior details like ceiling fans, blinds, and window coverings throughout enhance the living experience, offering both aesthetic appeal and practical benefits. The exterior boasts convenient backyard access, inviting outdoor activities and seamless enjoyment of the generous outdoor space. An atrium and water feature in the backyard. covered pergola, on the side yard and patio. This property represents an ideal dwelling for those desiring a vibrant community atmosphere combined with the serenity of a well-appointed home.
Active
Price cut: $30K (8/27)
$369,999
7916 Canoe Ln, Las Vegas, NV 89145
3beds
1,902sqft
Single Family Residence
Built in 1987
5,227 Square Feet Lot
$369,600 Zestimate®
$195/sqft
$330/mo HOA
What's special
Expansive lot sizeConvenient backyard accessThree spacious bedroomsCeiling fans
- 96 days
- 1,411
- 91
Zillow last checked:
Listing updated:
Listed by:
Terique Vinson S.0183987 702-706-4199,
Clear Sky Realty LLC
Source: LVR,MLS#: 2799025 Originating MLS: Greater Las Vegas Association of Realtors Inc
Originating MLS: Greater Las Vegas Association of Realtors IncFacts & features
Interior
Bedrooms & bathrooms
- Bedrooms: 3
- Bathrooms: 2
- Full bathrooms: 2
Primary bedroom
- Description: Bedroom With Bath Downstairs,Ceiling Fan,Ceiling Light,Custom Closet,Pbr Separate From Other,Walk-In Closet(s)
- Dimensions: 18x12
Bedroom 2
- Description: Ceiling Fan,Ceiling Light,Closet,Downstairs,Mirrored Door,Telephone Jack,TV/ Cable,Walk-In Closet(s)
- Dimensions: 14x11
Bedroom 3
- Description: Ceiling Fan,Ceiling Light,Closet,Downstairs,Telephone Jack,TV/ Cable
- Dimensions: 14x11
Primary bathroom
- Description: Double Sink,Low Flow Shower,Tub/Shower Combo
Dining room
- Description: Dining Area,Living Room/Dining Combo,Vaulted Ceiling
- Dimensions: 11x9
Kitchen
- Description: Breakfast Bar/Counter,Breakfast Nook/Eating Area,Garden Window,Granite Countertops,Lighting Track,Stainless Steel Appliances,Tile Flooring,Vaulted Ceiling
Living room
- Description: Built-In Entertainment Center,Entry Foyer,Front,Media Center,Vaulted Ceiling,Wet Bar
- Dimensions: 27x15
Heating
- Gas, None
Cooling
- Central Air, Electric
Appliances
- Included: Dryer, Disposal, Gas Range, Gas Water Heater, Microwave, Refrigerator, Water Heater, Washer
- Laundry: Electric Dryer Hookup, Gas Dryer Hookup, Laundry Room
Features
- Ceiling Fan(s), Intercom, Primary Downstairs, Window Treatments, Central Vacuum
- Flooring: Carpet, Ceramic Tile, Luxury Vinyl Plank, Tile
- Windows: Blinds, Double Pane Windows, Plantation Shutters, Tinted Windows, Window Treatments
- Number of fireplaces: 1
- Fireplace features: Gas, Glass Doors, Living Room
Interior area
- Total structure area: 1,902
- Total interior livable area: 1,902 sqft
Video & virtual tour
Property
Parking
- Total spaces: 2
- Parking features: Attached, Finished Garage, Garage, Garage Door Opener, Guest, Inside Entrance, Open, Private, RV Gated, RV Access/Parking, Shelves, Storage
- Attached garage spaces: 2
- Has uncovered spaces: Yes
Accessibility
- Accessibility features: Accessibility Features
Features
- Stories: 1
- Patio & porch: Covered, Enclosed, Patio, Porch
- Exterior features: Courtyard, Porch, Patio, Private Yard, Sprinkler/Irrigation, Water Feature
- Pool features: Pool/Spa Combo, Association, Community
- Has spa: Yes
- Fencing: Brick,Electric,Partial,Wrought Iron
Lot
- Size: 5,227 Square Feet
- Features: Drip Irrigation/Bubblers, Desert Landscaping, Sprinklers In Rear, Landscaped, Rocks, Trees, < 1/4 Acre
Details
- Parcel number: 13833814029
- Zoning description: Single Family
- Other equipment: Intercom
- Horse amenities: None
Construction
Type & style
- Home type: SingleFamily
- Architectural style: One Story
- Property subtype: Single Family Residence
Materials
- Roof: Tile
Condition
- Resale
- Year built: 1987
Utilities & green energy
- Electric: Photovoltaics None
- Sewer: Public Sewer
- Water: Public
- Utilities for property: Cable Available, Underground Utilities
Green energy
- Energy efficient items: Doors, Windows
Community & HOA
Community
- Features: Pool
- Security: Security System Owned, Controlled Access, Gated Community
- Subdivision: Brookview Village
HOA
- Has HOA: Yes
- Amenities included: Gated, Barbecue, Park, Pool, RV Parking, Spa/Hot Tub
- Services included: Common Areas, Maintenance Grounds, Security, Taxes
- HOA fee: $330 monthly
- HOA name: Lakeside Village
- HOA phone: 702-736-9450
Location
- Region: Las Vegas
Financial & listing details
- Price per square foot: $195/sqft
- Tax assessed value: $227,126
- Annual tax amount: $2,176
- Date on market: 7/12/2026
- Listing agreement: Exclusive Right To Sell
- Listing terms: Cash,Conventional,FHA,VA Loan
- Ownership: Single Family Residential
Estimated market value
$369,600
$351,000 - $388,000
$2,377/mo
Price history
| Date | Event | Price |
|---|---|---|
| 9/22/2026 | Listed for sale | $369,999$195/sqft |
Source:  LVR #2799025 Report a problem LVR #2799025 Report a problem | ||
| 9/9/2026 | Contingent | $369,999$195/sqft |
Source: LVR #2799025 Report a problem | ||
| 8/27/2026 | Price change | $369,999-7.5%$195/sqft |
Source: LVR #2799025 Report a problem | ||
| 7/12/2026 | Listed for sale | $399,999+124.7%$210/sqft |
Source: LVR #2799025 Report a problem | ||
| 3/30/2015 | Sold | $178,000-3.8%$94/sqft |
Source: LVR #1503187 Report a problem | ||
| 2/27/2015 | Pending sale | $185,000$97/sqft |
Source: Elite Realty, Inc #1503187 Report a problem | ||
| 2/17/2015 | Price change | $185,000-2.6%$97/sqft |
Source: Elite Realty, Inc #1503187 Report a problem | ||
| 1/15/2015 | Price change | $190,000-4.5%$100/sqft |
Source: Elite Realty, Inc #1503187 Report a problem | ||
| 12/20/2014 | Listed for sale | $199,000-38.8%$105/sqft |
Source: Elite Realty, Inc #1503187 Report a problem | ||
| 6/8/2008 | Listing removed | $325,000$171/sqft |
Source: BIRDVIEW Technologies. Inc. #726267 Report a problem | ||
| 5/22/2008 | Listed for sale | $325,000$171/sqft |
Source: BIRDVIEW Technologies. Inc. #726267 Report a problem | ||
| 5/10/2008 | Listing removed | $325,000$171/sqft |
Source: Close Realty #726267 Report a problem | ||
| 2/25/2008 | Listed for sale | $325,000+168.6%$171/sqft |
Source: Close Realty #726267 Report a problem | ||
| 8/26/1998 | Sold | $121,000$64/sqft |
Source: Public Record Report a problem | ||
Public tax history
| Year | Property taxes | Tax assessment |
|---|---|---|
| 2026 | $2,179 +3% | $79,494 0% |
| 2025 | $2,115 -1.8% | $79,524 +2.9% |
| 2024 | $2,153 +8% | $77,294 +13% |
| 2023 | $1,994 +8% | $68,403 +8.8% |
| 2022 | $1,847 +7.7% | $62,866 +2.8% |
| 2021 | $1,714 +6.7% | $61,140 +6.5% |
| 2020 | $1,606 +4.8% | $57,387 +6.6% |
| 2019 | $1,533 +9.5% | $53,839 |
| 2018 | $1,400 | $53,839 +1.8% |
| 2017 | $1,400 | $52,886 +1.3% |
| 2016 | $1,400 +0.3% | $52,206 +0.4% |
| 2015 | $1,397 +3.2% | $51,982 +30.1% |
| 2014 | $1,353 | $39,961 |
| 2013 | -- | $39,961 +3.5% |
| 2012 | -- | $38,606 -17.7% |
| 2011 | -- | $46,904 -4.3% |
| 2010 | -- | $48,996 -0.9% |
| 2009 | -- | $49,423 |
| 2008 | -- | $49,423 -40% |
| 2007 | -- | $82,319 0% |
| 2006 | -- | $82,342 +43.6% |
| 2005 | -- | $57,351 +19.5% |
| 2004 | -- | $47,982 +12.8% |
| 2003 | -- | $42,536 -0.4% |
| 2002 | -- | $42,700 +11.4% |
| 2001 | -- | $38,340 |
Find assessor info on the county website
Monthly payment
Est. payment
Payment breakdown
Explore the cost of this home by adjusting the details. Changes won't be saved.Climate risks
Neighborhood: Angel Park Lindell
Nearby schools
Schools provided by the listing agent
- Elementary: Jacobson, Walter E.,Jacobson, Walter E.
- Middle: Johnson Walter
- High: Bonanza
Source: LVR. This data may not be complete. We recommend contacting the local school district to confirm school assignments for this home.

Similar homes
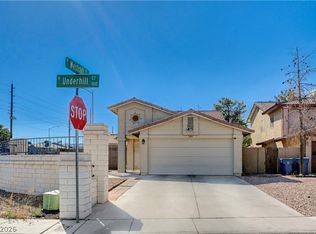
- $425,0003 bd2 ba1.1k sqft100 Underhill Ct, Las Vegas, NV 89145For Sale
 MLS ID #2819696, Geneva E. Santiago, United Realty Group. LVR
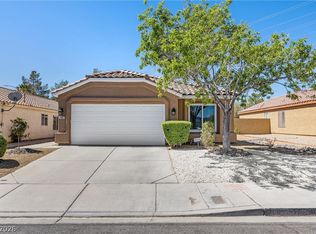
 - $379,0003 bd2 ba1.5k sqft7857 W Delhi Ave, Las Vegas, NV 89129For Sale
 MLS ID #2818428, Daisy Rogers, Realty ONE Group, Inc. LVR
 - $400,0003 bd3 ba1.6k sqft5325 Images Ct, Las Vegas, NV 89107For Sale
 MLS ID #2786129, Carley Rae, eXp Realty. LVR
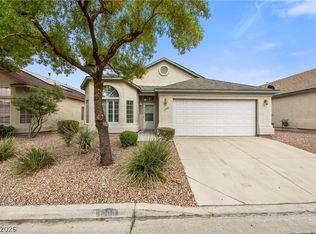
 - $399,0003 bd2 ba1.4k sqft1208 Meridian Bay Dr, Las Vegas, NV 89128For Sale
 MLS ID #2791670, Dolly Panagopoulos, Realty ONE Group, Inc. LVR
