Not your average Las Vegas home. This two-story stunner has the layout everyone wishes they had — and a backyard that seals the deal.
The first-floor primary suite is the real flex here. Wake up, roll out of bed, and you're admiring the pool and spa, palm trees, and your morning coffee. The primary bath backs it up too: soaking tub, dual vanity, glass-enclosed shower dripping in tile work, and gorgeous wood cabinetry. It genuinely looks like a hotel you don't want to leave.
The kitchen brings the heat with cherry wood cabinets, granite countertops, gas range, double oven, and stainless steel appliances.
Outside is where this place really shows off. Pool, spa, palm trees, AND a cabana lounge. Whether you're hosting or just pretending you live at a resort — this backyard delivers every single time.
Active
$400,000
5325 Images Ct, Las Vegas, NV 89107
3beds
1,635sqft
Single Family Residence
Built in 1990
5,227 Square Feet Lot
$-- Zestimate®
$245/sqft
$91/mo HOA
What's special
Two-story stunnerCabana loungePalm treesFirst-floor primary suiteStainless steel appliancesCherry wood cabinetsGorgeous wood cabinetry
- 20 days
- 1,319
- 146
Likely to sell faster than
Zillow last checked:
Listing updated:
Listed by:
Carley Rae S.0181447 carleyrae@realtyraegroup.com,
eXp Realty
Source: LVR,MLS#: 2786129 Originating MLS: Greater Las Vegas Association of Realtors Inc
Originating MLS: Greater Las Vegas Association of Realtors IncFacts & features
Interior
Bedrooms & bathrooms
- Bedrooms: 3
- Bathrooms: 3
- Full bathrooms: 2
- 1/2 bathrooms: 1
Primary bedroom
- Description: Closet,Downstairs,Pbr Separate From Other,Walk-In Closet(s)
- Dimensions: 15x14
Bedroom 2
- Description: Closet
- Dimensions: 12x10
Bedroom 3
- Description: Closet
- Dimensions: 11x10
Heating
- Central, Gas
Cooling
- Central Air, Electric
Appliances
- Included: Dishwasher, Disposal, Gas Range, Microwave
- Laundry: Gas Dryer Hookup, Laundry Closet, Main Level
Features
- Bathroom on Main Level, Ceiling Fan(s), Full Bath on Main Level, Primary Downstairs, Window Treatments
- Flooring: Hardwood, Tile
- Windows: Blinds
- Number of fireplaces: 1
- Fireplace features: Gas, Living Room
Interior area
- Total structure area: 1,635
- Total interior livable area: 1,635 sqft
Video & virtual tour
Property
Parking
- Total spaces: 2
- Parking features: Attached, Garage, Inside Entrance, Private
- Attached garage spaces: 2
Features
- Stories: 2
- Exterior features: Private Yard
- Has private pool: Yes
- Pool features: Pool/Spa Combo
- Has spa: Yes
- Spa features: Indoor Hot Tub, Outdoor Hot Tub
- Fencing: Block,Back Yard
Lot
- Size: 5,227 Square Feet
- Features: Desert Landscaping, Landscaped, < 1/4 Acre
Details
- Parcel number: 13836513067
- Zoning description: Single Family
- Horse amenities: None
Construction
Type & style
- Home type: SingleFamily
- Architectural style: Two Story
- Property subtype: Single Family Residence
Materials
- Roof: Tile
Condition
- Resale
- Year built: 1990
Utilities & green energy
- Electric: Photovoltaics None
- Sewer: Public Sewer
- Water: Public
- Utilities for property: Underground Utilities
Community & HOA
Community
- Subdivision: Pacific Ridge
HOA
- Has HOA: Yes
- Amenities included: Gated
- Services included: Association Management
- HOA fee: $91 monthly
- HOA name: Images
- HOA phone: 702-916-1993
Location
- Region: Las Vegas
Financial & listing details
- Price per square foot: $245/sqft
- Tax assessed value: $273,194
- Annual tax amount: $1,595
- Date on market: 10/5/2026
- Listing agreement: Exclusive Right To Sell
- Listing terms: Cash,Conventional,FHA,VA Loan
Estimated market value
Not available
Estimated sales range
Not available
Not available
Price history
| Date | Event | Price |
|---|---|---|
| 10/5/2026 | Listed for sale | $400,000$245/sqft |
Source:  LVR #2786129 Report a problem LVR #2786129 Report a problem | ||
| 7/8/2026 | Listing removed | $400,000$245/sqft |
Source: eXp Realty #2786129 Report a problem | ||
| 6/3/2026 | Pending sale | $400,000$245/sqft |
Source: LVR #2786129 Report a problem | ||
| 5/30/2026 | Listed for sale | $400,000+15.9%$245/sqft |
Source: LVR #2786129 Report a problem | ||
| 6/4/2021 | Sold | $345,000$211/sqft |
Source: LVR #2277870 Report a problem | ||
| 4/21/2021 | Contingent | $345,000$211/sqft |
Source: LVR #2277870 Report a problem | ||
| 4/15/2021 | Listed for sale | $345,000$211/sqft |
Source: LVR #2277870 Report a problem | ||
| 4/12/2021 | Pending sale | $345,000$211/sqft |
Source: LVR #2277870 Report a problem | ||
| 4/7/2021 | Listed for sale | $345,000$211/sqft |
Source: LVR #2277870 Report a problem | ||
| 3/17/2021 | Pending sale | $345,000$211/sqft |
Source: LVR #2277870 Report a problem | ||
| 3/11/2021 | Listed for sale | $345,000+6.2%$211/sqft |
Source: LVR #2277870 Report a problem | ||
| 1/23/2006 | Sold | $325,000+8.3%$199/sqft |
Source: Public Record Report a problem | ||
| 10/8/2004 | Sold | $300,000+106.9%$183/sqft |
Source: Public Record Report a problem | ||
| 11/17/1997 | Sold | $145,000+5.1%$89/sqft |
Source: Public Record Report a problem | ||
| 8/18/1995 | Sold | $138,000$84/sqft |
Source: Public Record Report a problem | ||
Public tax history
| Year | Property taxes | Tax assessment |
|---|---|---|
| 2026 | $1,598 +3% | $95,618 -0.6% |
| 2025 | $1,551 +3% | $96,171 +6.8% |
| 2024 | $1,507 +3% | $90,089 +13.2% |
| 2023 | $1,463 +3% | $79,596 +7.5% |
| 2022 | $1,420 +3% | $74,066 +2.1% |
| 2021 | $1,378 +6.7% | $72,558 +4.9% |
| 2020 | $1,291 +4.8% | $69,179 +6.8% |
| 2019 | $1,232 +6.9% | $64,774 |
| 2018 | $1,153 | $64,774 -1.7% |
| 2017 | $1,153 | $65,893 +12.1% |
| 2016 | $1,153 -18.8% | $58,758 +1% |
| 2015 | $1,420 +27.5% | $58,182 +73.2% |
| 2014 | $1,114 | $33,586 |
| 2013 | -- | $33,586 +6.2% |
| 2012 | -- | $31,635 -22.5% |
| 2011 | -- | $40,815 -2.9% |
| 2010 | -- | $42,024 -37% |
| 2009 | -- | $66,667 |
| 2008 | -- | $66,667 -30.7% |
| 2007 | -- | $96,165 +14% |
| 2006 | -- | $84,385 +33.6% |
| 2005 | -- | $63,165 +27.8% |
| 2004 | -- | $49,441 +0.9% |
| 2003 | -- | $48,983 +2.3% |
| 2002 | -- | $47,860 +5.4% |
| 2001 | -- | $45,420 |
Find assessor info on the county website
Monthly payment
Est. payment
Payment breakdown
Explore the cost of this home by adjusting the details. Changes won't be saved.Climate risks
Neighborhood: Charleston Heights
Nearby schools
Schools provided by the listing agent
- Elementary: Red Rock,Red Rock
- Middle: Garside Frank F.
- High: Western
Source: LVR. This data may not be complete. We recommend contacting the local school district to confirm school assignments for this home.


Similar homes
- $399,0003 bd3 ba1.7k sqft8155 Retriever Ave, Las Vegas, NV 89147For Sale
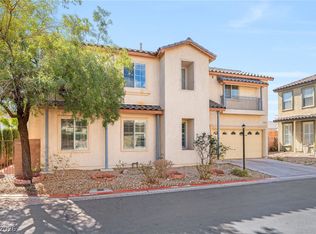 MLS ID #2818888, Marisela Mondragon, The Agency Las Vegas. LVR
 - $399,9993 bd2 ba1.1k sqft7608 Haskell Flats Dr, Las Vegas, NV 89128For Sale
 MLS ID #2786873, Luz E. Rodriguez-Velandia, Signature Real Estate Group. LVR
 - $425,0003 bd3 ba1.8k sqft6228 Autumn Creek Dr, Las Vegas, NV 89130For Sale
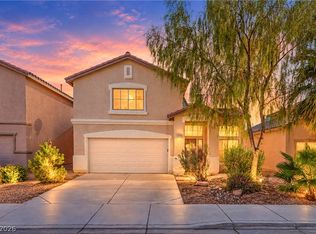 MLS ID #2821132, Daniel Mumm, Huntington & Ellis, A Real Est. LVR
 - $439,9003 bd2 ba1.8k sqft4816 Braeburn Dr, Las Vegas, NV 89130For Sale
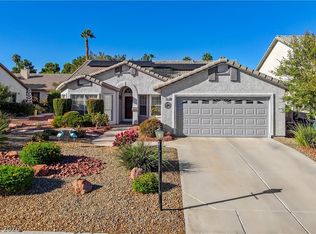 MLS ID #2823271, Lori Shannon, Simply Vegas. LVR
