This is the kind of residence discerning buyers envision but so rarely encounter—especially at this price
point. Nestled on an impressive 8,000+ sq ft lot, this beautifully reimagined home exudes sophistication at
every turn. Thoughtfully upgraded with luxurious porcelain wood-look flooring, a fully redesigned kitchen
featuring timeless white shaker cabinetry, and elegant designer finishes throughout, freshly painted and
all brand new carpets- every detail reflects refined taste with modern comfort. Recent upgrades also
include a new HVAC system, furnace, water heater, and roof—all just 2 years old, offering both beauty and
peace of mind. The backyard is a true sanctuary—expansive, private, and brimming with possibilities.
Opportunities like this are exceedingly rare. Schedule your private tour today—this home is destined to
capture hearts and move quickly. owned solar panels with 25 yrs warranty
Active
$450,000
5620 Indian Ridge Dr, North Las Vegas, NV 89031
3beds
1,799sqft
Single Family Residence
Built in 1989
7,840 Square Feet Lot
$447,500 Zestimate®
$250/sqft
$20/mo HOA
What's special
Timeless white shaker cabinetryElegant designer finishes throughoutFully redesigned kitchenBrand new carpetsFreshly paintedLuxurious porcelain wood-look flooring
- 12 days
- 307
- 46
Likely to sell faster than
Zillow last checked:
Listing updated:
Listed by:
Eva C. Andrade S.0170427 702-258-4001,
City National Properties
Source: LVR,MLS#: 2823559 Originating MLS: Greater Las Vegas Association of Realtors Inc
Originating MLS: Greater Las Vegas Association of Realtors IncFacts & features
Interior
Bedrooms & bathrooms
- Bedrooms: 3
- Bathrooms: 3
- Full bathrooms: 2
- 1/2 bathrooms: 1
Primary bedroom
- Description: Ceiling Fan,Ceiling Light,Walk-In Closet(s)
- Dimensions: 13x15
Bedroom 2
- Description: Ceiling Fan,Ceiling Light,Closet,Upstairs
- Dimensions: 1x12
Bedroom 3
- Description: Ceiling Fan,Ceiling Light,Closet,Upstairs
- Dimensions: 10x11
Dining room
- Description: Formal Dining Room
- Dimensions: 10x11
Family room
- Description: Ceiling Fan,Downstairs
- Dimensions: 15x13
Kitchen
- Description: Breakfast Bar/Counter,Island,Quartz Countertops,Stainless Steel Appliances
Living room
- Description: Formal,Front
- Dimensions: 13x11
Heating
- Central, Gas
Cooling
- Central Air, Electric
Appliances
- Included: Dryer, Disposal, Gas Range, Microwave, Refrigerator, Washer
- Laundry: Electric Dryer Hookup, Gas Dryer Hookup, Laundry Closet, Main Level
Features
- Bathroom on Main Level, Ceiling Fan(s), Handicap Access, Window Treatments
- Flooring: Carpet, Tile
- Windows: Blinds, Plantation Shutters
- Number of fireplaces: 1
- Fireplace features: Family Room, Gas
Interior area
- Total structure area: 1,799
- Total interior livable area: 1,799 sqft
Video & virtual tour
Property
Parking
- Total spaces: 2
- Parking features: Attached, Garage, Open, Private
- Attached garage spaces: 2
- Has uncovered spaces: Yes
Features
- Stories: 2
- Patio & porch: Patio
- Exterior features: Handicap Accessible, Patio, Private Yard
- Has private pool: Yes
- Pool features: Above Ground
- Fencing: Block,Back Yard,Stucco Wall
Lot
- Size: 7,840 Square Feet
- Features: Back Yard, Landscaped, < 1/4 Acre
Details
- Parcel number: 12428814050
- Zoning description: Single Family
- Horse amenities: None
Construction
Type & style
- Home type: SingleFamily
- Architectural style: Two Story
- Property subtype: Single Family Residence
Materials
- Roof: Tile
Condition
- Resale
- Year built: 1989
Utilities & green energy
- Electric: Photovoltaics Seller Owned
- Sewer: Public Sewer
- Water: Public
- Utilities for property: Above Ground Utilities
Green energy
- Energy efficient items: Solar Panel(s)
Community & HOA
Community
- Subdivision: Eldorado-R1-65 #2
HOA
- Has HOA: Yes
- Services included: Association Management
- HOA fee: $20 monthly
- HOA name: Eldorado
- HOA phone: 702-362-6262
Location
- Region: North Las Vegas
Financial & listing details
- Price per square foot: $250/sqft
- Tax assessed value: $242,526
- Annual tax amount: $1,805
- Date on market: 10/2/2026
- Listing agreement: Exclusive Right To Sell
- Listing terms: Cash,Conventional,FHA,VA Loan
- Ownership: Single Family Residential
Estimated market value
$447,500
$425,000 - $470,000
$1,993/mo
Price history
| Date | Event | Price |
|---|---|---|
| 10/2/2026 | Listed for sale | $450,000+5.9%$250/sqft |
Source:  LVR #2823559 Report a problem LVR #2823559 Report a problem | ||
| 5/28/2025 | Sold | $425,000+0%$236/sqft |
Source: LVR #2675936 Report a problem | ||
| 5/10/2025 | Contingent | $424,999$236/sqft |
Source: LVR #2675936 Report a problem | ||
| 4/20/2025 | Listed for sale | $424,999+300.9%$236/sqft |
Source: LVR #2675936 Report a problem | ||
| 1/13/2023 | Listing removed | -- |
Source: Zillow Rentals Report a problem | ||
| 12/16/2022 | Listed for rent | $2,200$1/sqft |
Source: Zillow Rentals Report a problem | ||
| 7/24/2012 | Sold | $106,000+2.9%$59/sqft |
Source: Public Record Report a problem | ||
| 5/8/2011 | Listing removed | $103,000$57/sqft |
Source: Vflyer Homes #1105702 Report a problem | ||
| 4/21/2011 | Price change | $103,000+4%$57/sqft |
Source: Vflyer #1105702 Report a problem | ||
| 4/1/2011 | Price change | $99,000-10%$55/sqft |
Source: Vflyer #1105702 Report a problem | ||
| 1/15/2011 | Price change | $110,000-4.3%$61/sqft |
Source: Vflyer #1105702 Report a problem | ||
| 12/26/2010 | Listed for sale | $115,000-36.1%$64/sqft |
Source: Vflyer #1105702 Report a problem | ||
| 7/15/2003 | Sold | $180,000+39.5%$100/sqft |
Source: Public Record Report a problem | ||
| 4/28/1999 | Sold | $129,000$72/sqft |
Source: Public Record Report a problem | ||
Public tax history
| Year | Property taxes | Tax assessment |
|---|---|---|
| 2026 | $1,808 +8% | $84,884 +0.3% |
| 2025 | $1,674 +3% | $84,606 +5.9% |
| 2024 | $1,626 +3% | $79,919 +10.8% |
| 2023 | $1,579 -1.5% | $72,147 +7.4% |
| 2022 | $1,603 +7.7% | $67,194 +0.6% |
| 2021 | $1,488 +6.7% | $66,809 +4.3% |
| 2020 | $1,394 +4.8% | $64,078 +10.2% |
| 2019 | $1,330 +6.9% | $58,125 |
| 2018 | $1,244 | $58,125 +1.6% |
| 2017 | $1,244 | $57,188 +12% |
| 2016 | $1,244 +0.3% | $51,070 +23.3% |
| 2015 | $1,241 +3.2% | $41,409 +19.1% |
| 2014 | $1,202 | $34,775 |
| 2013 | -- | $34,775 +2.7% |
| 2012 | -- | $33,852 -10.2% |
| 2011 | -- | $37,686 +0.1% |
| 2010 | -- | $37,645 -29.8% |
| 2009 | -- | $53,617 |
| 2008 | -- | $53,617 -41.8% |
| 2007 | -- | $92,100 +6.3% |
| 2006 | -- | $86,655 +18.4% |
| 2005 | -- | $73,217 +50.6% |
| 2004 | -- | $48,633 +6.5% |
| 2003 | -- | $45,679 +4.6% |
| 2002 | -- | $43,660 +8.9% |
| 2001 | -- | $40,090 |
Find assessor info on the county website
Monthly payment
Est. payment
Payment breakdown
Explore the cost of this home by adjusting the details. Changes won't be saved.Climate risks
Neighborhood: Eldorado
Nearby schools
Schools provided by the listing agent
- Elementary: Antonello, Lee,Antonello, Lee
- Middle: Cram Brian & Teri
- High: Legacy
Source: LVR. This data may not be complete. We recommend contacting the local school district to confirm school assignments for this home.
- $512,7004 bd3 ba2.3k sqft5616 Indian Ridge Dr, North Las Vegas, NV 89031Off Market
- $419,9004 bd3 ba1.9k sqft5624 Indian Ridge Dr, North Las Vegas, NV 89031Off Market
- $416,3003 bd2 ba1.9k sqft5612 Indian Ridge Dr, North Las Vegas, NV 89031Off Market

- $420,5003 bd2 ba1.4k sqft5628 Indian Ridge Dr, North Las Vegas, NV 89031Off Market
Similar homes
- $449,0003 bd3 ba2.1k sqft5123 Stonecrop St, North Las Vegas, NV 89031For Sale
 MLS ID #2826293, Roxanne Harran, Trust Real Estate. LVR
 - $435,0003 bd3 ba1.8k sqft1844 Arch Stone Ave, North Las Vegas, NV 89031For Sale
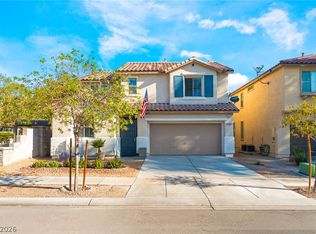 MLS ID #2813054, Blanca Lipson, Signature Real Estate Group. LVR
 - $449,0003 bd2 ba1.3k sqft4442 Rolls Royce Rd, North Las Vegas, NV 89031For Sale
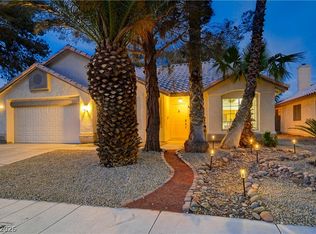 MLS ID #2817744, Anthony C. Marulli, LIFE Realty District. LVR
 - $439,0004 bd3 ba1.9k sqft3726 Nestled Oak Ave, North Las Vegas, NV 89031For Sale
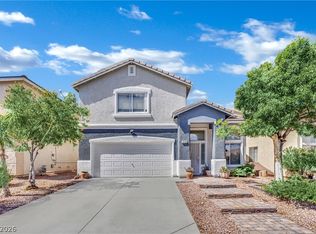 MLS ID #2803529, Yolanda McNamara, Galindo Group Real Estate. LVR
