Welcome to this beautifully remodeled 3-bedroom, 2-bath single-story home located in a beautiful North Las Vegas community. Completely remodeled throughout, this move-in-ready property features a stunning heated pool and spa, creating the perfect backyard retreat for relaxing or entertaining. Conveniently located near shopping, parks, restaurants, and everyday amenities. Furnishings may also be available with the sale, making this an excellent opportunity for a turnkey investment, second home, or owner-occupied residence. Just bring your bags and enjoy!
Active
Price increase: $999 (10/4)
$449,999
4442 Rolls Royce Rd, North Las Vegas, NV 89031
3beds
1,339sqft
Single Family Residence
Built in 1993
6,098 Square Feet Lot
$-- Zestimate®
$336/sqft
$-- HOA
What's special
- 25 days
- 746
- 111
Likely to sell faster than
Zillow last checked:
Listing updated:
Listed by:
Anthony C. Marulli S.0185443 (702)701-2101,
LIFE Realty District
Source: LVR,MLS#: 2817744 Originating MLS: Greater Las Vegas Association of Realtors Inc
Originating MLS: Greater Las Vegas Association of Realtors IncFacts & features
Interior
Bedrooms & bathrooms
- Bedrooms: 3
- Bathrooms: 2
- Full bathrooms: 2
Primary bedroom
- Description: Downstairs,Walk-In Closet(s)
- Dimensions: 12x14
Bedroom 2
- Description: Ceiling Fan,Closet
- Dimensions: 10x10
Bedroom 3
- Description: Ceiling Fan,Closet
- Dimensions: 10x11
Dining room
- Description: None
- Dimensions: 8x8
Kitchen
- Description: Breakfast Nook/Eating Area
Heating
- Central, Gas
Cooling
- Central Air, Electric
Appliances
- Included: Dryer, Dishwasher, Disposal, Gas Range, Microwave, Refrigerator, Washer
- Laundry: Gas Dryer Hookup, Main Level
Features
- Bathroom on Main Level, Bedroom on Main Level, Ceiling Fan(s), Primary Downstairs, Window Treatments
- Flooring: Luxury Vinyl Plank
- Windows: Drapes, Window Treatments
- Number of fireplaces: 1
- Fireplace features: Family Room, Gas
Interior area
- Total structure area: 1,339
- Total interior livable area: 1,339 sqft
Video & virtual tour
Property
Parking
- Total spaces: 2
- Parking features: Attached, Garage, Private
- Attached garage spaces: 2
Features
- Stories: 1
- Patio & porch: Covered, Patio
- Exterior features: Patio, Private Yard, Shed, Sprinkler/Irrigation
- Has private pool: Yes
- Pool features: Gas Heat, Heated, Pool/Spa Combo, Waterfall
- Has spa: Yes
- Fencing: Block,Back Yard
Lot
- Size: 6,098 Square Feet
- Features: Drip Irrigation/Bubblers, Desert Landscaping, Landscaped, < 1/4 Acre
Details
- Additional structures: Shed(s)
- Parcel number: 13905214013
- Zoning description: Single Family
- Horse amenities: None
Construction
Type & style
- Home type: SingleFamily
- Architectural style: One Story
- Property subtype: Single Family Residence
- Attached to another structure: Yes
Materials
- Stucco
- Roof: Tile
Condition
- Resale
- Year built: 1993
Utilities & green energy
- Electric: Photovoltaics None
- Sewer: Public Sewer
- Water: Public
- Utilities for property: Cable Available
Community & HOA
Community
- Subdivision: Classic Homes Phase 1
HOA
- Has HOA: No
- Amenities included: None
Location
- Region: North Las Vegas
Financial & listing details
- Price per square foot: $336/sqft
- Tax assessed value: $261,506
- Annual tax amount: $2,206
- Date on market: 9/10/2026
- Listing agreement: Exclusive Right To Sell
- Listing terms: Cash,Conventional,FHA,USDA Loan,VA Loan
- Ownership: Single Family Residential
Estimated market value
Not available
Estimated sales range
Not available
Not available
Price history
| Date | Event | Price |
|---|---|---|
| 10/4/2026 | Price change | $449,999+0.2%$336/sqft |
Source:  LVR #2817744 Report a problem LVR #2817744 Report a problem | ||
| 9/25/2026 | Price change | $449,000-0.1%$335/sqft |
Source: LVR #2817744 Report a problem | ||
| 9/20/2026 | Price change | $449,500+0.1%$336/sqft |
Source: LVR #2817744 Report a problem | ||
| 9/16/2026 | Price change | $449,000-0.2%$335/sqft |
Source: LVR #2817744 Report a problem | ||
| 9/10/2026 | Price change | $449,999+0.1%$336/sqft |
Source: LVR #2817744 Report a problem | ||
| 9/9/2026 | Listed for sale | $449,500$336/sqft |
Source: LVR #2801585 Report a problem | ||
| 8/1/2026 | Listing removed | $449,500$336/sqft |
Source: LVR #2801585 Report a problem | ||
| 7/28/2026 | Pending sale | $449,500$336/sqft |
Source: LVR #2801585 Report a problem | ||
| 7/21/2026 | Price change | $449,500+0.1%$336/sqft |
Source: LVR #2801585 Report a problem | ||
| 7/20/2026 | Listed for sale | $449,000+6.3%$335/sqft |
Source: LVR #2801585 Report a problem | ||
| 7/24/2025 | Listing removed | $4,500$3/sqft |
Source: LVR #2602288 Report a problem | ||
| 11/5/2024 | Listed for rent | $4,500$3/sqft |
Source: LVR #2602288 Report a problem | ||
| 8/8/2024 | Listing removed | -- |
Source: LVR #2602288 Report a problem | ||
| 7/30/2024 | Price change | $4,500-10%$3/sqft |
Source: LVR #2602288 Report a problem | ||
| 7/23/2024 | Listed for rent | $5,000$4/sqft |
Source: LVR #2602288 Report a problem | ||
| 2/27/2024 | Sold | $422,500-4%$316/sqft |
Source: LVR #2552233 Report a problem | ||
| 2/21/2024 | Pending sale | $439,999$329/sqft |
Source: LVR #2552233 Report a problem | ||
| 1/31/2024 | Contingent | $439,999$329/sqft |
Source: LVR #2552233 Report a problem | ||
| 1/11/2024 | Listed for sale | $439,999+34.5%$329/sqft |
Source: LVR #2552233 Report a problem | ||
| 11/9/2023 | Sold | $327,224-8.9%$244/sqft |
Source: LVR #2529350 Report a problem | ||
| 10/18/2023 | Contingent | $359,000$268/sqft |
Source: LVR #2529350 Report a problem | ||
| 10/13/2023 | Listed for sale | $359,000$268/sqft |
Source: LVR #2529350 Report a problem | ||
| 10/9/2023 | Contingent | $359,000$268/sqft |
Source: LVR #2529350 Report a problem | ||
| 9/22/2023 | Listed for sale | $359,000+241.9%$268/sqft |
Source: LVR #2529350 Report a problem | ||
| 11/25/2009 | Sold | $105,000+13%$78/sqft |
Source: Public Record Report a problem | ||
| 8/31/2009 | Listed for sale | $92,900-3.3%$69/sqft |
Source: American Realty & Property Management #967504 Report a problem | ||
| 6/5/2009 | Sold | $96,050-28.9%$72/sqft |
Source: Public Record Report a problem | ||
| 4/14/2000 | Sold | $135,000$101/sqft |
Source: Public Record Report a problem | ||
Public tax history
| Year | Property taxes | Tax assessment |
|---|---|---|
| 2026 | $2,208 +8% | $91,527 -1% |
| 2025 | $2,045 +8% | $92,441 +5.5% |
| 2024 | $1,894 +8% | $87,592 +16% |
| 2023 | $1,754 +8% | $75,517 +3.5% |
| 2022 | $1,624 +7.7% | $72,979 +1.2% |
| 2021 | $1,508 +6.7% | $72,101 +6.9% |
| 2020 | $1,412 +4.8% | $67,469 +7% |
| 2019 | $1,348 +6.9% | $63,048 |
| 2018 | $1,261 | $63,048 +2.6% |
| 2017 | $1,261 | $61,427 +10.7% |
| 2016 | $1,261 +3.5% | $55,495 +22.4% |
| 2015 | $1,218 | $45,333 +11.6% |
| 2014 | $1,218 | $40,616 |
| 2013 | -- | $40,616 +20.1% |
| 2012 | -- | $33,822 -18% |
| 2011 | -- | $41,222 -2.5% |
| 2010 | -- | $42,271 -26% |
| 2009 | -- | $57,153 |
| 2008 | -- | $57,153 -36.9% |
| 2007 | -- | $90,536 +6.2% |
| 2006 | -- | $85,228 +23.3% |
| 2005 | -- | $69,101 +36.9% |
| 2004 | -- | $50,477 +5% |
| 2003 | -- | $48,066 +5.6% |
| 2002 | -- | $45,520 +5.8% |
| 2001 | -- | $43,040 |
Find assessor info on the county website
Monthly payment
Est. payment
Payment breakdown
Explore the cost of this home by adjusting the details. Changes won't be saved.Climate risks
Neighborhood: 89031
Nearby schools
Schools provided by the listing agent
- Elementary: Wolfe, Eva M.,Wolfe, Eva M.
- Middle: Swainston Theron
- High: Cheyenne
Source: LVR. This data may not be complete. We recommend contacting the local school district to confirm school assignments for this home.
- $382,6004 bd2 ba1.4k sqft4446 Rolls Royce Rd, North Las Vegas, NV 89031Off Market
- $386,5003 bd2 ba1.5k sqft4438 Rolls Royce Rd, North Las Vegas, NV 89031Off Market
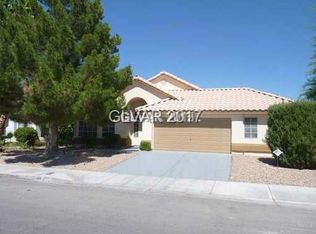
- $268,3003 bd2 ba1.5k sqft4438 Rolls Royce Rd #0, North Las Vegas, NV 89031Off Market
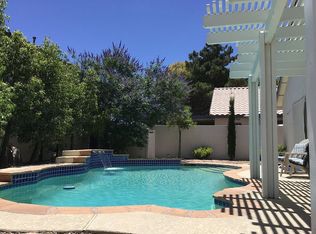
- $412,9003 bd2 ba1.3k sqft4502 Rolls Royce Rd, North Las Vegas, NV 89031Off Market
Similar homes
- $450,0003 bd3 ba1.7k sqft5620 Indian Ridge Dr, North Las Vegas, NV 89031For Sale
 MLS ID #2823559, Eva C. Andrade, City National Properties. LVR
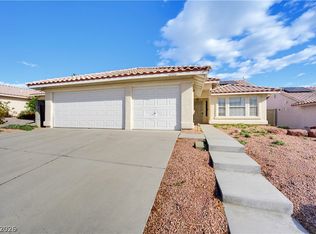
 - $429,0003 bd2 ba1.5k sqft4722 Casa Bonita Dr, North Las Vegas, NV 89032For Sale
 MLS ID #2822369, Tyler Hubbs, Galindo Group Real Estate. LVR
 - $420,0003 bd2 ba1.4k sqft3118 New Journey Way, North Las Vegas, NV 89031For Sale
 MLS ID #2795139, Kelly J. Barnhart, Simply Vegas. LVR
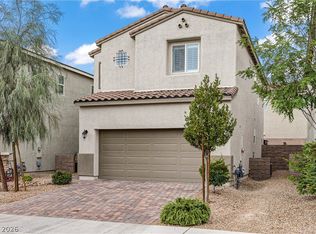
 - $419,9003 bd3 ba1.6k sqft1113 Fragrant Cactus Ct, North Las Vegas, NV 89031For Sale
 MLS ID #2809575, Karen Gradington, Redfin. LVR
