PAID OFF SOLAR! You read that right…paid off solar. This home has virtually no electric bill! Set the thermostat as low as you want when it’s 110° outside. Located in the highly sought after Heritage Square neighborhood. (IYKYK) This neighborhood is impeccably cared for and looks as good as it did decades ago when it was built. Did I mention the solar panels are 100% paid for? This home has great bones and features a large living room that looks out over the front yard, and a very private fully fenced rear yard. Recently renovated primary bed and bath on the ground level with 2 additional bedrooms – one on the ground level and one upstairs with a balcony. Located within walking distance to large shopping centers, churches, bus routes, and schools. All info provided is deemed to be accurate to the best of listing agents/brokers ability, but is not a guarantee or warranty of any kind. It is the buyers responsibility to verify any information provided.
Closed
Est. $385,200
3831 Atlantis St, Las Vegas, NV 89121
3beds
1,650sqft
Townhouse
Built in 1971
3,049 Square Feet Lot
$385,200 Zestimate®
$233/sqft
$220/mo HOA
Overview
- 65 days
- 71
- 4
Zillow last checked:
Listing updated:
Listed by:
Steven Terry S.0174560 (702)497-0441,
Fathom Realty
Source: LVR,MLS#: 2596170 Originating MLS: Greater Las Vegas Association of Realtors Inc
Originating MLS: Greater Las Vegas Association of Realtors IncFacts & features
Interior
Bedrooms & bathrooms
- Bedrooms: 3
- Bathrooms: 2
- Full bathrooms: 2
Primary bedroom
- Description: Ceiling Fan,Closet,Downstairs
- Dimensions: 16x12
Dining room
- Description: Breakfast Nook/Eating Area,Dining Area
- Dimensions: 10x11
Kitchen
- Description: Breakfast Bar/Counter,Laminate Countertops,Linoleum/Vinyl Flooring
- Dimensions: 10x11
Living room
- Description: Entry Foyer,Front
- Dimensions: 14x18
Heating
- Central, Gas
Cooling
- Central Air, Electric
Appliances
- Included: Built-In Electric Oven, Double Oven, Dryer, Gas Cooktop, Disposal, Refrigerator, Water Softener Owned
- Laundry: Electric Dryer Hookup, Laundry Closet, Main Level, Laundry Room
Features
- Bedroom on Main Level, Ceiling Fan(s), Primary Downstairs, Window Treatments
- Flooring: Carpet, Ceramic Tile, Linoleum, Vinyl
- Windows: Blinds, Double Pane Windows
- Has fireplace: No
Interior area
- Total structure area: 1,650
- Total interior livable area: 1,650 sqft
Property
Parking
- Total spaces: 2
- Parking features: Attached, Garage, Garage Door Opener, Guest, Private, RV Gated, RV Paved
- Attached garage spaces: 2
Features
- Stories: 2
- Patio & porch: Balcony, Patio
- Exterior features: Balcony, Patio, Private Yard, Sprinkler/Irrigation
- Pool features: Association
- Fencing: Block,Brick,Back Yard
Lot
- Size: 3,049 Square Feet
- Features: Drip Irrigation/Bubblers, Desert Landscaping, Landscaped, Synthetic Grass, < 1/4 Acre
Details
- Parcel number: 16118311090
- Zoning description: Single Family
- Horse amenities: None
Construction
Type & style
- Home type: Townhouse
- Architectural style: Two Story
- Property subtype: Townhouse
- Attached to another structure: Yes
Materials
- Roof: Composition,Shingle
Condition
- Good Condition,Resale
- Year built: 1971
Utilities & green energy
- Electric: Photovoltaics Seller Owned
- Sewer: Public Sewer
- Water: Public
- Utilities for property: Underground Utilities
Green energy
- Energy efficient items: Windows, Solar Panel(s)
Community & HOA
Community
- Subdivision: Heritage Square South
HOA
- Has HOA: Yes
- Amenities included: Basketball Court, Clubhouse, Barbecue, Pool, RV Parking, Tennis Court(s)
- Services included: Association Management, Maintenance Grounds, Recreation Facilities
- HOA name: Heritage Square Sout
- HOA phone: 702-451-6603
- Second HOA fee: $220 monthly
Location
- Region: Las Vegas
Financial & listing details
- Price per square foot: $233/sqft
- Tax assessed value: $149,874
- Annual tax amount: $891
- Date on market: 7/1/2024
- Listing agreement: Exclusive Right To Sell
- Listing terms: Cash,Conventional,FHA,VA Loan
Foreclosure details
Estimated market value
$385,200
$366,000 - $404,000
$1,864/mo
Price history
| Date | Event | Price |
|---|---|---|
| 10/13/2026 | Listing removed | $389,990$236/sqft |
Source:  LVR #2803897 Report a problem LVR #2803897 Report a problem | ||
| 8/3/2026 | Listed for sale | $389,990-14.3%$236/sqft |
Source: LVR #2803897 Report a problem | ||
| 12/5/2025 | Listing removed | $455,000$276/sqft |
Source: LVR #2681401 Report a problem | ||
| 5/9/2025 | Listed for sale | $455,000+60.2%$276/sqft |
Source: LVR #2681401 Report a problem | ||
| 12/5/2024 | Sold | $284,000-5.3%$172/sqft |
Source: LVR #2596170 Report a problem | ||
| 12/4/2024 | Pending sale | $300,000$182/sqft |
Source: LVR #2596170 Report a problem | ||
| 12/3/2024 | Listed for sale | $300,000$182/sqft |
Source: LVR #2596170 Report a problem | ||
| 10/18/2024 | Contingent | $300,000$182/sqft |
Source: LVR #2596170 Report a problem | ||
| 10/16/2024 | Listed for sale | $300,000$182/sqft |
Source: LVR #2596170 Report a problem | ||
| 10/14/2024 | Contingent | $300,000$182/sqft |
Source: LVR #2596170 Report a problem | ||
| 8/13/2024 | Price change | $300,000-7.7%$182/sqft |
Source: LVR #2596170 Report a problem | ||
| 7/1/2024 | Listed for sale | $325,000+41.3%$197/sqft |
Source: LVR #2596170 Report a problem | ||
| 9/12/2005 | Sold | $230,000$139/sqft |
Source: Public Record Report a problem | ||
Public tax history
| Year | Property taxes | Tax assessment |
|---|---|---|
| 2026 | $990 +8% | $52,456 -0.6% |
| 2025 | $917 +2.9% | $52,771 +3.9% |
| 2024 | $891 +3% | $50,797 +15.5% |
| 2023 | $865 -1.5% | $43,973 +16.8% |
| 2022 | $878 +7.8% | $37,654 +2.1% |
| 2021 | $815 +6.8% | $36,889 +6.8% |
| 2020 | $763 +4.8% | $34,533 +8.5% |
| 2019 | $728 +6.9% | $31,828 |
| 2018 | $681 | $31,828 +4.6% |
| 2017 | $681 | $30,416 +14.6% |
| 2016 | $681 +0.2% | $26,544 -0.5% |
| 2015 | $680 +3.2% | $26,671 +25.9% |
| 2014 | $659 | $21,178 |
| 2013 | -- | $21,178 -2.7% |
| 2012 | -- | $21,774 -18.6% |
| 2011 | -- | $26,734 +2.8% |
| 2010 | -- | $26,004 -38.6% |
| 2009 | -- | $42,369 |
| 2008 | -- | $42,369 -19.7% |
| 2007 | -- | $52,743 +19.6% |
| 2006 | -- | $44,102 +43% |
| 2005 | -- | $30,842 +15.6% |
| 2004 | -- | $26,674 -0.8% |
| 2003 | -- | $26,880 -3.3% |
| 2002 | -- | $27,810 +6.7% |
| 2001 | -- | $26,060 |
Find assessor info on the county website
Monthly payment
Climate risks
Neighborhood: Paradise
Nearby schools
Schools provided by the listing agent
- Elementary: Harris, George E.,Harris, George E.
- Middle: Woodbury C. W.
- High: Chaparral
Source: LVR. This data may not be complete. We recommend contacting the local school district to confirm school assignments for this home.


Similar homes
- $359,9993 bd2 ba2k sqft3471 One Nation Ave, Las Vegas, NV 89121For Sale
 MLS ID #2824515, Frank Napoli II, BHHS Nevada Properties. LVR
 - $335,9003 bd2 ba1.6k sqft3708 Heritage Ave, Las Vegas, NV 89121For Sale
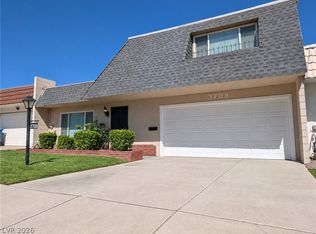 MLS ID #2823076, Brook L. Geisendorf, USA Realty. LVR
 - $399,0003 bd3 ba1.9k sqft3827 Cavalry St, Las Vegas, NV 89121For Sale
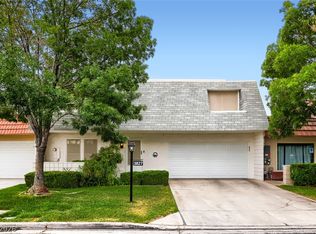 MLS ID #2800267, Adam Naglich, Realty ONE Group, Inc. LVR
 - $399,9904 bd2 ba1.7k sqft4122 Parkwood Cir, Las Vegas, NV 89121For Sale
 MLS ID #2825940, Jennie Kim, Serhant. LVR
