This beautifully uрgrаdеd townhousе iѕ move-in ready wіth imрressive updates throughout. The gourmet kitchen features a striking raised ceiling, creating a bright, open feel. Bathrooms have been fully renovated with modern finishes and fixtures. The spacious primary bedroom offers an additional closet for extra storage, and all ceilings are smooth with no popcorn texture.Enjoy fresh, neutral interiors, excellent natural light, and low-maintenance townhouse living in a convenient location. Perfect for first-time buyers or those seeking modern comfort and value.A true turn-key home — schedule your showing today!
Active
Price cut: $21K (8/14)
$399,000
3827 Cavalry St, Las Vegas, NV 89121
3beds
1,920sqft
Townhouse
Built in 1972
3,049 Square Feet Lot
$395,200 Zestimate®
$208/sqft
$230/mo HOA
What's special
Fresh neutral interiorsModern finishes and fixturesSpacious primary bedroomGourmet kitchenExcellent natural lightStriking raised ceilingBright open feel
- 92 days
- 47
- 3
Zillow last checked:
Listing updated:
Listed by:
Adam Naglich S.0177451 Adam@Sincityproperties.com,
Realty ONE Group, Inc
Source: LVR,MLS#: 2800267 Originating MLS: Greater Las Vegas Association of Realtors Inc
Originating MLS: Greater Las Vegas Association of Realtors IncFacts & features
Interior
Bedrooms & bathrooms
- Bedrooms: 3
- Bathrooms: 3
- Full bathrooms: 1
- 3/4 bathrooms: 2
Primary bedroom
- Description: Ceiling Fan,Downstairs,Walk-In Closet(s)
- Dimensions: 19x16
Bedroom 2
- Description: Ceiling Fan,Upstairs
- Dimensions: 14x12
Bedroom 3
- Description: Ceiling Fan,Upstairs
- Dimensions: 15x12
Kitchen
- Description: Breakfast Bar/Counter,Quartz Countertops
- Dimensions: 12x10
Living room
- Description: None
- Dimensions: 15x15
Heating
- Central, Gas
Cooling
- Central Air, Electric
Appliances
- Included: Dryer, Dishwasher, Electric Range, Disposal, Microwave, Refrigerator, Washer
- Laundry: Electric Dryer Hookup, Laundry Closet, Main Level
Features
- Bedroom on Main Level, Ceiling Fan(s), Primary Downstairs, Window Treatments
- Flooring: Carpet, Tile
- Windows: Blinds, Window Treatments
- Has fireplace: No
Interior area
- Total structure area: 1,920
- Total interior livable area: 1,920 sqft
Video & virtual tour
Property
Parking
- Total spaces: 2
- Parking features: Attached, Garage, Garage Door Opener, Private
- Attached garage spaces: 2
Features
- Stories: 2
- Exterior features: Private Yard
- Pool features: Community
- Fencing: Block,Back Yard
Lot
- Size: 3,049 Square Feet
- Features: Landscaped, < 1/4 Acre
Details
- Parcel number: 16118310220
- Zoning description: Multi-Family
- Horse amenities: None
Construction
Type & style
- Home type: Townhouse
- Architectural style: Two Story
- Property subtype: Townhouse
- Attached to another structure: Yes
Materials
- Roof: Flat
Condition
- Resale
- Year built: 1972
Utilities & green energy
- Electric: Photovoltaics None
- Sewer: Public Sewer
- Water: Public
- Utilities for property: Underground Utilities
Community & HOA
Community
- Features: Pool
- Subdivision: Heritage Square South
HOA
- Has HOA: Yes
- Amenities included: Clubhouse, Dog Park, Barbecue, Pool, RV Parking, Spa/Hot Tub
- Services included: Common Areas, Maintenance Grounds, Recreation Facilities, Taxes
- HOA fee: $230 monthly
- HOA name: Heritage Square
- HOA phone: 702-451-6603
Location
- Region: Las Vegas
Financial & listing details
- Price per square foot: $208/sqft
- Tax assessed value: $157,497
- Annual tax amount: $991
- Date on market: 7/15/2026
- Listing agreement: Exclusive Right To Sell
- Listing terms: Cash,Conventional,FHA,VA Loan
- Ownership: Townhouse
Estimated market value
$395,200
$375,000 - $415,000
$1,692/mo
Price history
| Date | Event | Price |
|---|---|---|
| 8/14/2026 | Price change | $399,000-5%$208/sqft |
Source:  LVR #2800267 Report a problem LVR #2800267 Report a problem | ||
| 7/15/2026 | Listed for sale | $420,000+200%$219/sqft |
Source: LVR #2800267 Report a problem | ||
| 9/30/2016 | Sold | $140,000-1.4%$73/sqft |
Source: LVR #1817833 Report a problem | ||
| 7/22/2016 | Listed for sale | $142,000$74/sqft |
Source: Wardley Real Estate #1817833 Report a problem | ||
Public tax history
| Year | Property taxes | Tax assessment |
|---|---|---|
| 2026 | $994 +3% | $55,124 -0.7% |
| 2025 | $965 +2.9% | $55,529 +4.5% |
| 2024 | $937 +3% | $53,157 +15.1% |
| 2023 | $910 +3% | $46,180 +14.4% |
| 2022 | $883 +3.1% | $40,353 +1.5% |
| 2021 | $857 +1.3% | $39,768 +6.2% |
| 2020 | $846 +4.8% | $37,438 +8.1% |
| 2019 | $807 +6.9% | $34,643 |
| 2018 | $755 | $34,643 +4.2% |
| 2017 | $755 | $33,257 +12.8% |
| 2016 | $755 +0.4% | $29,484 -0.3% |
| 2015 | $753 +3.2% | $29,585 +25.9% |
| 2014 | $729 | $23,506 |
| 2013 | -- | $23,506 -2.7% |
| 2012 | -- | $24,155 -18.3% |
| 2011 | -- | $29,566 +4.5% |
| 2010 | -- | $28,302 -37.1% |
| 2009 | -- | $45,011 |
| 2008 | -- | $45,011 -19.2% |
| 2007 | -- | $55,680 +18.6% |
| 2006 | -- | $46,932 +40% |
| 2005 | -- | $33,530 +14.7% |
| 2004 | -- | $29,232 -0.7% |
| 2003 | -- | $29,439 -3.1% |
| 2002 | -- | $30,390 +6.6% |
| 2001 | -- | $28,520 |
Find assessor info on the county website
Monthly payment
Est. payment
Payment breakdown
Explore the cost of this home by adjusting the details. Changes won't be saved.Climate risks
Neighborhood: Paradise
Nearby schools
Schools provided by the listing agent
- Elementary: Harris, George E.,Harris, George E.
- Middle: Woodbury C. W.
- High: Chaparral
Source: LVR. This data may not be complete. We recommend contacting the local school district to confirm school assignments for this home.
Similar homes
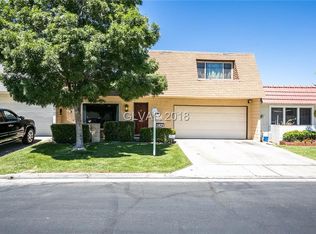
- $409,9003 bd3 ba2k sqft3797 Monument St, Las Vegas, NV 89121For Sale
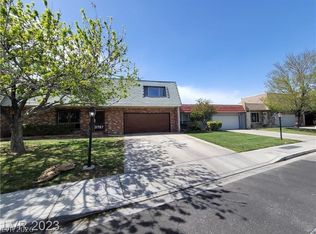 MLS ID #2805355, Angel Bothof, Angel Bothof. LVR
 - $359,9993 bd2 ba2k sqft3471 One Nation Ave, Las Vegas, NV 89121For Sale
 MLS ID #2824515, Frank Napoli II, BHHS Nevada Properties. LVR
 - $399,9004 bd3 ba2.3k sqft3303 Royce Ct, Las Vegas, NV 89121For Sale
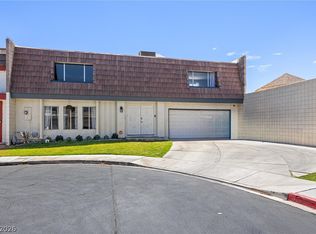 MLS ID #2796751, Elizabeth Tuch, Realty ONE Group, Inc. LVR
 - $399,9904 bd2 ba1.7k sqft4122 Parkwood Cir, Las Vegas, NV 89121For Sale
 MLS ID #2825940, Jennie Kim, Serhant. LVR
