Hello, allow me to introduce myself. The minute you cross the threshold you are greeted with the view of my atrium area. Great spot for morning coffee or evening meditation. Once you enter, you will see a living room with vaulted ceilings and wall-to-wall windows which incluse a slider, reminiscent of the 1970s. As you round the corner from the entrance, you will see a dining room, and a spacious kitchen, large enough to put a small table or extra shelving with plenty of countertops, pass through windows for when you’re entertaining outside and plenty of room for more than one Cook. My 1675 ft. includes three bedrooms and two bathrooms both with a spa like feel! There are many more features worth taking a look at including what my community offers. One of the two community pools and a Green Space are steps away through the gate on the back patio. The AC Unit is 1 1/2 years old and there is a brand new Water Heater! Come by and check me out...
Centrally located within 15 minutes off the strip and Harry Reid International Airport and US 95. I am looking forward to meeting my new owner. (staging items do not convey with the property.)
Active
Price cut: $6K (9/17)
$339,000
3133 Pradera Cir, Las Vegas, NV 89121
3beds
1,675sqft
Townhouse
Built in 1976
2,613 Square Feet Lot
$337,200 Zestimate®
$202/sqft
$400/mo HOA
What's special
Atrium areaWall-to-wall windowsBack patioSpacious kitchenDining roomThree bedrooms
- 38 days
- 179
- 7
Zillow last checked:
Listing updated:
Listed by:
Dru A. Hicks S.0180204 702-907-1101,
Allison James Estates & Homes
Source: LVR,MLS#: 2814485 Originating MLS: Greater Las Vegas Association of Realtors Inc
Originating MLS: Greater Las Vegas Association of Realtors IncFacts & features
Interior
Bedrooms & bathrooms
- Bedrooms: 3
- Bathrooms: 2
- Full bathrooms: 1
- 3/4 bathrooms: 1
Primary bedroom
- Description: Closet,Downstairs,Mirrored Door
- Dimensions: 11x16
Bedroom 2
- Description: Closet,Downstairs,Mirrored Door,TV/ Cable
- Dimensions: 11x12
Bedroom 3
- Description: Downstairs
- Dimensions: 11x11
Primary bathroom
- Description: Make Up Table,Shower Only
- Dimensions: 8x9
Dining room
- Description: Dining Area
- Dimensions: 8x10
Kitchen
- Description: Granite Countertops,Pantry,Saltillo Tile Countertops,Stainless Steel Appliances
- Dimensions: 13x10
Living room
- Description: Rear,Vaulted Ceiling
- Dimensions: 14x18
Heating
- Central, Gas
Cooling
- Central Air, Electric
Appliances
- Included: Built-In Electric Oven, Dryer, Dishwasher, Electric Range, Disposal, Gas Water Heater, Microwave, Refrigerator, Water Heater, Washer
- Laundry: Electric Dryer Hookup, Laundry Room
Features
- Atrium, Bathroom on Main Level, Bedroom on Main Level, Primary Downstairs, Window Treatments
- Flooring: Luxury Vinyl Plank, Marble, Tile
- Windows: Tinted Windows, Window Treatments
- Number of fireplaces: 1
- Fireplace features: Gas, Living Room
Interior area
- Total structure area: 1,675
- Total interior livable area: 1,675 sqft
Video & virtual tour
Property
Parking
- Total spaces: 2
- Parking features: Attached, Garage, Garage Door Opener, Inside Entrance, Private, Workshop in Garage, Guest
- Attached garage spaces: 2
Features
- Stories: 1
- Patio & porch: Patio
- Exterior features: Barbecue, Patio, Private Yard, Sprinkler/Irrigation
- Pool features: Community
- Fencing: None
Lot
- Size: 2,613 Square Feet
- Features: Drip Irrigation/Bubblers, Desert Landscaping, Sprinklers In Front, Landscaped, < 1/4 Acre
Details
- Parcel number: 16213610025
- Zoning description: Multi-Family,Single Family
- Other equipment: Water Softener Loop
- Horse amenities: None
Construction
Type & style
- Home type: Townhouse
- Architectural style: One Story
- Property subtype: Townhouse
- Attached to another structure: Yes
Materials
- Roof: Flat,Foam,Tile
Condition
- Resale
- Year built: 1976
Utilities & green energy
- Electric: Photovoltaics None
- Sewer: Public Sewer
- Water: Public
- Utilities for property: Cable Available, Underground Utilities
Green energy
- Energy efficient items: Windows
Community & HOA
Community
- Features: Pool
- Subdivision: Sunrise Villas 4
HOA
- Has HOA: Yes
- Amenities included: Pool, Spa/Hot Tub
- Services included: Association Management, Common Areas, Insurance, Maintenance Grounds, Taxes
- HOA fee: $400 monthly
- HOA name: Taylor Association
- HOA phone: 702-736-9450
Location
- Region: Las Vegas
Financial & listing details
- Price per square foot: $202/sqft
- Tax assessed value: $160,271
- Annual tax amount: $1,260
- Date on market: 9/4/2026
- Listing agreement: Exclusive Agency
- Listing terms: Cash,Conventional,FHA,VA Loan
- Ownership: Townhouse
Estimated market value
$337,200
$320,000 - $354,000
$1,890/mo
Price history
| Date | Event | Price |
|---|---|---|
| 9/17/2026 | Price change | $339,000-1.7%$202/sqft |
Source:  LVR #2814485 Report a problem LVR #2814485 Report a problem | ||
| 9/4/2026 | Listed for sale | $344,9990%$206/sqft |
Source: LVR #2814485 Report a problem | ||
| 9/2/2026 | Listing removed | $345,000$206/sqft |
Source: LVR #2766399 Report a problem | ||
| 8/14/2026 | Price change | $345,000-0.9%$206/sqft |
Source: LVR #2766399 Report a problem | ||
| 8/8/2026 | Listed for sale | $348,300$208/sqft |
Source: LVR #2766399 Report a problem | ||
| 7/20/2026 | Contingent | $348,300$208/sqft |
Source: LVR #2766399 Report a problem | ||
| 7/16/2026 | Price change | $348,3000%$208/sqft |
Source: LVR #2766399 Report a problem | ||
| 7/10/2026 | Price change | $348,4000%$208/sqft |
Source: LVR #2766399 Report a problem | ||
| 7/2/2026 | Price change | $348,5000%$208/sqft |
Source: LVR #2766399 Report a problem | ||
| 6/25/2026 | Price change | $348,6000%$208/sqft |
Source: LVR #2766399 Report a problem | ||
| 6/18/2026 | Price change | $348,7000%$208/sqft |
Source: LVR #2766399 Report a problem | ||
| 6/14/2026 | Price change | $348,8000%$208/sqft |
Source: LVR #2766399 Report a problem | ||
| 6/4/2026 | Price change | $348,9000%$208/sqft |
Source: LVR #2766399 Report a problem | ||
| 5/11/2026 | Price change | $349,000-0.3%$208/sqft |
Source: LVR #2766399 Report a problem | ||
| 4/19/2026 | Listed for sale | $350,000$209/sqft |
Source: LVR #2766399 Report a problem | ||
| 4/10/2026 | Contingent | $350,000$209/sqft |
Source: LVR #2766399 Report a problem | ||
| 3/25/2026 | Listed for sale | $350,000+54.9%$209/sqft |
Source: LVR #2766399 Report a problem | ||
| 7/7/2011 | Listed for rent | $1,300$1/sqft |
Source: VINTAGE VEGAS LIVING Report a problem | ||
| 8/29/2007 | Sold | $226,000+89.9%$135/sqft |
Source: Public Record Report a problem | ||
| 6/23/2000 | Sold | $119,000+3%$71/sqft |
Source: Public Record Report a problem | ||
| 2/28/1996 | Sold | $115,500$69/sqft |
Source: Public Record Report a problem | ||
Public tax history
| Year | Property taxes | Tax assessment |
|---|---|---|
| 2026 | $1,429 +22.2% | $56,095 -6.6% |
| 2025 | $1,169 +7.9% | $60,082 +9.6% |
| 2024 | $1,083 -5.9% | $54,812 +13.8% |
| 2023 | $1,151 +7.4% | $48,168 +18.9% |
| 2022 | $1,072 +24.3% | $40,502 -3.9% |
| 2021 | $862 +6.8% | $42,125 +6.7% |
| 2020 | $808 +4.8% | $39,465 +1.2% |
| 2019 | $771 +6.9% | $38,996 |
| 2018 | $721 | $38,996 +15% |
| 2017 | $721 | $33,896 +1.8% |
| 2016 | $721 +3.4% | $33,293 +6% |
| 2015 | $697 | $31,414 +36.2% |
| 2014 | $697 | $23,069 |
| 2013 | -- | $23,069 -11.1% |
| 2012 | -- | $25,962 -10.3% |
| 2011 | -- | $28,933 +26.6% |
| 2010 | -- | $22,857 -52.9% |
| 2009 | -- | $48,524 |
| 2008 | -- | $48,524 -18.3% |
| 2007 | -- | $59,419 +12.9% |
| 2006 | -- | $52,634 +38.7% |
| 2005 | -- | $37,937 +10.3% |
| 2004 | -- | $34,388 +11.9% |
| 2003 | -- | $30,737 -0.8% |
| 2002 | -- | $30,970 -0.1% |
| 2001 | -- | $31,010 |
Find assessor info on the county website
Monthly payment
Est. payment
Payment breakdown
Explore the cost of this home by adjusting the details. Changes won't be saved.Climate risks
Neighborhood: Paradise
Nearby schools
Schools provided by the listing agent
- Elementary: Harris, George E.,Harris, George E.
- Middle: Orr William E.
- High: Valley
Source: LVR. This data may not be complete. We recommend contacting the local school district to confirm school assignments for this home.

Similar homes
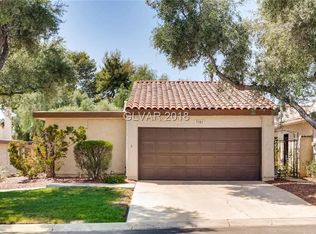
- $321,9953 bd2 ba1.7k sqft2695 San Lago Ct, Las Vegas, NV 89121For Sale
 MLS ID #2801406, Shamile M. Clark, Clark & Associates. LVR
 - $274,0003 bd2 ba1.4k sqft3355 Racquet St, Las Vegas, NV 89121For Sale
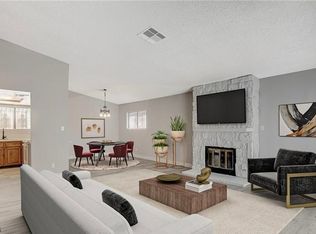 MLS ID #2824864, Steven Carter, eXp Realty. LVR
 - $329,0003 bd2 ba1.6k sqft3630 McKinley Ave, Las Vegas, NV 89121For Sale
 MLS ID #2787462, Anetta Replogle, Love Las Vegas Realty. LVR
 - $320,0002 bd2 ba1.5k sqft2882 Bridgepointe Dr, Las Vegas, NV 89121For Sale
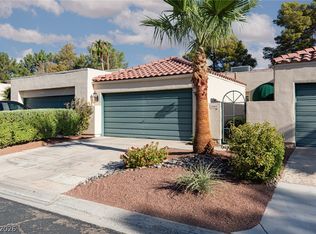 MLS ID #2812214, Natalya Martin, ERA Brokers Consolidated. LVR
