Completely Renovated 3-Bedroom Townhome Under $300K. This meticulously renovated 1,475-square-foot townhome offers 3 bedrooms and 2 bathrooms, including a convenient bedroom and bath on the main level. The bright, open floor plan features luxury vinyl flooring throughout, while the beautifully updated kitchen showcases elegant Calacatta countertops and brand-new stainless steel appliances. Spa-inspired bathrooms are finished with modern fixtures and designer touches, creating a stylish, move-in-ready home.
Enjoy an unbeatable location just steps from the Walnut Community Recreation Center, offering residents access to a swimming pool, fitness center, playground, basketball courts, and more—perfect for an active lifestyle.
This is an incredible opportunity to own a fully renovated home with outstanding nearby community amenities.
Active
Price cut: $10K (8/28)
$269,900
3844 Fitzpatrick Dr, Las Vegas, NV 89115
3beds
1,475sqft
Townhouse
Built in 1985
1,306 Square Feet Lot
$-- Zestimate®
$183/sqft
$275/mo HOA
What's special
Elegant calacatta countertopsBrand-new stainless steel appliancesBright open floor planBeautifully updated kitchenLuxury vinyl flooring throughoutSpa-inspired bathrooms
- 103 days
- 646
- 49
Zillow last checked:
Listing updated:
Listed by:
Nikki Bonifatto S.0175996 (702)467-7343,
Simply Vegas
Source: LVR,MLS#: 2794512 Originating MLS: Greater Las Vegas Association of Realtors Inc
Originating MLS: Greater Las Vegas Association of Realtors IncFacts & features
Interior
Bedrooms & bathrooms
- Bedrooms: 3
- Bathrooms: 2
- Full bathrooms: 2
Primary bedroom
- Description: Ceiling Fan,Upstairs,Walk-In Closet(s)
- Dimensions: 16x14
Bedroom 2
- Description: Closet,Upstairs
- Dimensions: 11x10
Bedroom 3
- Description: Closet,Downstairs
- Dimensions: 11x10
Primary bathroom
- Description: Double Sink,Dual Flush Toilet,Separate Shower,Separate Tub
Dining room
- Description: Dining Area
- Dimensions: 10x10
Kitchen
- Description: Custom Cabinets,Garden Window,Granite Countertops
Living room
- Description: Entry Foyer,Front,Vaulted Ceiling
- Dimensions: 17x15
Heating
- Central, Gas
Cooling
- Central Air, Electric
Appliances
- Included: Dishwasher, Disposal, Gas Range, Microwave, Refrigerator, Washer
- Laundry: Gas Dryer Hookup, Laundry Room, Upper Level
Features
- Bathroom on Main Level, Bedroom on Main Level, Ceiling Fan(s), Window Treatments
- Flooring: Luxury Vinyl Plank
- Windows: Blinds, Window Treatments
- Has fireplace: No
Interior area
- Total structure area: 1,475
- Total interior livable area: 1,475 sqft
Video & virtual tour
Property
Parking
- Total spaces: 2
- Parking features: Assigned, Covered, Detached Carport
- Carport spaces: 2
Features
- Stories: 2
- Exterior features: None
- Fencing: None
Lot
- Size: 1,306 Square Feet
- Features: Landscaped, Rocks, Trees, < 1/4 Acre
Details
- Parcel number: 14018212012
- Zoning description: Single Family
- Horse amenities: None
Construction
Type & style
- Home type: Townhouse
- Architectural style: Two Story
- Property subtype: Townhouse
- Attached to another structure: Yes
Materials
- Roof: Composition,Shingle
Condition
- Resale
- Year built: 1985
Utilities & green energy
- Electric: Photovoltaics None
- Sewer: Public Sewer
- Water: Public
- Utilities for property: Underground Utilities
Community & HOA
Community
- Subdivision: Springterrace 2nd Amd
HOA
- Has HOA: Yes
- Services included: Association Management, Maintenance Grounds, Sewer, Trash, Water
- HOA fee: $275 monthly
- HOA name: P & G Management
- HOA phone: 702-202-4330
Location
- Region: Las Vegas
Financial & listing details
- Price per square foot: $183/sqft
- Tax assessed value: $125,129
- Annual tax amount: $390
- Date on market: 6/25/2026
- Listing agreement: Exclusive Right To Sell
- Listing terms: Cash,Conventional,FHA,VA Loan
- Ownership: Townhouse
Estimated market value
Not available
Estimated sales range
Not available
Not available
Price history
| Date | Event | Price |
|---|---|---|
| 8/28/2026 | Price change | $269,900-3.6%$183/sqft |
Source:  LVR #2794512 Report a problem LVR #2794512 Report a problem | ||
| 7/31/2026 | Price change | $279,900-1.8%$190/sqft |
Source: LVR #2794512 Report a problem | ||
| 7/6/2026 | Price change | $285,000-1.7%$193/sqft |
Source: LVR #2794512 Report a problem | ||
| 6/5/2026 | Price change | $289,900-1.7%$197/sqft |
Source: LVR #2774610 Report a problem | ||
| 5/8/2026 | Price change | $295,000-3.3%$200/sqft |
Source: LVR #2774610 Report a problem | ||
| 4/24/2026 | Listed for sale | $305,000+64.9%$207/sqft |
Source: LVR #2774610 Report a problem | ||
| 3/18/2026 | Sold | $185,000-11.9%$125/sqft |
Source: LVR #2720905 Report a problem | ||
| 2/10/2026 | Pending sale | $209,900$142/sqft |
Source: LVR #2720905 Report a problem | ||
| 1/22/2026 | Price change | $209,900-6.7%$142/sqft |
Source: LVR #2720905 Report a problem | ||
| 12/19/2025 | Price change | $224,900-1.8%$152/sqft |
Source: LVR #2720905 Report a problem | ||
| 10/23/2025 | Price change | $229,000-4.6%$155/sqft |
Source: LVR #2720905 Report a problem | ||
| 9/22/2025 | Listed for sale | $240,000+317.4%$163/sqft |
Source: LVR #2720905 Report a problem | ||
| 7/24/2015 | Sold | $57,500-10%$39/sqft |
Source: LVR #1521242 Report a problem | ||
| 6/24/2015 | Pending sale | $63,900$43/sqft |
Source: TMI Realty #1521242 Report a problem | ||
| 4/1/2015 | Price change | $63,900-1.5%$43/sqft |
Source: TMI REALTY #1521242 Report a problem | ||
| 3/7/2015 | Listed for sale | $64,900+10%$44/sqft |
Source: TMI REALTY #1521242 Report a problem | ||
| 5/29/2013 | Listing removed | $59,000$40/sqft |
Source: Goliath Properties LLC #1303704 Report a problem | ||
| 1/30/2013 | Price change | $59,000+51.3%$40/sqft |
Source: Goliath Properties LLC #1303704 Report a problem | ||
| 11/29/2012 | Listed for sale | $39,000-47.6%$26/sqft |
Source: Goliath Properties LLC #1303704 Report a problem | ||
| 1/28/2009 | Sold | $74,400$50/sqft |
Source: Public Record Report a problem | ||
| 6/3/2008 | Sold | $74,400-16.4%$50/sqft |
Source: Public Record Report a problem | ||
| 12/24/2003 | Sold | $89,000+20.3%$60/sqft |
Source: Public Record Report a problem | ||
| 4/17/2003 | Sold | $74,000+14.6%$50/sqft |
Source: Public Record Report a problem | ||
| 11/15/2002 | Sold | $64,600-14.2%$44/sqft |
Source: Public Record Report a problem | ||
| 1/14/2000 | Sold | $75,300$51/sqft |
Source: Public Record Report a problem | ||
Public tax history
| Year | Property taxes | Tax assessment |
|---|---|---|
| 2026 | $412 +8% | $43,795 -4.4% |
| 2025 | $381 +2.9% | $45,810 +7.4% |
| 2024 | $371 +3% | $42,665 +13.1% |
| 2023 | $360 +3% | $37,708 +19.9% |
| 2022 | $350 +3.2% | $31,450 -4% |
| 2021 | $339 +3.2% | $32,749 -0.2% |
| 2020 | $328 +3% | $32,808 +37.4% |
| 2019 | $319 +5.6% | $23,875 |
| 2018 | $302 | $23,875 +20.1% |
| 2017 | $302 | $19,876 +28.5% |
| 2016 | $302 +0.7% | $15,470 +37.5% |
| 2015 | $300 -30.6% | $11,253 +18.3% |
| 2014 | $432 | $9,516 |
| 2013 | -- | $9,516 +6.9% |
| 2012 | -- | $8,900 +1.5% |
| 2011 | -- | $8,765 +14% |
| 2010 | -- | $7,690 -74.6% |
| 2009 | -- | $30,328 |
| 2008 | -- | $30,328 -17.7% |
| 2007 | -- | $36,843 +13.3% |
| 2006 | -- | $32,504 +35.6% |
| 2005 | -- | $23,979 +5.5% |
| 2004 | -- | $22,733 +0.1% |
| 2003 | -- | $22,705 -0.2% |
| 2002 | -- | $22,760 +4.4% |
| 2001 | -- | $21,810 |
Find assessor info on the county website
Monthly payment
Est. payment
Payment breakdown
Explore the cost of this home by adjusting the details. Changes won't be saved.Climate risks
Neighborhood: Sunrise Manor
Nearby schools
Schools provided by the listing agent
- Elementary: Tate, Myrtle,Tate, Myrtle
- Middle: Von Tobel Ed
- High: Sunrise Mountain School
Source: LVR. This data may not be complete. We recommend contacting the local school district to confirm school assignments for this home.
- $181,4002 bd2 ba1.1k sqft3840 Fitzpatrick Dr, Las Vegas, NV 89115Off Market

- $137,1001 bd2 ba825 sqft3836 Fitzpatrick Dr, Las Vegas, NV 89115Off Market

- $137,7001 bd1 ba825 sqft3836 Fitzpatrick Dr #0, Las Vegas, NV 89115Off Market
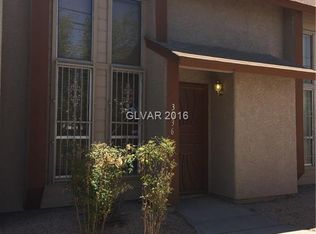
- $211,6002 bd2 ba1.4k sqft3848 Fitzpatrick Dr, Las Vegas, NV 89115Off Market

Similar homes
- $239,5002 bd2 ba1k sqft3638 Villa Knolls East Dr, Las Vegas, NV 89120For Sale
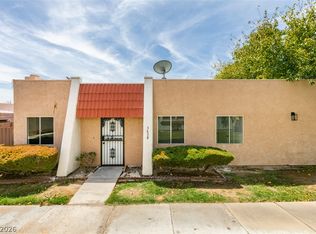 MLS ID #2824575, Jamie Kirk, Alchemy Investments RE. LVR
 - $268,0002 bd3 ba1.2k sqft2471 Old Forge Ln APT 105, Winchester, NV 89121For Sale
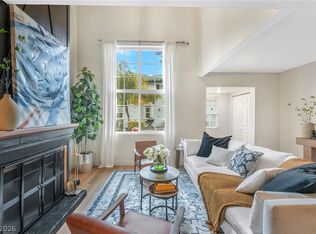 MLS ID #2807343, Marco Quezada, Huntington & Ellis, A Real Est. LVR
 - $278,0002 bd3 ba1.3k sqft3357 Narod St, Las Vegas, NV 89121For Sale
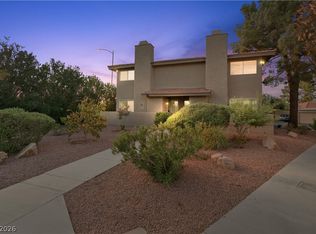 MLS ID #2816909, Robert Sherman, Zzyzx Realty. LVR
 - $279,9993 bd3 ba1.4k sqft2851 S Valley View Blvd Unit 1141A, Las Vegas, NV 89102For Sale
 MLS ID #2809888, Tanya Johnson, BHHS Nevada Properties. LVR
