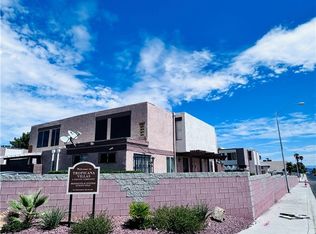
Welcome to this beautifully appointed 3-bedroom, 2.5-bathroom townhouse offering an unbeatable combination of comfort, style, and value — all at an incredible price with low HOA dues! Whether you're a first-time homebuyer or a seasoned investor, this one is not to be missed.
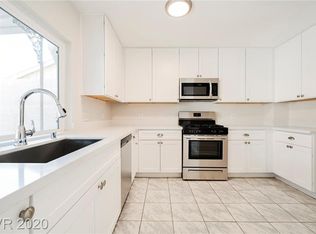
Step inside to discover gorgeous laminate flooring that flows seamlessly throughout, creating a sleek and modern aesthetic. The open kitchen is a true highlight, featuring gleaming stainless steel appliances and a layout perfectly designed for both everyday living and effortless entertaining. With a washer and dryer included, this home is truly move-in ready from day one.
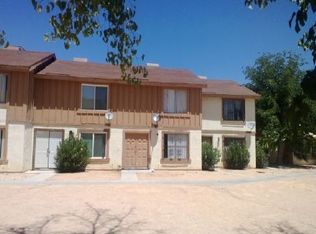
Retreat to your own private backyard — the perfect outdoor sanctuary for relaxing, hosting gatherings, or simply soaking up the warm Nevada sunshine. A covered 2-car carport provides convenient and protected parking, adding to the everyday ease this home delivers.
Ideally situated in the heart of Las Vegas, you'll enjoy quick and easy access to shopping, dining, public transportation, and everything the city has to offer — a location that simply can't be beat.
Active
$229,999
3911 Hartford Pl, Las Vegas, NV 89102
3beds
1,159sqft
Townhouse
Built in 1973
1,306 Square Feet Lot
$223,700 Zestimate®
$198/sqft
$140/mo HOA
What's special
Gleaming stainless steel appliancesOpen kitchenWasher and dryer includedPrivate backyardGorgeous laminate flooring
- 92 days
- 426
- 47
Zillow last checked:
Listing updated:
Listed by:
Heather Greenhalgh B.0144554 702-818-5500,
Brady Realty Group, LLC
Source: LVR,MLS#: 2802854 Originating MLS: Greater Las Vegas Association of Realtors Inc
Originating MLS: Greater Las Vegas Association of Realtors IncFacts & features
Interior
Bedrooms & bathrooms
- Bedrooms: 3
- Bathrooms: 3
- Full bathrooms: 1
- 3/4 bathrooms: 1
- 1/2 bathrooms: 1
Primary bedroom
- Description: Closet
- Dimensions: 13x12
Bedroom 2
- Description: Closet
- Dimensions: 10x9
Bedroom 3
- Description: Closet
- Dimensions: 10x9
Primary bathroom
- Description: Shower Only
Kitchen
- Description: Tile Flooring
Living room
- Description: Front
- Dimensions: 18x12
Heating
- Central, Gas
Cooling
- Central Air, Electric
Appliances
- Included: Dryer, Dishwasher, Disposal, Gas Range, Refrigerator, Washer
- Laundry: Gas Dryer Hookup, Laundry Closet
Features
- None
- Flooring: Laminate, Tile
- Has fireplace: No
Interior area
- Total structure area: 1,159
- Total interior livable area: 1,159 sqft
Video & virtual tour
Property
Parking
- Total spaces: 2
- Parking features: Attached Carport, Assigned, Covered
- Carport spaces: 2
Features
- Stories: 2
- Exterior features: Private Yard
- Fencing: Block,Back Yard
Lot
- Size: 1,306 Square Feet
- Features: Desert Landscaping, Landscaped, < 1/4 Acre
Details
- Parcel number: 16207711024
- Zoning description: Multi-Family
- Horse amenities: None
Construction
Type & style
- Home type: Townhouse
- Architectural style: Two Story
- Property subtype: Townhouse
Materials
- Roof: Tile
Condition
- Resale
- Year built: 1973
Utilities & green energy
- Electric: Photovoltaics None
- Sewer: Public Sewer
- Water: Public
- Utilities for property: Underground Utilities
Community & HOA
Community
- Subdivision: Bradford Place
HOA
- Has HOA: Yes
- Services included: Association Management
- HOA fee: $140 monthly
- HOA name: Bradford Place Com
- HOA phone: 702-866-7452
Location
- Region: Las Vegas
Financial & listing details
- Price per square foot: $198/sqft
- Tax assessed value: $106,420
- Annual tax amount: $548
- Date on market: 7/23/2026
- Listing agreement: Exclusive Right To Sell
- Listing terms: Cash,Conventional,FHA,VA Loan
Estimated market value
$223,700
$213,000 - $235,000
$1,596/mo
Price history
| Date | Event | Price |
|---|---|---|
| 7/23/2026 | Listed for sale | $229,999+12108%$198/sqft |
Source:  LVR #2802854 Report a problem LVR #2802854 Report a problem | ||
| 6/25/2026 | Sold | $1,884-98.4%$2/sqft |
Source: Public Record Report a problem | ||
| 2/22/2022 | Listing removed | -- |
Source: Zillow Rental Network_1 Report a problem | ||
| 2/17/2022 | Listed for rent | $1,250$1/sqft |
Source: Zillow Rental Network_1 Report a problem | ||
| 1/6/2021 | Listing removed | -- |
Source:  LVR Report a problem LVR Report a problem | ||
| 12/24/2020 | Price change | $1,250-10.7%$1/sqft |
Source: Monarch Property Management & #2255607 Report a problem | ||
| 12/15/2020 | Listed for rent | $1,400$1/sqft |
Source: Monarch Property Management & #2255607 Report a problem | ||
| 7/16/2018 | Sold | $120,000$104/sqft |
Source: LVR #2002954 Report a problem | ||
| 7/9/2018 | Listed for sale | $120,000$104/sqft |
Source: Elite Realty #2002954 Report a problem | ||
| 6/22/2018 | Pending sale | $120,000$104/sqft |
Source: Elite Realty #2002954 Report a problem | ||
| 6/12/2018 | Listed for sale | $120,000$104/sqft |
Source: Elite Realty #2002954 Report a problem | ||
Public tax history
| Year | Property taxes | Tax assessment |
|---|---|---|
| 2026 | $717 +7.8% | $37,247 -0.6% |
| 2025 | $665 +40.7% | $37,484 +11.3% |
| 2024 | $473 +7.9% | $33,677 +17.9% |
| 2023 | $438 +7.9% | $28,552 +12.8% |
| 2022 | $406 +7.8% | $25,303 +2% |
| 2021 | $377 +6.9% | $24,808 +20.9% |
| 2020 | $352 +4.8% | $20,517 +6.6% |
| 2019 | $336 +5.6% | $19,248 |
| 2018 | $318 | $19,248 +5.3% |
| 2017 | $318 | $18,281 +6% |
| 2016 | $318 +0.7% | $17,242 +30.9% |
| 2015 | $316 +3.2% | $13,174 +24.2% |
| 2014 | $306 | $10,610 |
| 2013 | -- | $10,610 +25.8% |
| 2012 | -- | $8,434 -18.3% |
| 2011 | -- | $10,319 +1.9% |
| 2010 | -- | $10,122 -55.3% |
| 2009 | -- | $22,635 |
| 2008 | -- | $22,635 -30.4% |
| 2007 | -- | $32,524 +35% |
| 2006 | -- | $24,094 +25.2% |
| 2005 | -- | $19,250 -1.2% |
| 2004 | -- | $19,478 +0.1% |
| 2003 | -- | $19,460 +3% |
| 2002 | -- | $18,900 +7% |
| 2001 | -- | $17,660 |
Find assessor info on the county website
Monthly payment
Est. payment
Payment breakdown
Explore the cost of this home by adjusting the details. Changes won't be saved.Climate risks
Neighborhood: Rancho Charleston
Nearby schools
Schools provided by the listing agent
- Elementary: Wynn, Elaine,Wynn, Elaine
- Middle: Cashman James
- High: Clark Ed. W.
Source: LVR. This data may not be complete. We recommend contacting the local school district to confirm school assignments for this home.

Similar homes
- $309,9993 bd3 ba1.3k sqft4508 Del Oro Dr, Las Vegas, NV 89102For Sale
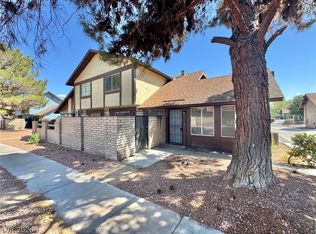 MLS ID #2783926, Heather Greenhalgh, Brady Realty Group, LLC. LVR
 - $250,0002 bd2 ba1k sqft1600 N Torrey Pines Dr Unit 101, Las Vegas, NV 89108For Sale
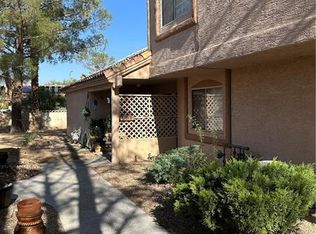 MLS ID #2829332, Pedro E. Rachet, Simply Vegas. LVR
 - $235,0003 bd2 ba1.1k sqft3671 Villa Knolls East Dr, Las Vegas, NV 89120For Sale
 MLS ID #2816896, Marcus Berry, LPT Realty, LLC. LVR
 - $245,8882 bd2 ba884 sqft4713 Nara Vista Way Unit 201, Las Vegas, NV 89103For Sale
 MLS ID #2798258, Ani Stepanyan, Dream Big Realty Group. LVR
