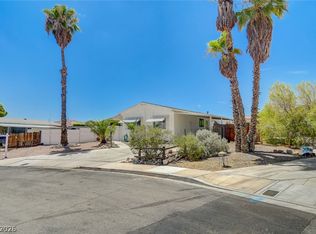
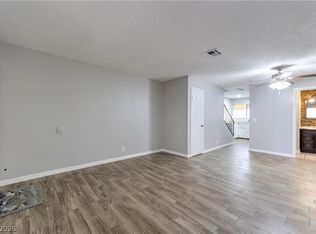
BOM! Nice Home in Boulder City with Owned Land and no HOA fee and Detached 2-Car Garage/Workshop. Ready for You to Make it Your Own. Has had some updating with New carpet, New Shower, Luxury Plank Flooring, Fixtures and Updated HVAC, etc. 2 Large Bedrooms with Large Closets in Each. Dining Area Has Built in Cabinets and Pull-Out Table. Large Lot Comes with Extended and Gated Driveway, Covered Porch and Enclosed Patio for Additional Space and a Large Block Construction Detached 2-Car Garage/Workshop.
Active
Price cut: $15K (7/8)
$235,000
1316 Aspen Dr, Boulder City, NV 89005
2beds
1,080sqft
Manufactured Home, Single Family Residence
Built in 1970
6,098 Square Feet Lot
$224,900 Zestimate®
$218/sqft
$-- HOA
What's special
Large lotCovered porchExtended and gated drivewayNew showerNew carpetLuxury plank flooringUpdated hvac
- 44 days |
- 753 |
- 29 |
Zillow last checked:
Listing updated:
Listed by:
Yvette J. Hansen S.0176783 (702)715-6608,
Platinum Real Estate Prof
Source: LVR,MLS#: 2789992 Originating MLS: Greater Las Vegas Association of Realtors Inc
Originating MLS: Greater Las Vegas Association of Realtors IncFacts & features
Interior
Bedrooms & bathrooms
- Bedrooms: 2
- Bathrooms: 2
- 3/4 bathrooms: 2
Primary bedroom
- Description: Closet,Pbr Separate From Other
- Dimensions: 12X12
Bedroom 2
- Description: Closet
- Dimensions: 11x13
Kitchen
- Description: Other
Living room
- Description: Entry Foyer
- Dimensions: 13X14
Heating
- Central, Electric
Cooling
- Central Air, Electric
Appliances
- Included: Dishwasher, Disposal, Gas Range, Refrigerator
- Laundry: Electric Dryer Hookup, Laundry Closet, Main Level
Features
- Bedroom on Main Level, Primary Downstairs, Paneling/Wainscoting
- Flooring: Carpet, Linoleum, Luxury Vinyl Plank, Vinyl
- Has fireplace: No
Interior area
- Total structure area: 1,080
- Total interior livable area: 1,080 sqft
Video & virtual tour
Property
Parking
- Total spaces: 2
- Parking features: Detached, Garage, Private, RV Gated, RV Access/Parking
- Garage spaces: 2
Features
- Stories: 1
- Patio & porch: Enclosed, Patio, Porch
- Exterior features: Porch, Private Yard, Shed
- Fencing: Block,Back Yard,Chain Link,Wood
- Has view: Yes
- View description: Mountain(s)
Lot
- Size: 6,098 Square Feet
- Features: Landscaped, < 1/4 Acre
Details
- Additional structures: Manufactured Home, Shed(s)
- Parcel number: 18608411005
- Zoning description: Single Family
- Horse amenities: None
Construction
Type & style
- Home type: MobileManufactured
- Architectural style: Manufactured Home,One Story
- Property subtype: Manufactured Home, Single Family Residence
Materials
- Roof: Other
Condition
- Year built: 1970
Utilities & green energy
- Electric: Photovoltaics None
- Sewer: Public Sewer
- Water: Public
- Utilities for property: Underground Utilities
Community & HOA
Community
- Subdivision: Valley View Estate Aka Bc #18
HOA
- Has HOA: No
- Amenities included: None
- HOA name: N/A
Location
- Region: Boulder City
Financial & listing details
- Price per square foot: $218/sqft
- Tax assessed value: $88,954
- Annual tax amount: $619
- Date on market: 7/2/2026
- Listing agreement: Exclusive Right To Sell
- Listing terms: Cash,Conventional,Contract,Owner Will Carry
- Ownership: Manufactured
Estimated market value
$224,900
$214,000 - $236,000
$1,704/mo
Price history
| Date | Event | Price |
|---|---|---|
| 7/8/2026 | Price change | $235,000-6%$218/sqft |
Source:  LVR #2789992 Report a problem LVR #2789992 Report a problem | ||
| 6/24/2026 | Listed for sale | $250,000+212.5%$231/sqft |
Source: LVR #2789992 Report a problem | ||
| 6/3/2026 | Sold | $80,000-20%$74/sqft |
Source: Public Record Report a problem | ||
| 12/14/2004 | Sold | $100,000$93/sqft |
Source: Public Record Report a problem | ||
Public tax history
| Year | Property taxes | Tax assessment |
|---|---|---|
| 2026 | $619 +8% | $31,134 +0.5% |
| 2025 | $573 +8% | $30,969 +13.5% |
| 2024 | $531 +8% | $27,295 +16.2% |
| 2023 | $491 +8% | $23,495 +10.7% |
| 2022 | $455 +7.7% | $21,230 +15.5% |
| 2021 | $422 +6.7% | $18,379 +16.1% |
| 2020 | $396 +4.8% | $15,837 +9.5% |
| 2019 | $378 -20.1% | $14,466 |
| 2018 | $473 | $14,466 -27% |
| 2017 | $473 | $19,825 +8.8% |
| 2016 | $473 +0.5% | $18,217 -0.3% |
| 2015 | $470 | $18,268 +0.7% |
| 2014 | $470 | $18,145 |
| 2013 | -- | $18,145 -0.4% |
| 2012 | -- | $18,223 -8.5% |
| 2011 | -- | $19,906 -0.4% |
| 2010 | -- | $19,980 -34.5% |
| 2009 | -- | $30,485 |
| 2008 | -- | $30,485 +0.2% |
| 2007 | -- | $30,424 +29.5% |
| 2006 | -- | $23,498 +19.3% |
| 2005 | -- | $19,702 +21.9% |
| 2004 | -- | $16,156 -0.5% |
| 2003 | -- | $16,230 -0.2% |
| 2002 | -- | $16,260 +0.3% |
| 2001 | -- | $16,210 |
Find assessor info on the county website
Monthly payment
Climate risks
Neighborhood: 89005
Nearby schools
GreatSchools rating
- 7/10Martha P King Elementary SchoolGrades: 3-5Distance: 1 mi
- 8/10Elton M Garrett Junior High SchoolGrades: 6-8Distance: 1.3 mi
- 6/10Boulder City High SchoolGrades: 9-12Distance: 1.3 mi
Schools provided by the listing agent
- Elementary: King, Martha,King, Martha
- Middle: Garrett Elton M.
- High: Boulder City
Source: LVR. This data may not be complete. We recommend contacting the local school district to confirm school assignments for this home.
- $2,394-- bd-- ba1k sqft1316 Aspen Dr, Boulder city, NV 89005Off Market
- $222,500-- bd-- ba-- sqft1314 Aspen Dr, Boulder City, NV 89005Off Market
- $2,900-- bd-- ba1.4k sqft1314 Aspen Dr, Boulder city, NV 89005Off Market
- $223,200-- bd-- ba-- sqft1318 Aspen Dr, Boulder City, NV 89005Off Market
- $8,694-- bd-- ba1.1k sqft1318 Aspen Dr, Boulder city, NV 89005Off Market
- $195,600-- bd-- ba-- sqft1741 Red Mountain Dr, Boulder City, NV 89005Off Market
- $5,780-- bd-- ba1.5k sqft1741 Red Mountain Dr, Boulder city, NV 89005Off Market
- $309,2002 bd2 ba1.5k sqft1739 Red Mountain Dr, Boulder City, NV 89005Off Market
A local agent can set up tours, give advice and negotiate with sellers.
Similar homes
- $299,0002 bd2 ba1.4k sqft1010 La Mesa Way, Boulder City, NV 89005For Sale
 MLS ID #2802814, Melissa B. Cummings, Dick Blair Realty. LVR
 - $219,9002 bd2 ba843 sqft1309 Darlene Way APT A, Boulder City, NV 89005For Sale
 MLS ID #2791947, Anne K. Baxter, B C Adobe Realty, Inc.. LVR
 - $175,0002 bd2 ba897 sqft1303 Darlene Way APT 302C, Boulder City, NV 89005For Sale
 MLS ID #2788935, Billie J. Williams, iProperties International. LVR
 - $275,0002 bd2 ba1k sqft1275 Dean Ct, Henderson, NV 89002For Sale
 MLS ID #2802654, Dale E. McCarthy, United Realty Group. LVR
 - $352,5002 bd1 ba948 sqft533 Date St, Boulder City, NV 89005For SaleMLS ID #2793145, Bret Runion, Desert Sun Realty. LVR
- $218,9802 bd2 ba1.2k sqft412 Pueblo Pl, Henderson, NV 89015For SaleMLS ID #2764960, Jake Soteros, Platinum Real Estate Prof. LVR
- $240,0002 bd2 ba1.4k sqft5565 Tres Piedras Rd, Las Vegas, NV 89122For SaleMLS ID #2797111, Ameha Eshete Woldmarime, Realty ONE Group, Inc. LVR
- $224,9002 bd2 ba1.1k sqft3652 Katmai Dr, Las Vegas, NV 89122For SaleMLS ID #2796135, Adam J. Weston, Compass Realty & Management. LVR
- $229,9003 bd2 ba1.4k sqft5495 Everglade St, Las Vegas, NV 89142For SaleMLS ID #2799292, Angel Bothof, Angel Bothof. LVR
- $239,9002 bd2 ba1.1k sqft19 E Agate Ave Unit 305, Las Vegas, NV 89123For SaleMLS ID #2803129, Gilbert G. Gildore, Keller Williams MarketPlace. LVR
- $243,0002 bd2 ba1.3k sqft3071 La Barca Ln, Las Vegas, NV 89122For SaleMLS ID #2773689, Joey Gaede, Keller Williams MarketPlace. LVR
- $219,0002 bd2 ba1.5k sqft3430 Isle Royale Dr, Las Vegas, NV 89122For SaleMLS ID #2792053, Adam J. Weston, Compass Realty & Management. LVR
- $219,9002 bd2 ba1.2k sqft3063 Comitan Ln, Las Vegas, NV 89122For SaleMLS ID #2798351, Edward J. Huslik, Elm Management Group LLC. LVR
- $242,0003 bd2 ba1.5k sqft3510 Allegheny Dr, Las Vegas, NV 89122For SaleMLS ID #2794791, Kimberly A. Alexander, Century 21 1st Priority Realty. LVR
- $229,9003 bd2 ba1.1k sqft3102 Comitan Ln, Las Vegas, NV 89122For SaleMLS ID #2746318, Gregory J. Benner, Keller Williams Realty Las Veg. LVR
- $264,9993 bd2 ba1.4k sqft3230 La Barca Ln, Las Vegas, NV 89122For SaleMLS ID #2802172, Kimberly A. Alexander, Century 21 1st Priority Realty. LVR
- $221,0003 bd2 ba1.3k sqft3397 Isle Royale Dr, Las Vegas, NV 89122For SaleMLS ID #2789494, Georgia Purpura, Sphere Real Estate. LVR
- $224,9992 bd2 ba1.3k sqft3420 Haleakala Dr, Las Vegas, NV 89122For SaleMLS ID #2759396, Kimberly A. Alexander, Century 21 1st Priority Realty. LVR
- $260,0003 bd2 ba1.2k sqft3650 Arbolado Dr, Las Vegas, NV 89121For SaleMLS ID #2777389, Ricardo Pichardo, Scofield Group LLC. LVR
- $249,9003 bd2 ba1.2k sqft2916 Gavilan Ln, Las Vegas, NV 89122For SaleMLS ID #2752757, Jill Amsel, Realty ONE Group, Inc. LVR
