Welcome to this beautifully maintained 2-bedroom, 2-bath manufactured home offering 1,344 sq ft of spacious, open living in a desirable 55+ community. The large open floor plan is perfect for entertaining, featuring granite countertops and an inviting flow throughout. The primary suite boasts a generous walk-in closet, while a separate laundry room adds everyday convenience.
Enjoy ceiling fans throughout, a huge covered patio with shade awnings, and a fully fenced, low-maintenance yard. The garage is equipped with AC and built-in shelving, offering added comfort and excellent storage space. Additional highlights include a storage shed and an oversized carport with ample parking. Converted to real property, this home reflects true pride of ownership. Residents also enjoy access to a community clubhouse and pool. A must-see!
Active
Price cut: $4K (7/25)
$243,000
3071 La Barca Ln, Las Vegas, NV 89122
2beds
1,344sqft
Manufactured Home, Single Family Residence
Built in 1982
5,227 Square Feet Lot
$-- Zestimate®
$181/sqft
$108/mo HOA
What's special
Storage shedFully fenced low-maintenance yardInviting flow throughoutCeiling fans throughoutGranite countertops
- 145 days
- 82
- 4
Zillow last checked:
Listing updated:
Listed by:
Joey Gaede S.0173416 (702)325-2569,
Keller Williams MarketPlace
Source: LVR,MLS#: 2773689 Originating MLS: Greater Las Vegas Association of Realtors Inc
Originating MLS: Greater Las Vegas Association of Realtors IncFacts & features
Interior
Bedrooms & bathrooms
- Bedrooms: 2
- Bathrooms: 2
- Full bathrooms: 1
- 3/4 bathrooms: 1
Primary bedroom
- Description: Bedroom With Bath Downstairs,Ceiling Fan,Downstairs,Pbr Separate From Other,Walk-In Closet(s)
- Dimensions: 14x13
Bedroom 2
- Description: Ceiling Fan,Ceiling Light,Closet,Downstairs
- Dimensions: 11x11
Primary bathroom
- Description: Shower Only
Dining room
- Description: Dining Area
- Dimensions: 11x8
Kitchen
- Description: Breakfast Bar/Counter,Garden Window,Granite Countertops,Luxury Vinyl Plank,Stainless Steel Appliances
Living room
- Description: Entry Foyer,Front
- Dimensions: 23x14
Heating
- Central, Gas
Cooling
- Central Air, Electric
Appliances
- Included: Disposal, Gas Range, Microwave
- Laundry: Gas Dryer Hookup, Main Level, Laundry Room
Features
- Bedroom on Main Level, Ceiling Fan(s), Primary Downstairs, Window Treatments
- Flooring: Carpet, Luxury Vinyl Plank
- Windows: Blinds, Window Treatments
- Has fireplace: No
Interior area
- Total structure area: 1,344
- Total interior livable area: 1,344 sqft
Video & virtual tour
Property
Parking
- Total spaces: 1
- Parking features: Attached Carport, Assigned, Covered
- Carport spaces: 1
Features
- Stories: 1
- Patio & porch: Covered, Deck, Patio, Porch
- Exterior features: Deck, Handicap Accessible, Porch, Patio, Private Yard, Shed, Sprinkler/Irrigation
- Pool features: Community
- Fencing: Block,Full
Lot
- Size: 5,227 Square Feet
- Features: Drip Irrigation/Bubblers, Desert Landscaping, Landscaped, < 1/4 Acre
Details
- Additional structures: Shed(s)
- Parcel number: 16109710041
- Zoning description: Single Family
- Horse amenities: None
Construction
Type & style
- Home type: MobileManufactured
- Architectural style: One Story
- Property subtype: Manufactured Home, Single Family Residence
- Attached to another structure: Yes
Materials
- Drywall
- Roof: Composition,Shingle
Condition
- Resale
- Year built: 1982
Utilities & green energy
- Electric: Photovoltaics None
- Sewer: Public Sewer
- Water: Public
- Utilities for property: Underground Utilities
Community & HOA
Community
- Features: Pool
- Senior community: Yes
- Subdivision: Desert Inn Mobile Estate 3 Amd
HOA
- Has HOA: Yes
- Amenities included: Clubhouse, Pool
- Services included: Association Management, Recreation Facilities, Security
- HOA fee: $108 monthly
- HOA name: Dime 3
- HOA phone: 702-458-0599
Location
- Region: Las Vegas
Financial & listing details
- Price per square foot: $181/sqft
- Tax assessed value: $68,966
- Annual tax amount: $301
- Date on market: 4/16/2026
- Listing agreement: Exclusive Right To Sell
- Listing terms: Cash,Conventional
Estimated market value
Not available
Estimated sales range
Not available
Not available
Price history
| Date | Event | Price |
|---|---|---|
| 7/25/2026 | Price change | $243,000-1.6%$181/sqft |
Source:  LVR #2773689 Report a problem LVR #2773689 Report a problem | ||
| 5/26/2026 | Price change | $247,000-1%$184/sqft |
Source: LVR #2773689 Report a problem | ||
| 4/29/2026 | Price change | $249,500-1.8%$186/sqft |
Source: LVR #2773689 Report a problem | ||
| 4/16/2026 | Listed for sale | $254,000+8.6%$189/sqft |
Source: LVR #2773689 Report a problem | ||
| 7/17/2023 | Sold | $233,990$174/sqft |
Source: LVR #2504294 Report a problem | ||
| 6/29/2023 | Pending sale | $233,990$174/sqft |
Source: LVR #2504294 Report a problem | ||
| 6/20/2023 | Listed for sale | $233,990+41.8%$174/sqft |
Source: LVR #2504294 Report a problem | ||
| 5/26/2023 | Sold | $165,000-2.9%$123/sqft |
Source: LVR #2481599 Report a problem | ||
| 5/16/2023 | Pending sale | $169,900$126/sqft |
Source: LVR #2481599 Report a problem | ||
| 5/13/2023 | Listed for sale | $169,900$126/sqft |
Source: LVR #2481599 Report a problem | ||
| 4/24/2023 | Pending sale | $169,900$126/sqft |
Source: LVR #2481599 Report a problem | ||
| 3/17/2023 | Listed for sale | $169,900+101.1%$126/sqft |
Source: LVR #2481599 Report a problem | ||
| 11/30/2009 | Sold | $84,500$63/sqft |
Source: Public Record Report a problem | ||
| 9/13/2009 | Listed for sale | $84,500+69%$63/sqft |
Source: BIRDVIEW Technologies. Inc. #971610 Report a problem | ||
| 7/30/1998 | Sold | $50,000$37/sqft |
Source: Public Record Report a problem | ||
Public tax history
| Year | Property taxes | Tax assessment |
|---|---|---|
| 2026 | $304 +8% | $24,138 +0.2% |
| 2025 | $281 | $24,086 +17.3% |
| 2024 | -- | $20,532 +21.7% |
| 2023 | -- | $16,874 +7.1% |
| 2022 | $224 +7.9% | $15,755 +9.6% |
| 2021 | $208 +7% | $14,380 +24.4% |
| 2020 | $194 +10814.6% | $11,562 |
| 2019 | $2 -1.7% | -- |
| 2018 | $2 | $10,144 +19.3% |
| 2017 | $2 | $8,503 +9.2% |
| 2016 | $2 -69.3% | $7,786 +45.5% |
| 2015 | $6 +5790% | $5,351 -24.5% |
| 2014 | $0 | $7,085 |
| 2013 | -- | $7,085 -0.3% |
| 2012 | -- | $7,105 +1% |
| 2011 | -- | $7,032 -0.6% |
| 2010 | -- | $7,076 -66.4% |
| 2009 | -- | $21,075 |
| 2008 | -- | $21,075 -20.5% |
| 2007 | -- | $26,502 +32.4% |
| 2006 | -- | $20,021 +30.4% |
| 2005 | -- | $15,351 +55.2% |
| 2004 | -- | $9,888 -1.1% |
| 2003 | -- | $10,003 -0.3% |
| 2002 | -- | $10,030 +0.4% |
| 2001 | -- | $9,990 |
Find assessor info on the county website
Monthly payment
Climate risks
Neighborhood: Sunrise Manor
Nearby schools
Schools provided by the listing agent
- Elementary: Smith, Hal,Smith, Hal
- Middle: Harney Kathleen & Tim
- High: Chaparral
Source: LVR. This data may not be complete. We recommend contacting the local school district to confirm school assignments for this home.

Similar homes
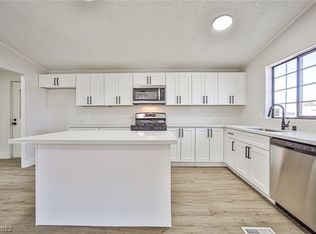
- $249,0003 bd2 ba1.8k sqft5486 Otero Rd, Las Vegas, NV 89122For Sale
 MLS ID #2796735, Kimberly A. Alexander, Century 21 1st Priority Realty. LVR
 - $219,9002 bd2 ba1.2k sqft3063 Comitan Ln, Las Vegas, NV 89122For Sale
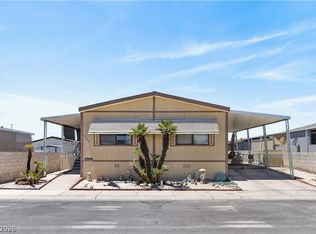 MLS ID #2798351, Edward J. Huslik, Elm Management Group LLC. LVR
 - $260,0003 bd3 ba1.2k sqft5512 Aldama Rd, Sunrise Manor Town, NV 89122For Sale
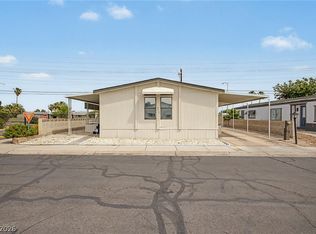 MLS ID #2780977, Kaitlyn Frihse, LPT Realty, LLC. LVR
 - $239,0003 bd2 ba1.5k sqft3510 Allegheny Dr, Las Vegas, NV 89122For Sale
 MLS ID #2794791, Kimberly A. Alexander, Century 21 1st Priority Realty. LVR
