OWNER IS WILLING TO CONVERT PROPERTY DURING ESCROW PERIOD. Location! Location! This is a one of a kind newer manufactured home within the 55+ community of Royal Ridge Estates. Built in 1994 with vaulted ceilings throughout this 2 bedroom 2 bath has barely been lived in. This is a 2nd home for the owners since 2014 so not so much wear and tear on the major components. It has a very spacious family room/dining room and good sized kitchen. The property is located on a good sized lot with a large backyard with a shed for additional storage. Located near Allegiant Stadium for all the fun events. Also close to dining, shopping, freeways and more. Beautiful clubhouse with outdoor pool, indoor spa, gym, tennis court, putting green, basketball court and more. All appliances included. This property has not been converted to real property. Owner may carry. All reasonable offers will be considered. Don't miss out on this amazing property.
Active
$240,000
5141 Royal Dr, Las Vegas, NV 89103
2beds
1,152sqft
Manufactured Home, Single Family Residence
Built in 1994
3,484 Square Feet Lot
$-- Zestimate®
$208/sqft
$150/mo HOA
What's special
Basketball courtTennis courtGood sized lotPutting greenLarge backyardShed for additional storageGood sized kitchen
- 158 days |
- 128 |
- 0 |
Zillow last checked:
Listing updated:
Listed by:
Beverly Prock S.0078180 702-949-2409,
EXIT Realty Number One
Source: LVR,MLS#: 2759450 Originating MLS: Greater Las Vegas Association of Realtors Inc
Originating MLS: Greater Las Vegas Association of Realtors IncFacts & features
Interior
Bedrooms & bathrooms
- Bedrooms: 2
- Bathrooms: 2
- Full bathrooms: 2
Primary bedroom
- Description: Closet
- Dimensions: 13x14
Bedroom 2
- Description: Closet
- Dimensions: 12X11
Primary bathroom
- Description: Separate Shower,Separate Tub
Dining room
- Description: Family Room/Dining Combo
- Dimensions: 11x7
Kitchen
- Description: Laminate Countertops,Linoleum/Vinyl Flooring,Vaulted Ceiling
Living room
- Description: Front
- Dimensions: 14x18
Heating
- Central, Gas
Cooling
- Central Air, Electric
Appliances
- Included: Dryer, Dishwasher, Disposal, Gas Range, Refrigerator, Washer
- Laundry: Gas Dryer Hookup, Main Level, Laundry Room
Features
- Bedroom on Main Level, Ceiling Fan(s), Primary Downstairs, Window Treatments
- Flooring: Carpet, Linoleum, Vinyl
- Windows: Blinds, Window Treatments
- Has fireplace: No
Interior area
- Total structure area: 1,152
- Total interior livable area: 1,152 sqft
Video & virtual tour
Property
Parking
- Total spaces: 1
- Parking features: Attached Carport, RV Access/Parking, Guest
- Carport spaces: 1
Features
- Stories: 1
- Exterior features: Exterior Steps, Private Yard, Shed, Skirting
- Pool features: Community
- Fencing: Block,Back Yard
Lot
- Size: 3,484 Square Feet
- Features: Landscaped, Rocks, < 1/4 Acre
Details
- Additional structures: Shed(s)
- Parcel number: 16324711124
- Zoning description: Single Family
- Horse amenities: None
Construction
Type & style
- Home type: MobileManufactured
- Architectural style: One Story
- Property subtype: Manufactured Home, Single Family Residence
Materials
- Roof: Composition,Shingle
Condition
- Resale
- Year built: 1994
Utilities & green energy
- Electric: Photovoltaics None
- Sewer: Public Sewer
- Water: Public
- Utilities for property: Underground Utilities
Community & HOA
Community
- Features: Pool
- Senior community: Yes
- Subdivision: Royal Ridge Mobile Home Park Aka Decatur Gardens
HOA
- Has HOA: Yes
- Amenities included: Clubhouse, Fitness Center, Gated, Pool, RV Parking, Spa/Hot Tub, Tennis Court(s)
- Services included: Association Management, Clubhouse, Recreation Facilities, Sewer
- HOA fee: $150 monthly
- HOA name: Royal Ridge
- HOA phone: 702-531-3382
Location
- Region: Las Vegas
Financial & listing details
- Price per square foot: $208/sqft
- Tax assessed value: $12,106
- Annual tax amount: $296
- Date on market: 2/26/2026
- Listing agreement: Exclusive Right To Sell
- Listing terms: Cash,Owner Will Carry
Estimated market value
Not available
Estimated sales range
Not available
$1,612/mo
Price history
| Date | Event | Price |
|---|---|---|
| 2/26/2026 | Price change | $240,000-7.7%$208/sqft |
Source:  LVR #2759450 Report a problem LVR #2759450 Report a problem | ||
| 2/21/2025 | Listed for sale | $260,000$226/sqft |
Source: LVR #2656041 Report a problem | ||
| 2/14/2025 | Listing removed | $260,000$226/sqft |
Source:  Exit Realty #2562494 Report a problem Exit Realty #2562494 Report a problem | ||
| 4/8/2024 | Listed for sale | $260,000$226/sqft |
Source: LVR #2562494 Report a problem | ||
| 3/19/2024 | Listing removed | -- |
Source: LVR #2562494 Report a problem | ||
| 2/29/2024 | Listed for sale | $260,000+352.2%$226/sqft |
Source: LVR #2562494 Report a problem | ||
| 5/16/2014 | Sold | $57,500$50/sqft |
Source: LVR #1432364 Report a problem | ||
Public tax history
| Year | Property taxes | Tax assessment |
|---|---|---|
| 2014 | -- | $4,237 +2.1% |
| 2013 | -- | $4,150 +4.4% |
| 2012 | -- | $3,974 -1.5% |
| 2011 | -- | $4,033 -18.2% |
| 2010 | -- | $4,931 -18.5% |
| 2009 | -- | $6,049 |
| 2008 | -- | $6,049 -16.5% |
| 2007 | -- | $7,247 -5.8% |
| 2006 | -- | $7,693 -8.4% |
| 2005 | -- | $8,400 -1.4% |
| 2004 | -- | $8,520 -5.6% |
| 2003 | -- | $9,030 |
Find assessor info on the county website
Monthly payment
Climate risks
Neighborhood: Spring Valley
Nearby schools
GreatSchools rating
- 4/10Joseph E Thiriot Elementary SchoolGrades: PK-5Distance: 0.5 mi
- 5/10Grant Sawyer Middle SchoolGrades: 6-8Distance: 1.8 mi
- 6/10Ed W Clark High SchoolGrades: 9-12Distance: 2.3 mi
Schools provided by the listing agent
- Elementary: Thiriot, Joseph E.,Thiriot, Joseph E.
- Middle: Sawyer Grant
- High: Clark Ed. W.
Source: LVR. This data may not be complete. We recommend contacting the local school district to confirm school assignments for this home.
- $195,3002 bd2 ba1.1k sqft5141 Royal Dr #67, Las Vegas, NV 89103Off Market
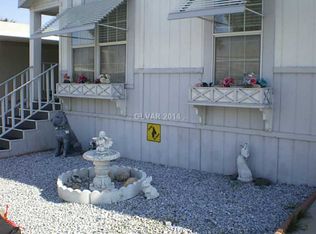
- $233,9002 bd2 ba1.4k sqft5129 Royal Dr, Spring Valley, NV 89103Off Market

- $59,206-- bd-- ba1.3k sqft5129 Royal Dr, Las vegas, NV 89103Off Market
- $279,9003 bd2 ba1.3k sqft5153 Royal Dr, Las Vegas, NV 89103Off Market
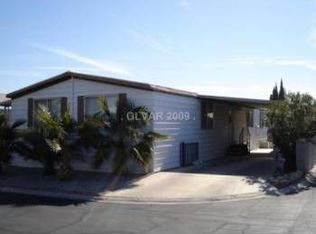
- $153,500-- bd-- ba-- sqft5140 Ridge Dr, Las Vegas, NV 89103Off Market
- $3,037-- bd-- ba910 sqft5140 Ridge Dr, Las vegas, NV 89103Off Market
- $195,300-- bd-- ba-- sqft5117 Royal Dr, Las Vegas, NV 89103Off Market
- $18,503-- bd-- ba1.4k sqft5117 Royal Dr, Las vegas, NV 89103Off Market
A local agent can set up tours, give advice and negotiate with sellers.
Similar homes
- $245,0002 bd2 ba1.3k sqft4583 W Royal Club Way, Las Vegas, NV 89103For Sale
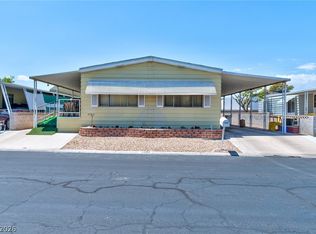 MLS ID #2802520, Teresa Bacon Oviatt, Windermere Anthem Hills LLC. LVR
 - $224,9992 bd2 ba1.5k sqft5107 Royal Ave #235, Las Vegas, NV 89103For Sale
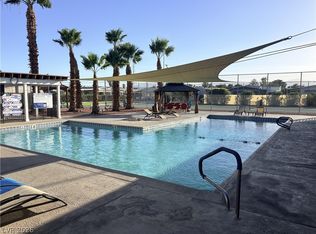 MLS ID #2795473, Graeme Latta, Show Vegas Realty. LVR
 - $240,0002 bd2 ba1k sqft5155 W Tropicana Ave Unit 1128, Spring Valley, NV 89103For Sale
 MLS ID #2800104, Jillian Hyde, Simply Vegas. LVR
 - $269,0002 bd2 ba1.3k sqft4557 Royal Ridge Blvd, Las Vegas, NV 89103For Sale
 MLS ID #2770877, Kimberly A. Alexander, Century 21 1st Priority Realty. LVR
 - $238,9992 bd2 ba1k sqft5155 W Tropicana Ave Unit 2087, Las Vegas, NV 89103For SaleMLS ID #2789049, Eileen C. Rubalcava, Simply Vegas. LVR
- $225,0002 bd2 ba1.1k sqft4069 Nook Way APT C, Spring Valley, NV 89103For SaleMLS ID #2800165, Silvia M. Vennettilli, Redfin. LVR
- $219,9852 bd2 ba947 sqft4400 S Jones Blvd Unit 2061, Las Vegas, NV 89103For SaleMLS ID #2760864, Hrag Khanjian, Key Realty. LVR
- $229,0002 bd2 ba1.1k sqft525 Indian Princess Dr Unit 202, Las Vegas, NV 89145For SaleMLS ID #2805011, Daniel Mumm, Huntington & Ellis, A Real Est. LVR
- $205,0002 bd2 ba893 sqft5055 W Hacienda Ave Unit 2004, Las Vegas, NV 89118For SaleMLS ID #2795640, Yvette Auger, Real Broker LLC. LVR
- $237,0002 bd3 ba1.4k sqft2851 S Valley View Blvd Unit 1139B, Las Vegas, NV 89102For SaleMLS ID #2776705, Tanya Johnson, BHHS Nevada Properties. LVR
- $220,0002 bd2 ba1.1k sqft1400 Santa Margarita St Unit H, Las Vegas, NV 89146For SaleMLS ID #2802809, Craig Tann, Huntington & Ellis, A Real Est. LVR
- $224,9002 bd2 ba1.1k sqft3652 Katmai Dr, Las Vegas, NV 89122For SaleMLS ID #2796135, Adam J. Weston, Compass Realty & Management. LVR
- $234,9002 bd3 ba1.4k sqft5468 S Maryland Pkwy, Las Vegas, NV 89119For SaleMLS ID #2776115, Lori Krahn, I Realty. LVR
- $224,9992 bd2 ba1.3k sqft3420 Haleakala Dr, Las Vegas, NV 89122For SaleMLS ID #2759396, Kimberly A. Alexander, Century 21 1st Priority Realty. LVR
- $243,0002 bd2 ba1.3k sqft3071 La Barca Ln, Las Vegas, NV 89122For SaleMLS ID #2773689, Joey Gaede, Keller Williams MarketPlace. LVR
- $225,0002 bd2 ba1k sqft7570 W Flamingo Rd Unit 115, Las Vegas, NV 89147For SaleMLS ID #2793424, Nicholas Heiser, JMG Real Estate. LVR
- $218,9002 bd2 ba1k sqft4748 Obannon Dr APT C, Las Vegas, NV 89102For SaleMLS ID #2753840, Alma E. Chavez, 775 Realty. LVR
- $255,0002 bd2 ba1k sqft2132 Bavington Dr Unit D, Las Vegas, NV 89108For SaleMLS ID #2796692, Sean McTaggart, Easy Street Realty Las Vegas. LVR
- $242,0003 bd2 ba1.5k sqft3510 Allegheny Dr, Las Vegas, NV 89122For SaleMLS ID #2794791, Kimberly A. Alexander, Century 21 1st Priority Realty. LVR
- $219,9002 bd2 ba1.2k sqft3063 Comitan Ln, Las Vegas, NV 89122For SaleMLS ID #2798351, Edward J. Huslik, Elm Management Group LLC. LVR
