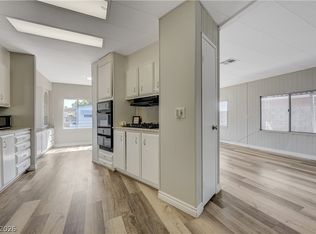
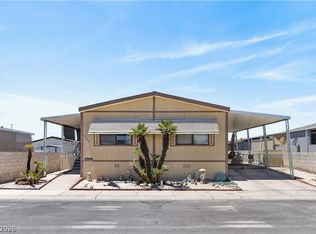
RARE remodeled home w/ GARAGE on oversized fully fenced lot in 55+ Dime #2! Kitchen has new: gas range, hood, microwave, fridge, dishwasher, sink, faucet, disposal, countertops, refinished cabinets & hutch. New waterproof LVP floor, baseboards, int/ext paint. 2 bedrooms w/ walk-in closets plus den. Bathrooms w/ refinished cabinets, linen closets, new: tile, toilets, faucets, mirrors, supply lines/valves. New: dual pane windows, exterior siding, thermostat, handles, doorknobs, vents, outlets, switches & LED lights throughout. Laundry w/ storage & washer/dryer. 1-car garage, covered driveway & patio, covered tiled deck, shed & new low maintenance landscape. New water heater, front & back doors, storm doors, newer A/C. Converted to real property, you own the land. HOA covers 24hr roving security, water, community pools, dog park, exercise room, billiards, bocce ball, clubhouse, social calendar. RV/Boat storage for a fee.
Active
Price cut: $5.5K (7/26)
$229,500
3652 Katmai Dr, Las Vegas, NV 89122
2beds
1,152sqft
Manufactured Home, Single Family Residence
Built in 1979
4,791 Square Feet Lot
$-- Zestimate®
$199/sqft
$86/mo HOA
What's special
New low maintenance landscapeOversized fully fenced lotCovered tiled deckRemodeled homeNew waterproof lvp floorNew water heater
- 24 days |
- 449 |
- 37 |
Zillow last checked:
Listing updated:
Listed by:
Adam J. Weston S.0200059 (702)518-6839,
Compass Realty & Management
Source: LVR,MLS#: 2796135 Originating MLS: Greater Las Vegas Association of Realtors Inc
Originating MLS: Greater Las Vegas Association of Realtors IncFacts & features
Interior
Bedrooms & bathrooms
- Bedrooms: 2
- Bathrooms: 2
- 3/4 bathrooms: 2
Primary bedroom
- Description: Closet
- Dimensions: 14x12
Bedroom 2
- Description: Closet
- Dimensions: 10x10
Kitchen
- Description: Luxury Vinyl Plank
Living room
- Description: Front
- Dimensions: 15x20
Heating
- Central, Gas
Cooling
- Central Air, Electric
Appliances
- Included: Convection Oven, Dryer, Dishwasher, Disposal, Microwave, Refrigerator, Washer
- Laundry: Gas Dryer Hookup, Laundry Room
Features
- Bedroom on Main Level, Handicap Access, Primary Downstairs, Paneling/Wainscoting
- Flooring: Luxury Vinyl Plank
- Has fireplace: No
Interior area
- Total structure area: 1,152
- Total interior livable area: 1,152 sqft
Video & virtual tour
Property
Parking
- Total spaces: 2
- Parking features: Attached Carport, Attached, Garage, Guest, Open, RV Gated, RV Access/Parking
- Attached garage spaces: 1
- Carport spaces: 1
- Covered spaces: 2
- Has uncovered spaces: Yes
Features
- Stories: 1
- Patio & porch: Covered, Deck, Patio
- Exterior features: Deck, Patio, Private Yard
- Pool features: Community
- Fencing: Block,Back Yard
Lot
- Size: 4,791 Square Feet
- Features: Desert Landscaping, Landscaped, < 1/4 Acre
Details
- Parcel number: 16116210184
- Zoning description: Single Family
- Horse amenities: None
Construction
Type & style
- Home type: MobileManufactured
- Architectural style: Manufactured Home,One Story
- Property subtype: Manufactured Home, Single Family Residence
Materials
- Roof: Metal
Condition
- Resale
- Year built: 1979
Utilities & green energy
- Electric: Photovoltaics None
- Sewer: Public Sewer
- Water: Public
- Utilities for property: Underground Utilities
Community & HOA
Community
- Features: Pool
- Security: Prewired
- Senior community: Yes
- Subdivision: Desert Inn Mobile Estate 1
HOA
- Has HOA: Yes
- Amenities included: Clubhouse, Dog Park, Park, Pool, Security
- Services included: Association Management, Recreation Facilities, Security
- HOA fee: $86 monthly
- HOA name: D.I.M.E
- HOA phone: 702-456-0624
Location
- Region: Las Vegas
Financial & listing details
- Price per square foot: $199/sqft
- Tax assessed value: $98,697
- Annual tax amount: $340
- Date on market: 7/2/2026
- Listing agreement: Exclusive Right To Sell
- Listing terms: Cash,Conventional,VA Loan
- Ownership: Manufactured
Estimated market value
Not available
Estimated sales range
Not available
Not available
Price history
| Date | Event | Price |
|---|---|---|
| 7/26/2026 | Price change | $229,500-2.3%$199/sqft |
Source:  LVR #2796135 Report a problem LVR #2796135 Report a problem | ||
| 7/20/2026 | Price change | $234,995-0.2%$204/sqft |
Source: LVR #2796135 Report a problem | ||
| 7/14/2026 | Price change | $235,500-1.9%$204/sqft |
Source: LVR #2796135 Report a problem | ||
| 7/2/2026 | Listed for sale | $239,999+47.2%$208/sqft |
Source: LVR #2796135 Report a problem | ||
| 6/10/2026 | Sold | $163,000-18.5%$141/sqft |
Source: LVR #2770545 Report a problem | ||
| 5/8/2026 | Pending sale | $199,900$174/sqft |
Source: LVR #2770545 Report a problem | ||
| 4/10/2026 | Listed for sale | $199,900+181.5%$174/sqft |
Source: LVR #2770545 Report a problem | ||
| 6/13/2001 | Sold | $71,000$62/sqft |
Source: Public Record Report a problem | ||
Public tax history
| Year | Property taxes | Tax assessment |
|---|---|---|
| 2026 | $343 +3.1% | $34,544 +9.7% |
| 2025 | $333 +2.8% | $31,499 +8.3% |
| 2024 | $323 +3% | $29,086 +22.4% |
| 2023 | $314 +3% | $23,771 +1.4% |
| 2022 | $305 +7.9% | $23,440 +7.4% |
| 2021 | $283 +6.9% | $21,820 +2.9% |
| 2020 | $265 +4.8% | $21,210 +10% |
| 2019 | $253 +6.8% | $19,285 |
| 2018 | $236 | $19,285 +16.7% |
| 2017 | $236 | $16,525 +32.6% |
| 2016 | $236 +0.9% | $12,463 +22.1% |
| 2015 | $234 +3% | $10,209 +41.4% |
| 2014 | $227 | $7,222 |
| 2013 | -- | $7,222 +1% |
| 2012 | -- | $7,150 -55.3% |
| 2011 | -- | $15,979 -12.1% |
| 2010 | -- | $18,180 -26.7% |
| 2009 | -- | $24,809 |
| 2008 | -- | $24,809 -12.6% |
| 2007 | -- | $28,375 +23.6% |
| 2006 | -- | $22,958 +18.9% |
| 2005 | -- | $19,303 +8.1% |
| 2004 | -- | $17,850 +0.3% |
| 2003 | -- | $17,801 +109.2% |
| 2002 | -- | $8,510 +0.2% |
| 2001 | -- | $8,490 |
Find assessor info on the county website
Monthly payment
Climate risks
Neighborhood: Sunrise Manor
Nearby schools
GreatSchools rating
- 2/10Hal Smith Elementary SchoolGrades: PK-5Distance: 0.6 mi
- 3/10Kathleen & Tim Harney Middle SchoolGrades: 6-8Distance: 2.9 mi
- 2/10Chaparral High SchoolGrades: 9-12Distance: 1.7 mi
Schools provided by the listing agent
- Elementary: Smith, Hal,Smith, Hal
- Middle: Harney Kathleen & Tim
- High: Chaparral
Source: LVR. This data may not be complete. We recommend contacting the local school district to confirm school assignments for this home.
- $183,100-- bd-- ba-- sqft3644 Katmai Dr, Las Vegas, NV 89122Off Market
- $3,794-- bd-- ba784 sqft3644 Katmai Dr, Las vegas, NV 89122Off Market
- $220,3002 bd2 ba1.4k sqft3660 Katmai Dr, Las Vegas, NV 89122Off Market

- $115,0001 bd1 ba684 sqft3638 Katmai Dr, Las Vegas, NV 89122Sold

- $175,0002 bd2 ba1.3k sqft3651 Lost Hills Dr, Sunrise Manor, NV 89122Sold
- $218,5003 bd2 ba1.1k sqft3643 Lost Hills Dr, Las Vegas, NV 89122Sold
- $285,0003 bd2 ba1.6k sqft3659 Lost Hills Dr, Las Vegas, NV 89122Sold
- $270,7003 bd2 ba1.1k sqft3670 Katmai Dr, Las Vegas, NV 89122Off Market
A local agent can set up tours, give advice and negotiate with sellers.
Similar homes
- $259,9953 bd2 ba1.3k sqft3414 Isle Royale Dr, Las Vegas, NV 89122For Sale
 MLS ID #2803242, Kevin Goujon, Infinity Brokerage. LVR
 - $204,9952 bd2 ba1.3k sqft3619 Katmai Dr, Sunrise Manor, NV 89122For Sale
 MLS ID #2797417, Adam J. Weston, Compass Realty & Management. LVR
 - $224,9002 bd2 ba1.2k sqft3063 Comitan Ln, Las Vegas, NV 89122For Sale
 MLS ID #2798351, Edward J. Huslik, Elm Management Group LLC. LVR
 - $221,0003 bd2 ba1.3k sqft3397 Isle Royale Dr, Las Vegas, NV 89122For Sale
 MLS ID #2789494, Georgia Purpura, Sphere Real Estate. LVR
 - $229,9953 bd2 ba1.1k sqft3361 Gulf Shores Dr, Las Vegas, NV 89122For SaleMLS ID #2775159, Austen Gardner, Freedom Realty LLC. LVR
- $224,9992 bd2 ba1.3k sqft3420 Haleakala Dr, Las Vegas, NV 89122For SaleMLS ID #2759396, Kimberly A. Alexander, Century 21 1st Priority Realty. LVR
- $219,0002 bd2 ba1.5k sqft3430 Isle Royale Dr, Las Vegas, NV 89122For SaleMLS ID #2792053, Adam J. Weston, Compass Realty & Management. LVR
- $199,9993 bd2 ba1k sqft3466 Katmai Dr, Las Vegas, NV 89122For SaleMLS ID #2795898, James Bandy, Platinum Real Estate Prof. LVR
- $242,0003 bd2 ba1.5k sqft3510 Allegheny Dr, Las Vegas, NV 89122For SaleMLS ID #2794791, Kimberly A. Alexander, Century 21 1st Priority Realty. LVR
- $264,9993 bd2 ba1.4k sqft3230 La Barca Ln, Las Vegas, NV 89122For SaleMLS ID #2802172, Kimberly A. Alexander, Century 21 1st Priority Realty. LVR
- $255,0002 bd2 ba1.1k sqft3519 Isle Royale Dr, Las Vegas, NV 89122For SaleMLS ID #2781413, Yasmin E. Smith, Century 21 Americana. LVR
- $249,9003 bd2 ba1.4k sqft5358 Tupelo Ln, Las Vegas, NV 89122For SaleMLS ID #2786825, Justin Perry, LIFE Realty District. LVR
- $243,0002 bd2 ba1.3k sqft3071 La Barca Ln, Las Vegas, NV 89122For SaleMLS ID #2773689, Joey Gaede, Keller Williams MarketPlace. LVR
- $215,0002 bd3 ba1.7k sqft3212 Gavilan Ln, Las Vegas, NV 89122For SaleMLS ID #2766053, Frances T Jones, LPT Realty, LLC. LVR
- $260,0003 bd3 ba1.2k sqft5512 Aldama Rd, Sunrise Manor Town, NV 89122For SaleMLS ID #2780977, Kaitlyn Frihse, LPT Realty, LLC. LVR
- $194,9992 bd2 ba1k sqft3098 Chimayo Ln, Las Vegas, NV 89122For SaleMLS ID #2770387, John J. Faulis Jr, Vegas Dream Homes Inc. LVR
- $269,0003 bd2 ba1.4k sqft3251 Chimayo Ln, Las Vegas, NV 89122For SaleMLS ID #2771239, Christina M. Flores-Timm, Redfin. LVR
- $260,0003 bd2 ba1.2k sqft3650 Arbolado Dr, Las Vegas, NV 89121For SaleMLS ID #2777389, Ricardo Pichardo, Scofield Group LLC. LVR
- $175,0003 bd2 ba1.2k sqft3116 Bellavista Ln, Las Vegas, NV 89122For SaleMLS ID #2788386, Daniel Valenzuela, Platinum Real Estate Prof. LVR
- $269,0003 bd2 ba1.3k sqft5898 Sassy Rose Dr, Las Vegas, NV 89122For SaleMLS ID #2788368, Brian Neal, LPT Realty, LLC. LVR
