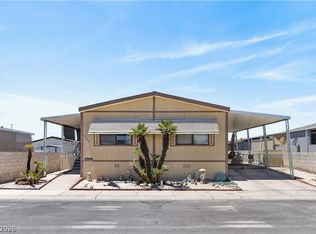
Fantastic opрοrtunіty to own thіs 2‐bedroom, 2-bath manufaсtured hοme in Desert Inn Mobile Estates! This residence welcomes you with a practical carport, an attached shed for additional storage and with a workbench and shelves, and an inviting covered patio. Inside, you'll find a serene living room with vaulted ceilings, blinds, and soft carpeting for added comfort. The well-appointed kitchen comes with ample wood cabinetry with crown moulding, abundant natural light, essential built-in appliances, a pantry, and a peninsula with a breakfast bar for casual meals. The cozy primary bedroom includes a private bathroom and a walk-in closet for an organized wardrobe. The backyard offers ample space for outdoor relaxation. Wonderful community with 2 pools, bathrooms and showers, exercise room, clubhouse, pool table, library and more! Plenty of fun activities if you want to get involved! Don't miss out on this one!
Active
Price cut: $5K (9/4)
$190,000
3098 Chimayo Ln, Las Vegas, NV 89122
2beds
1,056sqft
Manufactured Home, Single Family Residence
Built in 1982
4,791 Square Feet Lot
$189,600 Zestimate®
$180/sqft
$108/mo HOA
What's special
Practical carportInviting covered patioAbundant natural lightBuilt-in appliances
- 155 days
- 179
- 11
Zillow last checked:
Listing updated:
Listed by:
John J. Faulis Jr B.0144914 702-493-5471,
Vegas Dream Homes Inc
Source: LVR,MLS#: 2770387 Originating MLS: Greater Las Vegas Association of Realtors Inc
Originating MLS: Greater Las Vegas Association of Realtors IncFacts & features
Interior
Bedrooms & bathrooms
- Bedrooms: 2
- Bathrooms: 2
- Full bathrooms: 1
- 3/4 bathrooms: 1
Primary bedroom
- Description: Ceiling Fan,Ceiling Light,Walk-In Closet(s)
- Dimensions: 12x11
Bedroom 2
- Description: Closet
- Dimensions: 11x10
Primary bathroom
- Description: Shower Only
Dining room
- Description: Dining Area,Living Room/Dining Combo
- Dimensions: 13x10
Kitchen
- Description: Breakfast Bar/Counter,Laminate Countertops,Pantry,Tile Flooring,Vaulted Ceiling,Vented Outside
Living room
- Description: Front,Vaulted Ceiling
- Dimensions: 15x11
Heating
- Central, Gas
Cooling
- Central Air, Electric
Appliances
- Included: Dryer, Disposal, Gas Range, Refrigerator, Washer
- Laundry: Gas Dryer Hookup, Main Level
Features
- BathroomonMainLevel, Bedroom on Main Level, Ceiling Fan(s), Full Bath on Main Level, Primary Downstairs, Skylights, Window Treatments
- Flooring: Carpet, Linoleum, Vinyl
- Windows: Blinds, Skylight(s)
- Has fireplace: No
Interior area
- Total structure area: 1,056
- Total interior livable area: 1,056 sqft
Video & virtual tour
Property
Parking
- Total spaces: 2
- Parking features: Attached Carport, Assigned, Covered, Guest, RV Access/Parking
- Carport spaces: 2
Features
- Stories: 1
- Patio & porch: Covered, Patio
- Exterior features: Patio, Private Yard, Shed
- Pool features: Community
- Fencing: Block,Full
- Has view: Yes
- View description: None
Lot
- Size: 4,791 Square Feet
- Features: < 1/4 Acre
Details
- Additional structures: Shed(s)
- Parcel number: 16109810052
- Zoning description: Single Family
- Horse amenities: None
Construction
Type & style
- Home type: MobileManufactured
- Architectural style: Manufactured Home,One Story
- Property subtype: Manufactured Home, Single Family Residence
Materials
- Frame
- Roof: Composition,Shingle
Condition
- Resale
- Year built: 1982
Utilities & green energy
- Electric: Photovoltaics None
- Sewer: Public Sewer
- Water: Public
- Utilities for property: Underground Utilities
Community & HOA
Community
- Features: Pool
- Senior community: Yes
- Subdivision: Desert Inn Mobile Estate 3 Amd
HOA
- Has HOA: Yes
- Amenities included: Clubhouse, Dog Park, Pool, Recreation Room, RV Parking, Security
- Services included: Association Management, Maintenance Grounds, Recreation Facilities, Reserve Fund, Security
- HOA fee: $108 monthly
- HOA name: Desert Inn Estates
- HOA phone: 702-458-0599
Location
- Region: Las Vegas
Financial & listing details
- Price per square foot: $180/sqft
- Tax assessed value: $68,320
- Annual tax amount: $290
- Date on market: 4/6/2026
- Listing agreement: Exclusive Right To Sell
- Listing terms: Cash,Conventional,FHA,VA Loan
- Ownership: Manufactured
Estimated market value
$189,600
$180,000 - $199,000
Not available
Price history
| Date | Event | Price |
|---|---|---|
| 9/4/2026 | Price change | $190,000-2.6%$180/sqft |
Source:  LVR #2770387 Report a problem LVR #2770387 Report a problem | ||
| 4/22/2026 | Price change | $194,999-2.5%$185/sqft |
Source: LVR #2770387 Report a problem | ||
| 4/6/2026 | Listed for sale | $199,999+60%$189/sqft |
Source: LVR #2770387 Report a problem | ||
| 9/17/2021 | Sold | $125,000$118/sqft |
Source: Public Record Report a problem | ||
Public tax history
| Year | Property taxes | Tax assessment |
|---|---|---|
| 2026 | $292 +8% | $23,912 +0.3% |
| 2025 | $271 -49.7% | $23,846 +17.4% |
| 2024 | $538 +131.1% | $20,316 +21.9% |
| 2023 | $233 -30.6% | $16,669 +7.1% |
| 2022 | $336 +67.8% | $15,559 +9.7% |
| 2021 | $200 +7% | $14,182 +24.8% |
| 2020 | $187 +4.7% | $11,365 +14.2% |
| 2019 | $178 +6.8% | $9,949 |
| 2018 | $167 | $9,949 +19.9% |
| 2017 | $167 | $8,301 +9.5% |
| 2016 | $167 +1.2% | $7,583 +47.3% |
| 2015 | $165 +3% | $5,147 -25.2% |
| 2014 | $160 | $6,885 |
| 2013 | -- | $6,885 -0.2% |
| 2012 | -- | $6,901 +1% |
| 2011 | -- | $6,836 -0.5% |
| 2010 | -- | $6,867 -67.1% |
| 2009 | -- | $20,870 |
| 2008 | -- | $20,870 -20.7% |
| 2007 | -- | $26,322 +32.6% |
| 2006 | -- | $19,844 +30.7% |
| 2005 | -- | $15,183 +56.2% |
| 2004 | -- | $9,720 -1.2% |
| 2003 | -- | $9,835 -0.3% |
| 2002 | -- | $9,860 +0.4% |
| 2001 | -- | $9,820 |
Find assessor info on the county website
Monthly payment
Climate risks
Neighborhood: Sunrise Manor
Nearby schools
Schools provided by the listing agent
- Elementary: Smith, Hal,Smith, Hal
- Middle: Cortney Francis
- High: Las Vegas
Source: LVR. This data may not be complete. We recommend contacting the local school district to confirm school assignments for this home.

Similar homes
- $188,8882 bd2 ba1.3k sqft3619 Katmai Dr, Sunrise Manor, NV 89122For Sale
 MLS ID #2797417, Adam J. Weston, Compass Realty & Management. LVR
 - $219,9002 bd2 ba1.2k sqft3063 Comitan Ln, Las Vegas, NV 89122For Sale
 MLS ID #2798351, Edward J. Huslik, Elm Management Group LLC. LVR
 - $208,8882 bd2 ba1.1k sqft3652 Katmai Dr, Las Vegas, NV 89122For Sale
 MLS ID #2796135, Adam J. Weston, Compass Realty & Management. LVR
 - $216,8882 bd2 ba1.1k sqft3530 Katmai Dr, Las Vegas, NV 89122For Sale
 MLS ID #2808004, Adam J. Weston, Compass Realty & Management. LVR
