Opportunity awaits in Walnut Estates! This manufactured home offers a unique combination of affordability, outdoor space, and functionality, featuring a workshop and additional storage shed with plenty of flexibility for tools, hobbies, projects, or extra storage. Priced with improvements in mind, the property offers buyers an excellent opportunity to refresh the interior, add their personal touch, and create a space that fits their needs. Whether you're looking for an affordable primary residence or a property with potential to improve over time, this home offers plenty of possibilities. Conveniently located in Las Vegas with access to shopping, dining, and major roadways. This property is an opportunity for buyers seeking value, versatility, and room to make it their own.
Active
$200,000
3876 Kolanut Ln, Las Vegas, NV 89115
2beds
924sqft
Manufactured Home, Single Family Residence
Built in 1990
4,791 Square Feet Lot
$198,400 Zestimate®
$216/sqft
$-- HOA
What's special
Additional storage shedOutdoor space
- 14 days
- 158
- 2
Likely to sell faster than
Zillow last checked:
Listing updated:
Listed by:
Walter Purdy S.0196278 801-725-8270,
Summit Real Estate Group
Source: LVR,MLS#: 2832519 Originating MLS: Greater Las Vegas Association of Realtors Inc
Facts & features
Interior
Bedrooms & bathrooms
- Bedrooms: 2
- Bathrooms: 2
- Full bathrooms: 2
Primary bedroom
- Description: Closet
- Dimensions: 13x11
Bedroom 2
- Description: Closet
- Dimensions: 10x11
Primary bathroom
- Description: Tub/Shower Combo
Kitchen
- Description: Other,Tile Flooring
Living room
- Description: Ceiling Fan
- Dimensions: 13x16
Heating
- Central, Gas
Cooling
- Central Air, Electric
Appliances
- Included: Dryer, Disposal, Gas Range, Refrigerator, Washer
- Laundry: Gas Dryer Hookup, Main Level
Features
- Primary Downstairs, None
- Flooring: Tile
- Has fireplace: No
Interior area
- Total structure area: 924
- Total interior livable area: 924 sqft
Video & virtual tour
Property
Parking
- Total spaces: 1
- Parking features: Detached Carport, Garage, Private
- Carport spaces: 1
Features
- Stories: 1
- Exterior features: None
- Fencing: Full,Metal,Wood
Lot
- Size: 4,791 Square Feet
- Features: Desert Landscaping, Landscaped, < 1/4 Acre
Details
- Additional structures: Manufactured Home
- Parcel number: 14019410098
- Zoning description: Single Family
- Horse amenities: None
Construction
Type & style
- Home type: MobileManufactured
- Architectural style: One Story
- Property subtype: Manufactured Home, Single Family Residence
Materials
- Foundation: Permanent
- Roof: Flat
Condition
- Resale
- Year built: 1990
Utilities & green energy
- Electric: Photovoltaics None
- Sewer: Public Sewer
- Water: Public
- Utilities for property: Underground Utilities
Community & HOA
Community
- Subdivision: Walnut Estate
HOA
- Has HOA: No
- Amenities included: None
Location
- Region: Las Vegas
Financial & listing details
- Price per square foot: $216/sqft
- Tax assessed value: $104,700
- Annual tax amount: $77
- Date on market: 11/6/2026
- Listing agreement: Exclusive Right To Sell
- Listing terms: Cash,Conventional,FHA,VA Loan
Estimated market value
$198,400
$188,000 - $208,000
Not available
Price history
| Date | Event | Price |
|---|---|---|
| 11/6/2026 | Listed for sale | $200,000+207.7%$216/sqft |
Source:  LVR #2832519 Report a problem | ||
| 11/17/1998 | Sold | $65,000+225%$70/sqft |
Source: Public Record Report a problem | ||
| 4/1/1994 | Sold | $20,000$22/sqft |
Source: Public Record Report a problem | ||
Public tax history
| Year | Property taxes | Tax assessment |
|---|---|---|
| 2026 | $80 +3.6% | $36,645 +4% |
| 2025 | $77 +944.9% | $35,227 +3.5% |
| 2024 | $7 -97.2% | $34,039 +9.7% |
| 2023 | $266 +2.6% | $31,022 +15.5% |
| 2022 | $260 +3.5% | $26,859 +2.8% |
| 2021 | $251 +3.3% | $26,123 +8.8% |
| 2020 | $243 -43.1% | $24,018 +13.3% |
| 2019 | $426 +63.4% | $21,198 |
| 2018 | $261 | $21,198 +26.4% |
| 2017 | $261 | $16,773 +21.5% |
| 2016 | $261 +0.8% | $13,809 +10.4% |
| 2015 | $259 +45.4% | $12,513 +32.2% |
| 2014 | $178 | $9,468 |
| 2013 | -- | $9,468 +17.3% |
| 2012 | -- | $8,071 -32.8% |
| 2011 | -- | $12,013 -11% |
| 2010 | -- | $13,502 -35% |
| 2009 | -- | $20,763 |
| 2008 | -- | $20,763 -42.4% |
| 2007 | -- | $36,033 +4.4% |
| 2006 | -- | $34,524 +38.2% |
| 2005 | -- | $24,980 +9.5% |
| 2004 | -- | $22,806 +0.4% |
| 2003 | -- | $22,726 -11.5% |
| 2002 | -- | $25,670 +0.9% |
| 2001 | -- | $25,440 |
Find assessor info on the county website
Monthly payment
Climate risks
Neighborhood: Sunrise Manor
Nearby schools
Schools provided by the listing agent
- Elementary: Cortez, Manuel J.,Cortez, Manuel J.
- Middle: Monaco Mario C & Joanne
- High: Desert Pines
Source: LVR. This data may not be complete. We recommend contacting the local school district to confirm school assignments for this home.
Similar homes
- $229,0002 bd2 ba1.3k sqft3071 La Barca Ln, Las Vegas, NV 89122For Sale
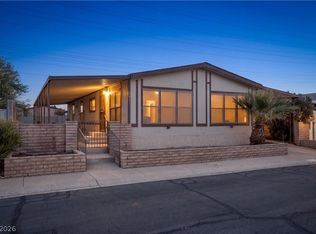 MLS ID #2835445, Andreas Adolfsson, BHHS Nevada Properties. LVR
- $185,0002 bd3 ba1.1k sqft(Undisclosed Address), Las Vegas, NV 89115For Sale
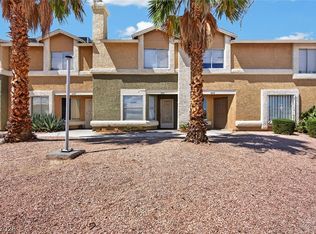 MLS ID #2808042, Walter Purdy, Summit Real Estate Group. LVR
- $189,9002 bd2 ba1.1k sqft2029 College Cir, Las Vegas, NV 89156For Sale
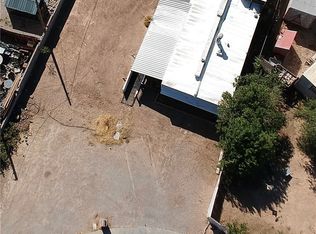 MLS ID #2806169, Esther M. Garcia, United Realty Group. LVR
- $165,0002 bd2 ba1k sqft2725 S Nellis Blvd Unit 2022, Las Vegas, NV 89121For Sale
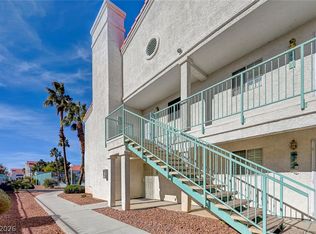 MLS ID #2835401, Tina Helleberg, Hudson Real Estate. LVR
