GORGEOUS HOME IN A WONDERFUL COMMUNITY OF DESERT INN ESTATES!!! LOW HOA!!! THIS BEAUTY FEATURES 2 BEDROOMS, 2 FULL BATHS, SPACIOUS LIVING ROOM, LUXURY VINYL FLOORING THROUGH OUT THE HOME, THE KITCHEN FEATURES STAINLESS STEEL APPLIANCES, GRANITE COUNTER TOPS, UP GRADED BATHROOMS, CEILING FANS, BEAUTIFULLY LANDSCAPED FRONT, LUSH BACK YARD HAVE FRUIT TREES AND MUCH MORE!!! THIS ONE WILL NOT LAST!!! LET'S GET IT SOLD!!!
Active
Price cut: $5K (6/7)
$255,000
3519 Isle Royale Dr, Las Vegas, NV 89122
2beds
1,127sqft
Manufactured Home, Single Family Residence
Built in 1993
4,791 Square Feet Lot
$-- Zestimate®
$226/sqft
$86/mo HOA
What's special
Beautifully landscaped frontCeiling fansUpgraded bathroomsGranite countertops
- 77 days |
- 55 |
- 5 |
Zillow last checked:
Listing updated:
Listed by:
Yasmin E. Smith S.0170728 (702)815-6011,
Century 21 Americana
Source: LVR,MLS#: 2781413 Originating MLS: Greater Las Vegas Association of Realtors Inc
Originating MLS: Greater Las Vegas Association of Realtors IncFacts & features
Interior
Bedrooms & bathrooms
- Bedrooms: 2
- Bathrooms: 2
- Full bathrooms: 2
Primary bedroom
- Description: Ceiling Fan,Ceiling Light,Walk-In Closet(s)
- Dimensions: 12X11
Bedroom 2
- Description: Ceiling Fan,Ceiling Light,Closet
- Dimensions: 12X10
Primary bathroom
- Description: Separate Tub,Shower Only
Dining room
- Description: Formal Dining Room
- Dimensions: 10X10
Kitchen
- Description: Custom Cabinets,Garden Window,Granite Countertops,Luxury Vinyl Plank,Pantry,Stainless Steel Appliances
Living room
- Description: Front
- Dimensions: 14X12
Heating
- Central, Electric
Cooling
- Central Air, Electric
Appliances
- Included: Built-In Gas Oven, Dryer, Gas Cooktop, Disposal, Microwave, Refrigerator, Washer
- Laundry: Electric Dryer Hookup, Gas Dryer Hookup, Laundry Closet, Laundry Room
Features
- Bedroom on Main Level, Ceiling Fan(s), Primary Downstairs, Window Treatments
- Flooring: Luxury Vinyl Plank
- Windows: Blinds
- Has fireplace: No
Interior area
- Total structure area: 1,127
- Total interior livable area: 1,127 sqft
Video & virtual tour
Property
Parking
- Total spaces: 1
- Parking features: Attached Carport, Assigned, One Space, Guest
- Carport spaces: 1
Features
- Stories: 1
- Patio & porch: Patio
- Exterior features: Patio, Private Yard
- Pool features: Community
- Fencing: Block,Back Yard
Lot
- Size: 4,791 Square Feet
- Features: Desert Landscaping, Fruit Trees, Garden, Landscaped, Trees, < 1/4 Acre
Details
- Parcel number: 16116210430
- Zoning description: Single Family
- Horse amenities: None
Construction
Type & style
- Home type: MobileManufactured
- Architectural style: One Story
- Property subtype: Manufactured Home, Single Family Residence
Materials
- Roof: Composition,Pitched,Shingle
Condition
- Resale
- Year built: 1993
Utilities & green energy
- Electric: Photovoltaics None
- Sewer: Public Sewer
- Water: Public
- Utilities for property: Underground Utilities
Community & HOA
Community
- Features: Pool
- Senior community: Yes
- Subdivision: Desert Inn Mobile Estate 1
HOA
- Has HOA: Yes
- Amenities included: Clubhouse, Fitness Center, Barbecue, Pool, Security
- Services included: Security, Water
- HOA fee: $86 monthly
- HOA name: DESERT INN MOBILE
- HOA phone: 702-456-0624
Location
- Region: Las Vegas
Financial & listing details
- Price per square foot: $226/sqft
- Tax assessed value: $143,491
- Annual tax amount: $522
- Date on market: 5/10/2026
- Listing agreement: Exclusive Right To Sell
- Listing terms: Cash,Conventional,FHA,VA Loan
Estimated market value
Not available
Estimated sales range
Not available
Not available
Price history
| Date | Event | Price |
|---|---|---|
| 6/7/2026 | Price change | $255,000-1.9%$226/sqft |
Source:  LVR #2781413 Report a problem LVR #2781413 Report a problem | ||
| 5/10/2026 | Listed for sale | $260,000+0%$231/sqft |
Source: LVR #2781413 Report a problem | ||
| 5/1/2026 | Listing removed | $259,999$231/sqft |
Source: LVR #2673338 Report a problem | ||
| 4/11/2025 | Listed for sale | $259,999+7.2%$231/sqft |
Source: LVR #2673338 Report a problem | ||
| 12/8/2022 | Sold | $242,555$215/sqft |
Source: LVR #2442861 Report a problem | ||
| 11/3/2022 | Contingent | $242,555$215/sqft |
Source: LVR #2442861 Report a problem | ||
| 9/30/2022 | Listed for sale | $242,555+47%$215/sqft |
Source: LVR #2442861 Report a problem | ||
| 6/27/2022 | Sold | $165,000-13.2%$146/sqft |
Source: LVR #2405562 Report a problem | ||
| 6/14/2022 | Pending sale | $190,000$169/sqft |
Source: LVR #2405562 Report a problem | ||
| 6/14/2022 | Listed for sale | $190,000+40.7%$169/sqft |
Source: LVR #2405562 Report a problem | ||
| 1/2/2007 | Sold | $135,000$120/sqft |
Source: Public Record Report a problem | ||
Public tax history
| Year | Property taxes | Tax assessment |
|---|---|---|
| 2026 | $525 +3% | $50,222 +6% |
| 2025 | $510 -1.8% | $47,359 +8.8% |
| 2024 | $519 +7.9% | $43,538 +18.6% |
| 2023 | $481 +7.9% | $36,695 +3.1% |
| 2022 | $446 +7.8% | $35,606 +5.1% |
| 2021 | $413 +6.8% | $33,876 +2.9% |
| 2020 | $387 +4.8% | $32,936 +7.7% |
| 2019 | $369 +6.9% | $30,576 |
| 2018 | $346 | $30,576 +9% |
| 2017 | $346 | $28,040 +46.3% |
| 2016 | $346 +0.6% | $19,160 +13% |
| 2015 | $343 +3% | $16,950 +58.1% |
| 2014 | $333 | $10,724 |
| 2013 | -- | $10,724 +2% |
| 2012 | -- | $10,516 -59.1% |
| 2011 | -- | $25,698 -8.7% |
| 2010 | -- | $28,156 -17.9% |
| 2009 | -- | $34,282 |
| 2008 | -- | $34,282 +446.2% |
| 2007 | -- | $6,276 -6.8% |
| 2006 | -- | $6,735 -9.6% |
| 2005 | -- | $7,450 +1.8% |
| 2004 | -- | $7,320 -6.5% |
| 2003 | -- | $7,830 -17.8% |
| 2002 | -- | $9,530 -4.4% |
| 2001 | -- | $9,970 |
Find assessor info on the county website
Monthly payment
Climate risks
Neighborhood: Sunrise Manor
Nearby schools
GreatSchools rating
- 2/10Hal Smith Elementary SchoolGrades: PK-5Distance: 0.4 mi
- 3/10Kathleen & Tim Harney Middle SchoolGrades: 6-8Distance: 2.9 mi
- 2/10Chaparral High SchoolGrades: 9-12Distance: 1.6 mi
Schools provided by the listing agent
- Elementary: Dearing, Laura,Harmon, Harley A.
- Middle: Mack Jerome
- High: East Career/Tech Academy
Source: LVR. This data may not be complete. We recommend contacting the local school district to confirm school assignments for this home.
- $207,2003 bd2 ba1.2k sqft3509 Isle Royale Dr, Las Vegas, NV 89122Off Market

- $4,409-- bd-- ba1.2k sqft3509 Isle Royale Dr, Las vegas, NV 89122Off Market
- $234,7002 bd2 ba1.3k sqft3529 Isle Royale Dr, Las Vegas, NV 89122Off Market
- $241,2003 bd2 ba1.2k sqft3520 Haleakala Dr, Las Vegas, NV 89122Off Market
- $173,600-- bd-- ba-- sqft3530 Haleakala Dr, Las Vegas, NV 89122Off Market
- $5,680-- bd-- ba1.3k sqft3530 Haleakala Dr, Las vegas, NV 89122Off Market
- $205,3002 bd2 ba1.1k sqft3510 Haleakala Dr, Las Vegas, NV 89122Off Market
- $188,8002 bd2 ba1.3k sqft3539 Isle Royale Dr, Las Vegas, NV 89122Off Market
A local agent can set up tours, give advice and negotiate with sellers.
Similar homes
- $260,0003 bd3 ba1.2k sqft5512 Aldama Rd, Sunrise Manor Town, NV 89122For Sale
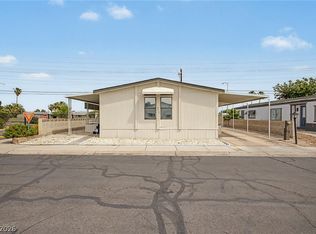 MLS ID #2780977, Kaitlyn Frihse, LPT Realty, LLC. LVR
 - $308,9994 bd2 ba1.4k sqft4558 Sonia Rose Ln, Las Vegas, NV 89122For Sale
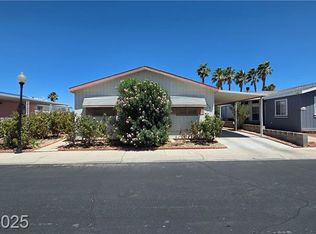 MLS ID #2801917, Luis E. Marquez-Partida, Serhant. LVR
 - $225,0003 bd2 ba1.1k sqft3400 Cabana Dr Unit 1083, Sunrise Manor Town, NV 89122For Sale
 MLS ID #2796446, Randy Myers, Keller Williams MarketPlace. LVR
 - $260,0003 bd2 ba1.2k sqft5077 Village Dr, Las Vegas, NV 89142For Sale
 MLS ID #2801253, Molly Rhyan Schwartz, Redfin. LVR
 - $230,0003 bd2 ba1.1k sqft5335 Rod Ct Unit 104, Las Vegas, NV 89122For SaleMLS ID #2773831, Amanda L. Workman, Galindo Group Real Estate. LVR
- $250,0003 bd2 ba1.3k sqft5974 Mount McKinley Ave, Las Vegas, NV 89156For SaleMLS ID #2703739, Cynthia L. Glickman, Century 21 Elevate. LVR
- $184,9002 bd2 ba1k sqft5710 E Tropicana Ave Unit 1036, Las Vegas, NV 89122For SaleMLS ID #2770470, Julio Morales-Castellanos, United Realty Group. LVR
- $328,9992 bd2 ba999 sqft4686 Sheppard Dr, Las Vegas, NV 89122For SaleMLS ID #2786220, Eleno G. Gundayao, Wardley Real Estate. LVR
- $289,9004 bd3 ba1.4k sqft111 Sir Arthur Dr, Las Vegas, NV 89110For SaleMLS ID #2767851, Johnny Williams, United Realty Group. LVR
- $240,0002 bd2 ba1.1k sqft5141 Royal Dr, Las Vegas, NV 89103For SaleMLS ID #2759450, Beverly Prock, EXIT Realty Number One. LVR
- $290,0002 bd3 ba1.3k sqft3368 Reka St, Las Vegas, NV 89121For SaleMLS ID #2773012, Debra R. Armstrong, Keller Williams MarketPlace. LVR
- $249,9993 bd2 ba1k sqft1403 Santa Anita Dr APT A, Las Vegas, NV 89119For SaleMLS ID #2783426, Zareth Arnold, Toro Realty. LVR
- $290,0003 bd3 ba1.6k sqft3320 Sagebrook Ln, Las Vegas, NV 89121For SaleMLS ID #2798722, Emmeline M. Deville, Realty ONE Group, Inc. LVR
- $238,0002 bd1 ba1k sqft5581 Orchard Ln #150, Las Vegas, NV 89110For SaleMLS ID #2791953, Craig Tann, Huntington & Ellis, A Real Est. LVR
- $275,0003 bd2 ba1.5k sqft4460 Cranbrook Way, Las Vegas, NV 89103For SaleMLS ID #2801682, Joe Paul May, eXp Realty. LVR
- $210,0002 bd2 ba1.1k sqft5574 Orchard Ln #5574, Las Vegas, NV 89110For SaleMLS ID #2778267, Angela C. Adams, Rothwell Gornt Companies. LVR
- $189,0002 bd1 ba700 sqft304 Linn Ln, Las Vegas, NV 89110For SaleMLS ID #2748546, Brandy J. White Elk, Innovative Real Estate Strateg. LVR
- $225,0002 bd2 ba1.5k sqft5107 Royal Ave #235, Las Vegas, NV 89103For SaleMLS ID #2795473, Graeme Latta, Show Vegas Realty. LVR
- $254,9002 bd2 ba1.2k sqft8101 W Flamingo Rd Unit 1133, Las Vegas, NV 89147For SaleMLS ID #2795356, Elizabeth F. Ortiz, Realty ONE Group, Inc. LVR
- $379,9003 bd3 ba1.1k sqft5574 Berchmans Ave, Las Vegas, NV 89122For SaleMLS ID #2794781, Ivette A. Perez, The Agency Las Vegas. LVR
