Welcome to the sought-after Royal Ridge 55+ community, where opportunity, value, and lifestyle come together! This well-maintained 1971 Paramount model manufactured home is being sold together with the land, offering exceptional value in one of Las Vegas' most desirable age-qualified communities. While the home is not converted to real property, you'll enjoy the benefits of owning both the land and the upgraded residence—without the burden of a land lease.
Perfectly located just minutes from the Las Vegas Strip, world-class dining, shopping, entertainment, medical facilities, and major freeways, this home places everything the city has to offer within easy reach.
Royal Ridge offers an outstanding array of amenities, including a clubhouse, sparkling pool and spa, fitness center, pickleball and tennis courts, social activities, and beautifully maintained common areas. Whether you're looking for a full-time residence or a seasonal retreat, this is an affordable opportunity to enjoy the best of Las Vegas living in a vibrant, welcoming community.
Don't miss this rare chance to own both the home and the land at an incredible price!
Active
$224,999
5107 Royal Ave #235, Las Vegas, NV 89103
2beds
1,536sqft
Manufactured Home, Single Family Residence
Built in 1976
3,920 Square Feet Lot
$218,300 Zestimate®
$146/sqft
$150/mo HOA
What's special
Sparkling pool and spaFitness centerPickleball and tennis courtsUpgraded residenceBeautifully maintained common areas
- 41 days |
- 285 |
- 8 |
Zillow last checked:
Listing updated:
Listed by:
Graeme Latta S.0175053 showvegasrealty@hotmail.com,
Show Vegas Realty
Source: LVR,MLS#: 2795473 Originating MLS: Greater Las Vegas Association of Realtors Inc
Originating MLS: Greater Las Vegas Association of Realtors IncFacts & features
Interior
Bedrooms & bathrooms
- Bedrooms: 2
- Bathrooms: 2
- Full bathrooms: 2
Primary bedroom
- Description: Ceiling Fan,Ceiling Light,Closet,Mirrored Door
- Dimensions: 15x13
Bedroom 2
- Description: Ceiling Fan,Ceiling Light,Closet
- Dimensions: 10x13
Primary bathroom
- Description: Double Sink,Make Up Table,Separate Shower
Dining room
- Description: Hutch,Living Room/Dining Combo
- Dimensions: 12x10
Family room
- Description: Built-in Bookcases
- Dimensions: 13x13
Kitchen
- Description: Garden Window,Granite Countertops
- Dimensions: 9x9
Living room
- Description: None
- Dimensions: 15x23
Heating
- Central, Electric, High Efficiency
Cooling
- Central Air, Electric, High Efficiency
Appliances
- Included: Built-In Electric Oven, Dryer, Dishwasher, Electric Range, Disposal, Microwave, Refrigerator, Washer
- Laundry: Electric Dryer Hookup, Main Level
Features
- Bedroom on Main Level, Ceiling Fan(s), Primary Downstairs, Window Treatments
- Flooring: Laminate
- Windows: Blinds, Drapes, Window Treatments
- Has fireplace: No
Interior area
- Total structure area: 1,536
- Total interior livable area: 1,536 sqft
Video & virtual tour
Property
Parking
- Total spaces: 2
- Parking features: Attached Carport, Guest
- Carport spaces: 2
Features
- Stories: 1
- Patio & porch: Deck
- Exterior features: Deck, Exterior Steps
- Pool features: Community
- Fencing: Full
- Has view: Yes
- View description: None
Lot
- Size: 3,920 Square Feet
- Features: Desert Landscaping, Landscaped, < 1/4 Acre
Details
- Additional structures: Manufactured Home
- Parcel number: 16324711259
- Zoning description: Single Family
- Horse amenities: None
Construction
Type & style
- Home type: MobileManufactured
- Architectural style: One Story
- Property subtype: Manufactured Home, Single Family Residence
Materials
- Roof: Metal
Condition
- Resale
- Year built: 1976
Utilities & green energy
- Electric: Photovoltaics None
- Sewer: Public Sewer
- Water: Public
- Utilities for property: Electricity Available
Green energy
- Energy efficient items: HVAC
Community & HOA
Community
- Features: Pool
- Senior community: Yes
- Subdivision: Royal Ridge Mobile Home Park Aka Decatur Gardens
HOA
- Has HOA: Yes
- Amenities included: Basketball Court, Clubhouse, Gated, Media Room, Barbecue, Pool, Pet Restrictions, Racquetball, Recreation Room, Spa/Hot Tub, Security, Tennis Court(s)
- Services included: Association Management, Maintenance Grounds, Sewer, Security, Water
- HOA fee: $150 monthly
- HOA name: Royal Ridge Estates
- HOA phone: 702-531-3382
Location
- Region: Las Vegas
Financial & listing details
- Price per square foot: $146/sqft
- Annual tax amount: $329
- Date on market: 7/1/2026
- Listing agreement: Exclusive Right To Sell
- Listing terms: Cash,Owner Will Carry
- Ownership: Single Family Residential
- Electric utility on property: Yes
Estimated market value
$218,300
$207,000 - $229,000
$1,780/mo
Price history
| Date | Event | Price |
|---|---|---|
| 8/1/2026 | Price change | $224,9990%$146/sqft |
Source:  LVR #2795473 Report a problem LVR #2795473 Report a problem | ||
| 7/1/2026 | Listed for sale | $225,000-8.1%$146/sqft |
Source: LVR #2795473 Report a problem | ||
| 12/18/2025 | Listing removed | $244,900$159/sqft |
Source: EXIT Realty broker feed #2720603 Report a problem | ||
| 11/15/2025 | Price change | $244,900-2%$159/sqft |
Source: LVR #2720603 Report a problem | ||
| 9/19/2025 | Listed for sale | $250,000+0.2%$163/sqft |
Source: LVR #2720603 Report a problem | ||
| 9/1/2025 | Listing removed | $249,500$162/sqft |
Source: LVR #2688471 Report a problem | ||
| 6/23/2025 | Price change | $249,500-0.2%$162/sqft |
Source: LVR #2688471 Report a problem | ||
| 6/2/2025 | Listed for sale | $250,000$163/sqft |
Source: LVR #2688471 Report a problem | ||
Public tax history
Tax history is unavailable.
Monthly payment
Climate risks
Neighborhood: Spring Valley
Nearby schools
GreatSchools rating
- 4/10Joseph E Thiriot Elementary SchoolGrades: PK-5Distance: 0.5 mi
- 5/10Grant Sawyer Middle SchoolGrades: 6-8Distance: 1.9 mi
- 6/10Ed W Clark High SchoolGrades: 9-12Distance: 2.1 mi
Schools provided by the listing agent
- Elementary: Thiriot, Joseph E.,Thiriot, Joseph E.
- Middle: Sawyer Grant
- High: Clark Ed. W.
Source: LVR. This data may not be complete. We recommend contacting the local school district to confirm school assignments for this home.
- $222,0002 bd2 ba1.3k sqft5107 Royal Ave, Las Vegas, NV 89103Off Market

- $3,200-- bd-- ba1.4k sqft5107 Royal Ave, Las vegas, NV 89103Off Market
- $138,400-- bd-- ba-- sqft5117 Royal Ave, Las Vegas, NV 89103Off Market
- $6,000-- bd-- ba2.8k sqft5117 Royal Ave, Las vegas, NV 89103Off Market
- $144,800-- bd-- ba-- sqft5095 Royal Ave, Las Vegas, NV 89103Off Market
- $39,300-- bd-- ba1.7k sqft5095 Royal Ave, Las vegas, NV 89103Off Market
- $215,0002 bd2 ba2.3k sqft5106 N Ridge Club Dr, Las Vegas, NV 89103Sold
- $7,00052 bd2 ba2.3k sqft5106 N Ridge Club Dr, Las vegas, NV 89103Off Market
A local agent can set up tours, give advice and negotiate with sellers.
Similar homes
- $245,0002 bd2 ba1.3k sqft4583 W Royal Club Way, Las Vegas, NV 89103For Sale
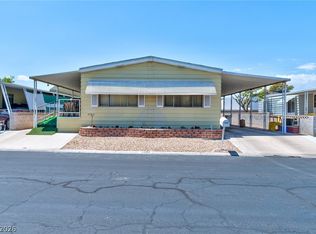 MLS ID #2802520, Teresa Bacon Oviatt, Windermere Anthem Hills LLC. LVR
 - $240,0002 bd2 ba1.1k sqft5141 Royal Dr, Las Vegas, NV 89103For Sale
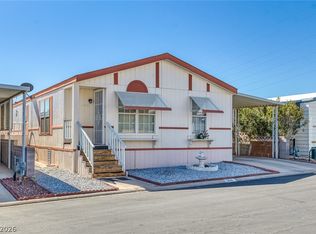 MLS ID #2759450, Beverly Prock, EXIT Realty Number One. LVR
 - $269,0002 bd2 ba1.3k sqft4557 Royal Ridge Blvd, Las Vegas, NV 89103For Sale
 MLS ID #2770877, Kimberly A. Alexander, Century 21 1st Priority Realty. LVR
 - $225,0002 bd2 ba1.1k sqft4069 Nook Way APT C, Spring Valley, NV 89103For Sale
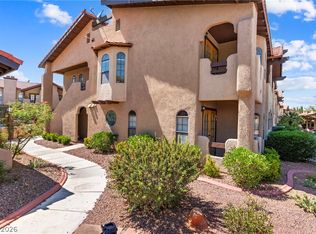 MLS ID #2800165, Silvia M. Vennettilli, Redfin. LVR
 - $294,5002 bd2 ba1.9k sqft5054 Ridge Dr, Las Vegas, NV 89103For SaleMLS ID #2789469, Donald L. Clemenson, Change Real Estate, LLC. LVR
- $219,9852 bd2 ba947 sqft4400 S Jones Blvd Unit 2061, Las Vegas, NV 89103For SaleMLS ID #2760864, Hrag Khanjian, Key Realty. LVR
- $275,0003 bd2 ba1.5k sqft4460 Cranbrook Way, Las Vegas, NV 89103For SaleMLS ID #2801682, Joe Paul May, eXp Realty. LVR
- $243,0002 bd2 ba1.2k sqft2851 S Valley View Blvd Unit 1198, Las Vegas, NV 89102For SaleMLS ID #2796712, Laszlo Kerekes, American Realty Properties LLC. LVR
- $205,0002 bd2 ba893 sqft5055 W Hacienda Ave Unit 2004, Las Vegas, NV 89118For SaleMLS ID #2795640, Yvette Auger, Real Broker LLC. LVR
- $219,9002 bd2 ba1.2k sqft3063 Comitan Ln, Las Vegas, NV 89122For SaleMLS ID #2798351, Edward J. Huslik, Elm Management Group LLC. LVR
- $219,0002 bd2 ba1.5k sqft3430 Isle Royale Dr, Las Vegas, NV 89122For SaleMLS ID #2792053, Adam J. Weston, Compass Realty & Management. LVR
- $219,3002 bd2 ba926 sqft1800 Edmond St Unit 207, Las Vegas, NV 89146Off Market
- $219,5002 bd2 ba1.1k sqft3652 Katmai Dr, Las Vegas, NV 89122For SaleMLS ID #2796135, Adam J. Weston, Compass Realty & Management. LVR
- $220,0003 bd2 ba1.3k sqft3397 Isle Royale Dr, Las Vegas, NV 89122For SaleMLS ID #2789494, Georgia Purpura, Sphere Real Estate. LVR
- $220,0002 bd2 ba1.1k sqft1400 Santa Margarita St Unit H, Las Vegas, NV 89146For SaleMLS ID #2802809, Craig Tann, Huntington & Ellis, A Real Est. LVR
- $219,9992 bd2 ba1.1k sqft624 Brookway Ln, Las Vegas, NV 89169For SaleMLS ID #2786125, Luis E. Marquez-Partida, Serhant. LVR
- $218,9002 bd2 ba1k sqft4748 Obannon Dr APT C, Las Vegas, NV 89102For SaleMLS ID #2753840, Alma E. Chavez, 775 Realty. LVR
- $249,9953 bd2 ba1.3k sqft3414 Isle Royale Dr, Las Vegas, NV 89122For SaleMLS ID #2806639, Kevin Goujon, Infinity Brokerage. LVR
- $220,0003 bd2 ba1.2k sqft6231 W Washington Ave, Las Vegas, NV 89107For SaleMLS ID #2783177, Juan-Pablo Salvador, Century 21 Americana. LVR
- $242,0003 bd2 ba1.5k sqft3510 Allegheny Dr, Las Vegas, NV 89122For SaleMLS ID #2794791, Kimberly A. Alexander, Century 21 1st Priority Realty. LVR
