STUNNING FULLY RENOVATED HOME WITH NO LAND LEASE. CONVERTED TO REAL PROPERTY No expense
spared! 3 remodeled Bedrooms, 2 newly remodeled bathrooms with new custom tile, new cabinets, mosaic
designs, and quartz countertops. Open floor plan with Family room. LED FIREPLACE WALL. Kitchen and
bathrooms all have beautiful Luxury Vinyl Plank, new tile in bathrooms, new carpet in bedrooms and new
baseboards Throughout. Freshly painted inside and out. Open kitchen to the family room with New
STAINLESS STEEL STOVE, DISHWASHER, MICROWAVE AND REFRIGERATOR! Front and back yard
landscaping have low maintenance synthetic grass with rock. Home is in DESERT INN MOBILE ESTATES
TRACT so one owner must be over the age of 55. This property is one of a kind and will not last long!!
Active
Price cut: $2K (8/10)
$199,999
3466 Katmai Dr, Las Vegas, NV 89122
3beds
1,096sqft
Manufactured Home, Single Family Residence
Built in 1979
3,484 Square Feet Lot
$199,900 Zestimate®
$182/sqft
$89/mo HOA
What's special
- 45 days |
- 453 |
- 21 |
Zillow last checked:
Listing updated:
Listed by:
James Bandy S.0060084 (702)321-7490,
Platinum Real Estate Prof
Source: LVR,MLS#: 2795898 Originating MLS: Greater Las Vegas Association of Realtors Inc
Originating MLS: Greater Las Vegas Association of Realtors IncFacts & features
Interior
Bedrooms & bathrooms
- Bedrooms: 3
- Bathrooms: 2
- Full bathrooms: 2
Primary bedroom
- Description: Bedroom With Bath Downstairs,Ceiling Fan,Ceiling Light,Closet
- Dimensions: 10x10
Bedroom 2
- Description: Ceiling Fan,Ceiling Light,Closet
- Dimensions: 10x10
Bedroom 3
- Description: Ceiling Fan,Ceiling Light,Closet
- Dimensions: 10x10
Primary bathroom
- Description: Shower Only
Den
- Description: Double Doors
- Dimensions: 29x10
Kitchen
- Description: Granite Countertops,Man Made Woodor Laminate Flooring
- Dimensions: 12x14
Living room
- Description: Formal
- Dimensions: 16x14
Heating
- Central, Electric
Cooling
- Central Air, Electric
Appliances
- Included: Dryer, Dishwasher, Electric Range, Disposal, Microwave, Refrigerator, Washer
- Laundry: Electric Dryer Hookup, Laundry Closet, Main Level
Features
- Ceiling Fan(s), Primary Downstairs, Window Treatments
- Flooring: Carpet, Luxury Vinyl Plank, Tile
- Windows: Blinds, Double Pane Windows
- Number of fireplaces: 1
- Fireplace features: Electric, Living Room
Interior area
- Total structure area: 1,096
- Total interior livable area: 1,096 sqft
Video & virtual tour
Property
Parking
- Total spaces: 1
- Parking features: Attached Carport, Open
- Carport spaces: 1
- Has uncovered spaces: Yes
Features
- Stories: 1
- Patio & porch: Covered, Patio
- Exterior features: Patio, Private Yard, Shed
- Pool features: Community
- Fencing: Block,Back Yard
Lot
- Size: 3,484 Square Feet
- Features: Desert Landscaping, Landscaped, Synthetic Grass, < 1/4 Acre
Details
- Additional structures: Shed(s)
- Parcel number: 16116110452
- Zoning description: Single Family
- Horse amenities: None
Construction
Type & style
- Home type: MobileManufactured
- Architectural style: One Story
- Property subtype: Manufactured Home, Single Family Residence
Materials
- Roof: Foam
Condition
- Resale
- Year built: 1979
Utilities & green energy
- Electric: Photovoltaics None
- Sewer: Public Sewer
- Water: Public
- Utilities for property: Underground Utilities
Green energy
- Energy efficient items: Windows
Community & HOA
Community
- Features: Pool
- Senior community: Yes
- Subdivision: Desert Inn Mobile Estate 2
HOA
- Has HOA: Yes
- Amenities included: Clubhouse, Dog Park, Fitness Center, Barbecue, Park, Pool, RV Parking, Security
- Services included: Association Management, Maintenance Grounds, Recreation Facilities, Security, Water
- HOA fee: $89 monthly
- HOA name: Desert Inn Mobile
- HOA phone: 702-456-2954
Location
- Region: Las Vegas
Financial & listing details
- Price per square foot: $182/sqft
- Tax assessed value: $74,923
- Annual tax amount: $309
- Date on market: 6/30/2026
- Listing agreement: Exclusive Right To Sell
- Listing terms: Cash,Conventional,FHA,VA Loan
Estimated market value
$199,900
$190,000 - $210,000
$1,408/mo
Price history
| Date | Event | Price |
|---|---|---|
| 8/10/2026 | Listed for sale | $199,999-1%$182/sqft |
Source:  LVR #2795898 Report a problem LVR #2795898 Report a problem | ||
| 8/4/2026 | Contingent | $202,000$184/sqft |
Source: LVR #2795898 Report a problem | ||
| 8/4/2026 | Price change | $202,000+1.5%$184/sqft |
Source: LVR #2795898 Report a problem | ||
| 8/1/2026 | Price change | $198,999-0.5%$182/sqft |
Source: LVR #2795898 Report a problem | ||
| 7/14/2026 | Price change | $199,999-9.1%$182/sqft |
Source: LVR #2795898 Report a problem | ||
| 7/9/2026 | Price change | $219,999-2.2%$201/sqft |
Source: LVR #2795898 Report a problem | ||
| 6/30/2026 | Price change | $224,999-1.3%$205/sqft |
Source: LVR #2795898 Report a problem | ||
| 6/22/2026 | Price change | $227,999-0.9%$208/sqft |
Source: LVR #2775010 Report a problem | ||
| 6/14/2026 | Price change | $229,999-1.2%$210/sqft |
Source: LVR #2775010 Report a problem | ||
| 5/14/2026 | Price change | $232,888-0.5%$212/sqft |
Source: LVR #2775010 Report a problem | ||
| 4/30/2026 | Price change | $233,999-0.4%$214/sqft |
Source: LVR #2775010 Report a problem | ||
| 4/22/2026 | Listed for sale | $234,999+54.6%$214/sqft |
Source: LVR #2775010 Report a problem | ||
| 12/26/2024 | Sold | $152,000-10.1%$139/sqft |
Source: LVR #2634148 Report a problem | ||
| 12/20/2024 | Contingent | $169,000$154/sqft |
Source: LVR #2634148 Report a problem | ||
| 12/10/2024 | Pending sale | $169,000$154/sqft |
Source: LVR #2634148 Report a problem | ||
| 12/2/2024 | Price change | $169,000-0.6%$154/sqft |
Source: LVR #2634148 Report a problem | ||
| 11/20/2024 | Listed for sale | $170,000-5.5%$155/sqft |
Source: LVR #2634148 Report a problem | ||
| 11/20/2024 | Listing removed | $179,900$164/sqft |
Source: LVR #2611479 Report a problem | ||
| 11/14/2024 | Price change | $179,900-4.3%$164/sqft |
Source: LVR #2611479 Report a problem | ||
| 10/29/2024 | Price change | $187,900-1.1%$171/sqft |
Source: LVR #2611479 Report a problem | ||
| 10/17/2024 | Price change | $189,900-3.6%$173/sqft |
Source: LVR #2611479 Report a problem | ||
| 10/11/2024 | Price change | $197,000-1.5%$180/sqft |
Source: LVR #2611479 Report a problem | ||
| 9/28/2024 | Price change | $199,999-7.2%$182/sqft |
Source: LVR #2611479 Report a problem | ||
| 9/19/2024 | Price change | $215,499-2%$197/sqft |
Source: LVR #2611479 Report a problem | ||
| 9/5/2024 | Price change | $219,999+35.9%$201/sqft |
Source: LVR #2611479 Report a problem | ||
| 7/2/2021 | Sold | $161,900+37.2%$148/sqft |
Source: LVR #2289709 Report a problem | ||
| 7/30/2018 | Sold | $118,000+59.5%$108/sqft |
Source: Public Record Report a problem | ||
| 2/5/2018 | Sold | $74,000+5.7%$68/sqft |
Source: Public Record Report a problem | ||
| 11/27/2017 | Sold | $70,000+159.3%$64/sqft |
Source: Public Record Report a problem | ||
| 6/22/2016 | Sold | $27,000$25/sqft |
Source: Public Record Report a problem | ||
Public tax history
| Year | Property taxes | Tax assessment |
|---|---|---|
| 2026 | $312 +8% | $26,223 +19.5% |
| 2025 | $289 +2.8% | $21,939 +8.2% |
| 2024 | $281 +2.9% | $20,272 +29.3% |
| 2023 | $273 +3% | $15,678 -0.2% |
| 2022 | $265 +7.9% | $15,703 +11.9% |
| 2021 | $246 -29.8% | $14,033 +4.9% |
| 2020 | $350 +59.5% | $13,381 +14.5% |
| 2019 | $219 +6.8% | $11,684 |
| 2018 | $205 | $11,684 +34.3% |
| 2017 | $205 | $8,702 -1.2% |
| 2016 | $205 +1% | $8,805 +37.1% |
| 2015 | $203 +3.2% | $6,424 +3.5% |
| 2014 | $197 | $6,209 |
| 2013 | -- | $6,209 -0.4% |
| 2012 | -- | $6,237 -20.7% |
| 2011 | -- | $7,869 -19.1% |
| 2010 | -- | $9,728 -41.6% |
| 2009 | -- | $16,660 |
| 2008 | -- | $16,660 -17.9% |
| 2007 | -- | $20,294 +35% |
| 2006 | -- | $15,036 +24.9% |
| 2005 | -- | $12,040 +21.6% |
| 2004 | -- | $9,905 -1% |
| 2003 | -- | $10,003 -0.3% |
| 2002 | -- | $10,030 +0.1% |
| 2001 | -- | $10,020 |
Find assessor info on the county website
Monthly payment
Climate risks
Neighborhood: Sunrise Manor
Nearby schools
GreatSchools rating
- 2/10Hal Smith Elementary SchoolGrades: PK-5Distance: 0.4 mi
- 3/10Kathleen & Tim Harney Middle SchoolGrades: 6-8Distance: 2.8 mi
- 2/10Chaparral High SchoolGrades: 9-12Distance: 1.7 mi
Schools provided by the listing agent
- Elementary: Smith, Hal,Smith, Hal
- Middle: Harney Kathleen & Tim
- High: Chaparral
Source: LVR. This data may not be complete. We recommend contacting the local school district to confirm school assignments for this home.
- $8,129-- bd-- ba784 sqft3466 Katmai Dr, Las vegas, NV 89122Off Market
- $115,0002 bd1 ba840 sqft3472 Katmai Dr, Las Vegas, NV 89122Sold
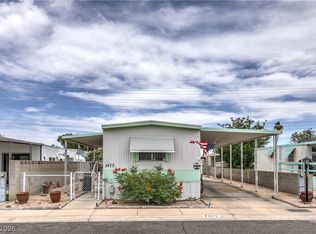
- $2,546-- bd-- ba840 sqft3472 Katmai Dr, Las vegas, NV 89122Off Market
- $125,0002 bd1 ba800 sqft3458 Katmai Dr, Las Vegas, NV 89122Sold
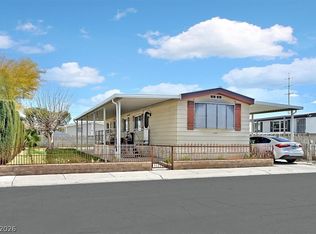
- $4,829-- bd-- ba784 sqft3458 Katmai Dr, Las vegas, NV 89122Off Market
- $150,0002 bd2 ba784 sqft3478 Katmai Dr, Las Vegas, NV 89122Sold
- $162,6002 bd1 ba896 sqft3467 Lost Hills Dr, Las Vegas, NV 89122Off Market
- $3,503-- bd-- ba896 sqft3467 Lost Hills Dr, Las vegas, NV 89122Off Market
Similar homes
- $194,9952 bd2 ba1.3k sqft3619 Katmai Dr, Sunrise Manor, NV 89122For Sale
 MLS ID #2797417, Adam J. Weston, Compass Realty & Management. LVR
 - $218,9952 bd2 ba1.1k sqft3652 Katmai Dr, Las Vegas, NV 89122For Sale
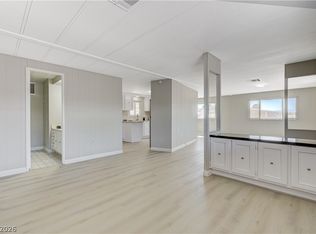 MLS ID #2796135, Adam J. Weston, Compass Realty & Management. LVR
 - $219,0002 bd2 ba1.5k sqft3430 Isle Royale Dr, Las Vegas, NV 89122For Sale
 MLS ID #2792053, Adam J. Weston, Compass Realty & Management. LVR
 - $249,9953 bd2 ba1.3k sqft3414 Isle Royale Dr, Las Vegas, NV 89122For Sale
 MLS ID #2806639, Kevin Goujon, Infinity Brokerage. LVR
 - $229,9953 bd2 ba1.1k sqft3361 Gulf Shores Dr, Las Vegas, NV 89122For SaleMLS ID #2775159, Austen Gardner, Freedom Realty LLC. LVR
- $229,9003 bd2 ba1.4k sqft5358 Tupelo Ln, Las Vegas, NV 89122For SaleMLS ID #2786825, Justin Perry, LIFE Realty District. LVR
- $249,9903 bd2 ba1.3k sqft3434 Gulf Shores Dr, Las Vegas, NV 89122For SaleMLS ID #2799863, Donovan Flores, Tega Realty Partners LLC. LVR
- $249,9902 bd3 ba1.4k sqft3499 Katmai Dr, Las Vegas, NV 89122For SaleMLS ID #2803449, Keri A. McKee, 2 Cornel Realty. LVR
- $199,0003 bd2 ba1.3k sqft2885 Green Tree Ave, Las Vegas, NV 89142For SaleMLS ID #2759344, Brendan Swanson, Keller Williams VIP. LVR
- $259,0003 bd2 ba1.3k sqft3580 Lost Hills Dr, Las Vegas, NV 89122For SaleMLS ID #2754609, Christina M. Flores-Timm, Redfin. LVR
- $259,0003 bd2 ba1.4k sqft3251 Chimayo Ln, Las Vegas, NV 89122For SaleMLS ID #2771239, Christina M. Flores-Timm, Redfin. LVR
- $275,0004 bd2 ba1.4k sqft5436 Tres Piedras Rd, Las Vegas, NV 89122For SaleMLS ID #2807068, Kimberly A. Alexander, Century 21 1st Priority Realty. LVR
- $260,0003 bd3 ba1.2k sqft5512 Aldama Rd, Sunrise Manor Town, NV 89122For SaleMLS ID #2780977, Kaitlyn Frihse, LPT Realty, LLC. LVR
- $210,0002 bd2 ba1.1k sqft2029 College Cir, Las Vegas, NV 89156For SaleMLS ID #2806169, Esther M. Garcia, United Realty Group. LVR
- $189,9002 bd2 ba1k sqft2725 S Nellis Blvd Unit 1086, Las Vegas, NV 89121For SaleMLS ID #2782135, Ivan Angulo, Signature Real Estate Group. LVR
- $295,0005 bd3 ba1.6k sqft3462 Huerta Dr, Las Vegas, NV 89121For SaleMLS ID #2771982, Monica Gomez, Signature Real Estate Group. LVR
- $275,0003 bd2 ba1.3k sqft5402 Tahoe Dr, Las Vegas, NV 89142For SaleMLS ID #2784495, Iddo Gavish, Gavish Real Estate and PM. LVR
- $210,0002 bd2 ba1k sqft579 Roxella Ln APT B, Las Vegas, NV 89110For SaleMLS ID #2783201, Bryan Leon-Perez, Realty of America LLC. LVR
- $210,0002 bd2 ba1.1k sqft2080 Karen Ave #49, Las Vegas, NV 89169For SaleMLS ID #2789598, Blanca Lipson, Signature Real Estate Group. LVR
- $200,0002 bd2 ba928 sqft4770 Topaz St Unit 46, Las Vegas, NV 89121For SaleMLS ID #2741651, Tracy A. Roberson, LIFE Realty District. LVR
