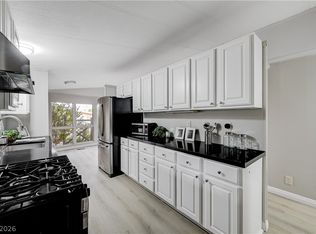
Beautiful remodelеd hοmе! Step іnsіde to discover hіgh-еnd finishes and thoughtful design. Laminate LVP flooring, and recessed lighting. The kitchen includes updated earth tone cabinets, taj majal quartz countertops, and stainless steel appliances—including a microwave, and refrigerator. Updated bathrooms, freshly painted exterior with white walls accented by dark trim, giving it a clean and contemporary look. To much to say its a must go see! This residence is a remarkable opportunity for comfortable and affordable homeownership in a vibrant city.
Active
Price cut: $90 (8/16)
$249,900
3434 Gulf Shores Dr, Las Vegas, NV 89122
3beds
1,344sqft
Manufactured Home, Single Family Residence
Built in 1979
4,791 Square Feet Lot
$249,700 Zestimate®
$186/sqft
$87/mo HOA
What's special
Thoughtful designClean and contemporary lookTaj majal quartz countertopsRecessed lightingStainless steel appliancesHigh-end finishesLaminate lvp flooring
- 31 days |
- 407 |
- 19 |
Likely to sell faster than
Zillow last checked:
Listing updated:
Listed by:
Donovan Flores BS.0146817 702-815-4148,
Tega Realty Partners LLC
Source: LVR,MLS#: 2799863 Originating MLS: Greater Las Vegas Association of Realtors Inc
Originating MLS: Greater Las Vegas Association of Realtors IncFacts & features
Interior
Bedrooms & bathrooms
- Bedrooms: 3
- Bathrooms: 2
- Full bathrooms: 2
Primary bedroom
- Description: Ceiling Fan,Closet
- Dimensions: 12x14
Bedroom 2
- Description: Ceiling Fan
- Dimensions: 11x11
Bedroom 3
- Description: Closet
- Dimensions: 10x10
Kitchen
- Description: Luxury Vinyl Plank
- Dimensions: 12x12
Heating
- Central, Gas
Cooling
- Central Air, Electric
Appliances
- Included: Dishwasher, Disposal, Gas Range, Microwave, Refrigerator
- Laundry: None
Features
- Ceiling Fan(s), Primary Downstairs, Window Treatments
- Flooring: Luxury Vinyl Plank
- Windows: Blinds
- Number of fireplaces: 1
- Fireplace features: Electric, Family Room
Interior area
- Total structure area: 1,344
- Total interior livable area: 1,344 sqft
Video & virtual tour
Property
Parking
- Total spaces: 1
- Parking features: Detached Carport, Open
- Carport spaces: 1
- Has uncovered spaces: Yes
Features
- Stories: 1
- Patio & porch: Covered, Patio
- Exterior features: Patio, Shed
- Pool features: Community
- Fencing: Metal,Partial
Lot
- Size: 4,791 Square Feet
- Features: Desert Landscaping, Landscaped, < 1/4 Acre
Details
- Additional structures: Shed(s)
- Parcel number: 16116110361
- Zoning description: Single Family
- Horse amenities: None
Construction
Type & style
- Home type: MobileManufactured
- Architectural style: Manufactured Home,One Story
- Property subtype: Manufactured Home, Single Family Residence
Materials
- Roof: Composition,Shingle
Condition
- Resale
- Year built: 1979
Utilities & green energy
- Electric: Photovoltaics None
- Sewer: Public Sewer
- Water: Public
- Utilities for property: Underground Utilities
Community & HOA
Community
- Features: Pool
- Senior community: Yes
- Subdivision: Desert Inn Mobile Estate 2
HOA
- Has HOA: Yes
- Amenities included: Pool
- Services included: Association Management, Recreation Facilities
- HOA fee: $87 monthly
- HOA name: Desert Inn Mobile H
- HOA phone: 702-456-0624
Location
- Region: Las Vegas
Financial & listing details
- Price per square foot: $186/sqft
- Tax assessed value: $70,109
- Annual tax amount: $203
- Date on market: 7/20/2026
- Listing agreement: Exclusive Right To Sell
- Listing terms: Cash,Conventional,FHA,VA Loan
- Ownership: Manufactured
Estimated market value
$249,700
$237,000 - $262,000
$1,594/mo
Price history
| Date | Event | Price |
|---|---|---|
| 8/16/2026 | Price change | $249,9000%$186/sqft |
Source:  LVR #2799863 Report a problem LVR #2799863 Report a problem | ||
| 7/30/2026 | Price change | $249,9900%$186/sqft |
Source: LVR #2799863 Report a problem | ||
| 7/20/2026 | Listed for sale | $249,999+78.6%$186/sqft |
Source: LVR #2799863 Report a problem | ||
| 5/26/2026 | Sold | $140,000-3.4%$104/sqft |
Source: Public Record Report a problem | ||
| 12/29/2017 | Sold | $145,000$108/sqft |
Source: LVR #1939317 Report a problem | ||
| 10/16/2017 | Listed for sale | $145,000+20.8%$108/sqft |
Source: RE/MAX Central #1939317 Report a problem | ||
| 12/12/2005 | Sold | $120,000+666.6%$89/sqft |
Source: Public Record Report a problem | ||
| 8/20/1996 | Sold | $15,653$12/sqft |
Source: Public Record Report a problem | ||
Public tax history
| Year | Property taxes | Tax assessment |
|---|---|---|
| 2026 | $206 +3.1% | $24,538 +17.1% |
| 2025 | $200 +2.7% | $20,956 +9% |
| 2024 | $194 +2.9% | $19,233 +32% |
| 2023 | $189 +3% | $14,565 +0.3% |
| 2022 | $183 +3.3% | $14,528 +13.5% |
| 2021 | $178 +3.4% | $12,805 +5.9% |
| 2020 | $172 +3% | $12,096 +17% |
| 2019 | $167 +5.6% | $10,340 |
| 2018 | $158 | $10,340 +41.5% |
| 2017 | $158 | $7,308 +0.1% |
| 2016 | $158 +1.3% | $7,298 +50% |
| 2015 | $156 +3% | $4,865 +0% |
| 2014 | $151 | $4,864 |
| 2013 | -- | $4,864 -0.3% |
| 2012 | -- | $4,879 -25.8% |
| 2011 | -- | $6,577 -21.2% |
| 2010 | -- | $8,345 -45.7% |
| 2009 | -- | $15,357 |
| 2008 | -- | $15,357 -18.8% |
| 2007 | -- | $18,911 +36.7% |
| 2006 | -- | $13,839 +28.7% |
| 2005 | -- | $10,756 +24.9% |
| 2004 | -- | $8,614 -1.3% |
| 2003 | -- | $8,726 -0.2% |
| 2002 | -- | $8,740 +0.3% |
| 2001 | -- | $8,710 |
Find assessor info on the county website
Monthly payment
Climate risks
Neighborhood: Sunrise Manor
Nearby schools
GreatSchools rating
- 2/10Hal Smith Elementary SchoolGrades: PK-5Distance: 0.3 mi
- 3/10Kathleen & Tim Harney Middle SchoolGrades: 6-8Distance: 2.9 mi
- 2/10Chaparral High SchoolGrades: 9-12Distance: 1.6 mi
Schools provided by the listing agent
- Elementary: Harmon, Harley A.,Harmon, Harley A.
- Middle: Harney Kathleen & Tim
- High: Chaparral
Source: LVR. This data may not be complete. We recommend contacting the local school district to confirm school assignments for this home.
- $11,217-- bd-- ba1.3k sqft3434 Gulf Shores Dr, Las vegas, NV 89122Off Market
- $274,0003 bd2 ba1.7k sqft3442 Gulf Shores Dr, Las Vegas, NV 89122Sold

- $198,6002 bd2 ba1.2k sqft3426 Gulf Shores Dr, Las Vegas, NV 89122Off Market

- $5,463-- bd-- ba1.2k sqft3426 Gulf Shores Dr, Las vegas, NV 89122Off Market
- $207,6002 bd2 ba1k sqft3435 Haleakala Dr, Las Vegas, NV 89122Off Market
- $4,989-- bd-- ba1.2k sqft3435 Haleakala Dr, Las vegas, NV 89122Off Market
- $169,1002 bd2 ba1k sqft3443 Haleakala Dr, Las Vegas, NV 89122Off Market
- $173,0002 bd2 ba960 sqft3427 Haleakala Dr, Las Vegas, NV 89122For Sale
A local agent can set up tours, give advice and negotiate with sellers.
Similar homes
- $249,5003 bd2 ba1.3k sqft3414 Isle Royale Dr, Las Vegas, NV 89122For Sale
 MLS ID #2806639, Kevin Goujon, Infinity Brokerage. LVR
 - $247,9902 bd3 ba1.4k sqft3499 Katmai Dr, Las Vegas, NV 89122For Sale
 MLS ID #2803449, Keri A. McKee, 2 Cornel Realty. LVR
 - $224,9952 bd2 ba1.1k sqft3530 Katmai Dr, Las Vegas, NV 89122For Sale
 MLS ID #2808004, Adam J. Weston, Compass Realty & Management. LVR
 - $229,9953 bd2 ba1.1k sqft3361 Gulf Shores Dr, Las Vegas, NV 89122For Sale
 MLS ID #2775159, Austen Gardner, Freedom Realty LLC. LVR
 - $224,9003 bd2 ba1.4k sqft5358 Tupelo Ln, Las Vegas, NV 89122For SaleMLS ID #2786825, Justin Perry, LIFE Realty District. LVR
- $219,0002 bd2 ba1.5k sqft3430 Isle Royale Dr, Las Vegas, NV 89122For SaleMLS ID #2792053, Adam J. Weston, Compass Realty & Management. LVR
- $275,0004 bd2 ba1.4k sqft5436 Tres Piedras Rd, Las Vegas, NV 89122For SaleMLS ID #2807068, Kimberly A. Alexander, Century 21 1st Priority Realty. LVR
- $260,0003 bd3 ba1.2k sqft5512 Aldama Rd, Sunrise Manor Town, NV 89122For SaleMLS ID #2780977, Kaitlyn Frihse, LPT Realty, LLC. LVR
- $214,9952 bd2 ba1.1k sqft3652 Katmai Dr, Las Vegas, NV 89122For SaleMLS ID #2796135, Adam J. Weston, Compass Realty & Management. LVR
- $192,9952 bd2 ba1.3k sqft3619 Katmai Dr, Sunrise Manor, NV 89122For SaleMLS ID #2797417, Adam J. Weston, Compass Realty & Management. LVR
- $215,0002 bd3 ba1.7k sqft3212 Gavilan Ln, Las Vegas, NV 89122For SaleMLS ID #2766053, Frances T Jones, LPT Realty, LLC. LVR
- $275,0003 bd2 ba1.3k sqft5402 Tahoe Dr, Las Vegas, NV 89142For SaleMLS ID #2784495, Iddo Gavish, Gavish Real Estate and PM. LVR
- $259,0003 bd2 ba1.4k sqft293 Sir William Way, Las Vegas, NV 89110For SaleMLS ID #2797002, Liz Thompson, Desert Realty. LVR
- $249,9003 bd2 ba1.4k sqft280 Sir Phillip St, Sunrise Manor, NV 89110For SaleMLS ID #2671153, Tracy R. Candelaria, Blue Diamond Realty LLC. LVR
- $259,0004 bd2 ba1.9k sqft153 Sir Thomas Dr, Las Vegas, NV 89110For SaleMLS ID #2717526, Christina M. Flores-Timm, Redfin. LVR
- $250,0002 bd3 ba1.2k sqft2431 Old Forge Ln APT 104, Winchester, NV 89121For SaleMLS ID #2802069, Craig Tann, Huntington & Ellis, A Real Est. LVR
- $279,9993 bd3 ba1.4k sqft2851 S Valley View Blvd Unit 1141A, Las Vegas, NV 89102For SaleMLS ID #2809888, Tanya Johnson, BHHS Nevada Properties. LVR
- $265,0003 bd2 ba1k sqft4433 Cool Valley Dr, Las Vegas, NV 89110For SaleMLS ID #2790226, Jheyson J. Urias Chosco, Simply Vegas. LVR
- $244,9993 bd2 ba1k sqft1403 Santa Anita Dr APT A, Las Vegas, NV 89119For SaleMLS ID #2805521, Zareth Arnold, Toro Realty. LVR
- $294,0002 bd2 ba1.3k sqft571 Greenbriar Townhouse Way, Las Vegas, NV 89121For SaleMLS ID #2807485, Ross N. Greene, Real Broker LLC. LVR
