Investment oppοrtunіtу in Winterwοod Vіllage! This 3-bedrοom, 2‐bath manufactured home offers approximately 1,344 sq ft of living space on a 4,792 sq ft lot. Functional layout with living room, dining area, and kitchen with breakfast nook. The primary bedroom includes an en-suite room and bathroom, with two additional bedrooms offering flexible living space. The property features great outdoor space with a carport, storage shed, and BBQ area. With updates, the property has strong potential for resale or rental income. Located in the Winterwood Village community with access to a clubhouse, community pool, guest parking, and low monthly HOA dues. Conveniently located near shopping, dining, and major roadways.
Pending
Price cut: $24K (8/26)
$175,000
2885 Green Tree Ave, Las Vegas, NV 89142
3beds
1,344sqft
Manufactured Home, Single Family Residence
Built in 1987
4,791 Square Feet Lot
$-- Zestimate®
$130/sqft
$70/mo HOA
What's special
Bbq areaStorage shed
- 209 days
- 26
- 2
Zillow last checked:
Listing updated:
Listed by:
Brendan Swanson S.0188465 (702)265-3859,
Keller Williams VIP
Source: LVR,MLS#: 2759344 Originating MLS: Greater Las Vegas Association of Realtors Inc
Originating MLS: Greater Las Vegas Association of Realtors IncFacts & features
Interior
Bedrooms & bathrooms
- Bedrooms: 3
- Bathrooms: 2
- Full bathrooms: 2
Primary bedroom
- Description: Downstairs
- Dimensions: 14X16
Bedroom 2
- Dimensions: 10X12
Bedroom 3
- Dimensions: 12X14
Primary bathroom
- Description: Low Flow Toilet,Tub/Shower Combo
Dining room
- Description: Kitchen/Dining Room Combo
- Dimensions: 12X10
Kitchen
- Description: Breakfast Nook/Eating Area,Laminate Countertops,Tile Flooring
Living room
- Description: Entry Foyer,Formal,Front
- Dimensions: 12X14
Heating
- Central, Gas
Cooling
- Central Air, Electric
Appliances
- Included: Dryer, Disposal, Gas Range, Refrigerator, Washer
- Laundry: Gas Dryer Hookup, Laundry Room
Features
- BathroomonMainLevel, Full Bath on Main Level, Primary Downstairs
- Flooring: Carpet, Ceramic Tile
- Has fireplace: No
Interior area
- Total structure area: 1,344
- Total interior livable area: 1,344 sqft
Video & virtual tour
Property
Parking
- Parking features: Guest
Features
- Stories: 1
- Patio & porch: Covered, Patio
- Exterior features: Patio, Private Yard
- Pool features: Community
- Fencing: Block,Back Yard
Lot
- Size: 4,791 Square Feet
- Features: Trees, < 1/4 Acre
Details
- Parcel number: 16109611132
- Zoning description: Single Family
- Horse amenities: None
Construction
Type & style
- Home type: MobileManufactured
- Architectural style: One Story
- Property subtype: Manufactured Home, Single Family Residence
Materials
- Metal Siding, Drywall
- Roof: Composition,Pitched,Shingle
Condition
- Resale
- Year built: 1987
Utilities & green energy
- Electric: Photovoltaics None
- Sewer: Public Sewer
- Water: Public
- Utilities for property: Cable Available, Underground Utilities
Community & HOA
Community
- Features: Pool
- Subdivision: Winterwood Village
HOA
- Has HOA: Yes
- Amenities included: Clubhouse, Pool, Security
- Services included: Recreation Facilities
- HOA fee: $70 monthly
- HOA name: Winterwood Village
- HOA phone: 702-431-1707
Location
- Region: Las Vegas
Financial & listing details
- Price per square foot: $130/sqft
- Tax assessed value: $124,686
- Annual tax amount: $612
- Date on market: 3/22/2026
- Listing agreement: Exclusive Right To Sell
- Listing terms: Cash
- Ownership: Manufactured
Estimated market value
Not available
Estimated sales range
Not available
Not available
Price history
| Date | Event | Price |
|---|---|---|
| 9/1/2026 | Pending sale | $175,000$130/sqft |
Source:  LVR #2759344 Report a problem LVR #2759344 Report a problem | ||
| 8/26/2026 | Price change | $175,000-12.1%$130/sqft |
Source: LVR #2759344 Report a problem | ||
| 4/19/2026 | Price change | $199,000-7.4%$148/sqft |
Source: LVR #2759344 Report a problem | ||
| 3/22/2026 | Listed for sale | $215,000+593.5%$160/sqft |
Source: LVR #2759344 Report a problem | ||
| 9/16/2010 | Sold | $31,000-8.8%$23/sqft |
Source: Public Record Report a problem | ||
| 5/30/2010 | Listed for sale | $34,000-79%$25/sqft |
Source: Keller Williams Realty / Vegas REO Services #1045613 Report a problem | ||
| 4/26/2007 | Sold | $162,000$121/sqft |
Source: Public Record Report a problem | ||
Public tax history
| Year | Property taxes | Tax assessment |
|---|---|---|
| 2026 | $615 -28.8% | $43,640 -1.7% |
| 2025 | $864 +6% | $44,379 +13.3% |
| 2024 | $815 +6% | $39,162 +15.4% |
| 2023 | $769 +69.7% | $33,935 +5.6% |
| 2022 | $453 +7.8% | $32,123 +4.5% |
| 2021 | $420 +6.8% | $30,729 +10.2% |
| 2020 | $393 +4.8% | $27,882 +20.5% |
| 2019 | $376 +6.9% | $23,148 |
| 2018 | $351 | $23,148 +6.6% |
| 2017 | $351 | $21,705 +60.6% |
| 2016 | $351 +0.6% | $13,514 -6.6% |
| 2015 | $349 +3.2% | $14,474 +36.4% |
| 2014 | $338 | $10,612 |
| 2013 | -- | $10,612 -14.4% |
| 2012 | -- | $12,396 -44.9% |
| 2011 | -- | $22,505 -2.9% |
| 2010 | -- | $23,187 -25.7% |
| 2009 | -- | $31,202 |
| 2008 | -- | $31,202 +755.6% |
| 2007 | -- | $3,647 +285.9% |
| 2006 | -- | $945 -0.5% |
| 2005 | -- | $950 |
| 2004 | -- | $950 |
| 2003 | -- | $950 |
| 2002 | -- | $950 |
| 2001 | -- | $950 |
Find assessor info on the county website
Monthly payment
Climate risks
Neighborhood: Sunrise Manor
Nearby schools
Schools provided by the listing agent
- Elementary: Jenkins, Earl N.,Jenkins, Earl N.
- Middle: Harney Kathleen & Tim
- High: Chaparral
Source: LVR. This data may not be complete. We recommend contacting the local school district to confirm school assignments for this home.
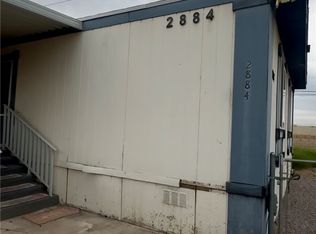
Similar homes
- $184,0002 bd2 ba958 sqft5655 E Sahara Ave Unit 1069, Las Vegas, NV 89142For Sale
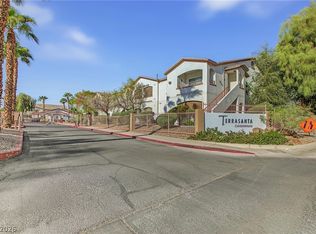 MLS ID #2813803, John P. Sanders III, Realty of America LLC. LVR
 - $189,9002 bd2 ba1.3k sqft3619 Katmai Dr, Sunrise Manor, NV 89122For Sale
 MLS ID #2797417, Adam J. Weston, Compass Realty & Management. LVR
 - $214,9952 bd2 ba1k sqft5525 Tres Piedras Rd, Las Vegas, NV 89122For Sale
 MLS ID #2812994, Harvey Tadmor, Real Simple Real Estate. LVR
 - $199,9002 bd2 ba1.1k sqft3530 Katmai Dr, Las Vegas, NV 89122For Sale
 MLS ID #2808004, Adam J. Weston, Compass Realty & Management. LVR
