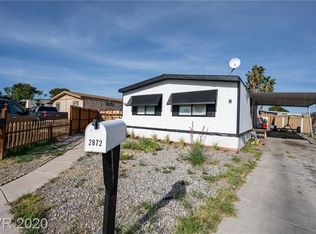
WELCOME TO YOUR NEW HOME! BEAUTIFULLY REMODELED 1997 CONVERTED MOBILE HOME FEATURING 3 BEDROOMS, 2 BATHROOMS, 1,056 SQ FT OF LIVING SPACE, AND SITUATED ON A 4,300 SQ FT LOT. THIS HOME HAS BEEN COMPLETELY UPDATED FROM TOP TO BOTTOM WITH A BRAND NEW ROOF, MODERN RECESSED LIGHTING THROUGHOUT, LUXURY VINYL PLANK FLOORING, AND A STUNNING NEW KITCHEN FEATURING QUARTZ COUNTERTOPS, A SPACIOUS ISLAND, AND STAINLESS STEEL APPLIANCES. ENJOY BEAUTIFULLY UPDATED BATHROOMS WITH NEW SHOWERS, MODERN VANITIES, AND DESIGNER FINISHES. MOVE-IN READY WITH A FRESH, MODERN FEEL THROUGHOUT. DON’T MISS YOUR OPPORTUNITY — MAKE THIS YOUR NEW HOME TODAY!
Pending
$279,998
2878 Kolob Ct, Las Vegas, NV 89142
3beds
1,056sqft
Manufactured Home, Single Family Residence
Built in 1997
4,356 Square Feet Lot
$279,300 Zestimate®
$265/sqft
$60/mo HOA
What's special
Modern vanitiesDesigner finishesQuartz countertopsModern recessed lighting throughoutStainless steel appliancesStunning new kitchenSpacious island
- 21 days |
- 526 |
- 11 |
Zillow last checked:
Listing updated:
Listed by:
Ricardo Sanchez S.0174109 702-808-1319,
Realty of America LLC
Source: LVR,MLS#: 2797169 Originating MLS: Greater Las Vegas Association of Realtors Inc
Originating MLS: Greater Las Vegas Association of Realtors IncFacts & features
Interior
Bedrooms & bathrooms
- Bedrooms: 3
- Bathrooms: 2
- Full bathrooms: 2
Primary bedroom
- Description: Closet
- Dimensions: 14x12
Bedroom 2
- Description: Closet
- Dimensions: 11x10
Bedroom 3
- Description: Closet
- Dimensions: 10x11
Kitchen
- Description: Other
- Dimensions: 11x9
Living room
- Description: Front
- Dimensions: 16x12
Heating
- Central, Gas
Cooling
- Central Air, Electric
Appliances
- Included: Convection Oven, Dryer, Washer
- Laundry: Main Level
Features
- Primary Downstairs, None
- Flooring: Linoleum, Vinyl
- Has fireplace: No
Interior area
- Total structure area: 1,056
- Total interior livable area: 1,056 sqft
Video & virtual tour
Property
Parking
- Parking features: Open, Guest
- Has uncovered spaces: Yes
Features
- Stories: 1
- Exterior features: Handicap Accessible, Private Yard
- Fencing: Back Yard,Wood
Lot
- Size: 4,356 Square Feet
- Features: Desert Landscaping, Landscaped, < 1/4 Acre
Details
- Parcel number: 16109611144
- Zoning description: Single Family
- Horse amenities: None
Construction
Type & style
- Home type: MobileManufactured
- Architectural style: One Story
- Property subtype: Manufactured Home, Single Family Residence
Materials
- Roof: Composition,Shingle
Condition
- Resale
- Year built: 1997
Utilities & green energy
- Electric: Photovoltaics None
- Sewer: Public Sewer
- Water: Public
- Utilities for property: Underground Utilities
Community & HOA
Community
- Subdivision: Winterwood Village
HOA
- Has HOA: Yes
- Services included: None
- HOA fee: $60 monthly
- HOA name: Winterwood
- HOA phone: 702-431-3121
Location
- Region: Las Vegas
Financial & listing details
- Price per square foot: $265/sqft
- Tax assessed value: $138,380
- Annual tax amount: $493
- Date on market: 7/3/2026
- Listing agreement: Exclusive Right To Sell
- Listing terms: Cash,Conventional,FHA,VA Loan
Estimated market value
$279,300
$265,000 - $293,000
$1,733/mo
Price history
| Date | Event | Price |
|---|---|---|
| 7/13/2026 | Pending sale | $279,998$265/sqft |
Source:  LVR #2797169 Report a problem LVR #2797169 Report a problem | ||
| 7/5/2026 | Price change | $279,9980%$265/sqft |
Source: LVR #2797169 Report a problem | ||
| 7/3/2026 | Listed for sale | $279,999+64.7%$265/sqft |
Source: LVR #2797169 Report a problem | ||
| 5/8/2026 | Sold | $170,000-15%$161/sqft |
Source: LVR #2772986 Report a problem | ||
| 4/22/2026 | Pending sale | $200,000$189/sqft |
Source: LVR #2772986 Report a problem | ||
| 4/18/2026 | Listed for sale | $200,000+42.9%$189/sqft |
Source: LVR #2772986 Report a problem | ||
| 6/2/2006 | Sold | $140,000+197.9%$133/sqft |
Source: Public Record Report a problem | ||
| 2/27/1997 | Sold | $47,000$45/sqft |
Source: Public Record Report a problem | ||
Public tax history
| Year | Property taxes | Tax assessment |
|---|---|---|
| 2026 | $496 +3% | $48,433 -1.2% |
| 2025 | $481 +2.9% | $49,031 +13% |
| 2024 | $468 +3% | $43,397 +15.6% |
| 2023 | $454 +3% | $37,538 +6% |
| 2022 | $441 +3.1% | $35,427 +4.1% |
| 2021 | $428 +1.4% | $34,039 +9.8% |
| 2020 | $422 +4.8% | $31,002 +18.8% |
| 2019 | $403 +6.9% | $26,091 |
| 2018 | $377 | $26,091 +6.2% |
| 2017 | $377 | $24,559 +64.4% |
| 2016 | $377 +0.6% | $14,942 -6.4% |
| 2015 | $375 +3% | $15,971 +39.5% |
| 2014 | $364 | $11,452 |
| 2013 | -- | $11,452 -13.3% |
| 2012 | -- | $13,205 -45.8% |
| 2011 | -- | $24,360 -2.9% |
| 2010 | -- | $25,092 -23.9% |
| 2009 | -- | $32,963 |
| 2008 | -- | $32,963 +47.1% |
| 2007 | -- | $22,406 +37.6% |
| 2006 | -- | $16,280 +39.6% |
| 2005 | -- | $11,662 +7.8% |
| 2004 | -- | $10,819 +8.7% |
| 2003 | -- | $9,951 +3.1% |
| 2002 | -- | $9,650 +28.3% |
| 2001 | -- | $7,520 |
Find assessor info on the county website
Monthly payment
Climate risks
Neighborhood: Sunrise Manor
Nearby schools
GreatSchools rating
- 5/10Jenkins Earl N Elementary SchoolGrades: PK-5Distance: 1.9 mi
- 3/10Kathleen & Tim Harney Middle SchoolGrades: 6-8Distance: 2.2 mi
- 2/10Chaparral High SchoolGrades: 9-12Distance: 2.2 mi
Schools provided by the listing agent
- Elementary: Smith, Helen M.,Smith, Helen M.
- Middle: Harney Kathleen & Tim
- High: Chaparral
Source: LVR. This data may not be complete. We recommend contacting the local school district to confirm school assignments for this home.
- $185,100-- bd-- ba-- sqft2884 Kolob Ct, Las Vegas, NV 89142Off Market
- $16,411-- bd-- ba1k sqft2884 Kolob Ct, Las vegas, NV 89142Off Market
- $197,7002 bd2 ba1.1k sqft2872 Kolob Ct, Las Vegas, NV 89142Off Market
- $229,3004 bd2 ba1.4k sqft2879 Green Tree Ave, Sunrise Manor, NV 89142Off Market
- $190,100-- bd-- ba-- sqft2890 Kolob Ct, Las Vegas, NV 89142Off Market
- $33,137-- bd-- ba1.7k sqft2890 Kolob Ct, Las Vegas, NV 89142Off Market
- $199,0003 bd2 ba1.3k sqft2885 Green Tree Ave, Las Vegas, NV 89142For Sale
- $187,400-- bd-- ba-- sqft2873 Green Tree Ave, Las Vegas, NV 89142Off Market
A local agent can set up tours, give advice and negotiate with sellers.
Similar homes
- $275,0003 bd2 ba1.3k sqft5402 Tahoe Dr, Las Vegas, NV 89142For Sale
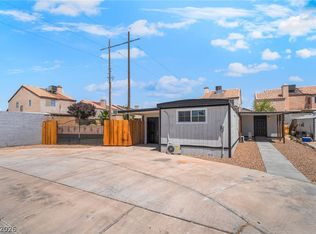 MLS ID #2784495, Iddo Gavish, Gavish Real Estate and PM. LVR
 - $264,9993 bd2 ba1.4k sqft3230 La Barca Ln, Las Vegas, NV 89122For Sale
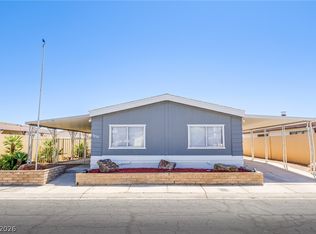 MLS ID #2802172, Kimberly A. Alexander, Century 21 1st Priority Realty. LVR
 - $259,9953 bd2 ba1.3k sqft3414 Isle Royale Dr, Las Vegas, NV 89122For Sale
 MLS ID #2803242, Kevin Goujon, Infinity Brokerage. LVR
 - $289,9003 bd3 ba1.5k sqft3522 Isle Royale Dr, Las Vegas, NV 89122For Sale
 MLS ID #2795360, Janie Schurr, South Bay Realty. LVR
 - $249,9003 bd2 ba1.4k sqft5358 Tupelo Ln, Las Vegas, NV 89122For SaleMLS ID #2786825, Justin Perry, LIFE Realty District. LVR
- $269,0003 bd2 ba1.4k sqft293 Sir William Way, Las Vegas, NV 89110For SaleMLS ID #2797002, Liz Thompson, Desert Realty. LVR
- $239,9953 bd2 ba1.1k sqft3361 Gulf Shores Dr, Las Vegas, NV 89122For SaleMLS ID #2775159, Austen Gardner, Freedom Realty LLC. LVR
- $199,9993 bd2 ba1k sqft3466 Katmai Dr, Las Vegas, NV 89122For SaleMLS ID #2795898, James Bandy, Platinum Real Estate Prof. LVR
- $249,9003 bd2 ba1.4k sqft280 Sir Phillip St, Sunrise Manor, NV 89110For SaleMLS ID #2671153, Tracy R. Candelaria, Blue Diamond Realty LLC. LVR
- $287,5002 bd2 ba1.1k sqft4245 Park Ct, Las Vegas, NV 89110For SaleMLS ID #2793473, Jesus Montoya Esparza, City National Properties. LVR
- $274,9992 bd2 ba1.1k sqft3251 Liahona Way, Las Vegas, NV 89121For SaleMLS ID #2798162, Michelle Le Tang, Galindo Group Real Estate. LVR
- $310,0003 bd2 ba1.2k sqft5060 Mascaro Dr, Las Vegas, NV 89122For SaleMLS ID #2782365, Deborah N. Medina, Local Realty. LVR
- $219,0002 bd2 ba1.5k sqft3430 Isle Royale Dr, Las Vegas, NV 89122For SaleMLS ID #2792053, Adam J. Weston, Compass Realty & Management. LVR
- $278,0002 bd2 ba1.2k sqft2674 San Martin Ct, Las Vegas, NV 89121For SaleMLS ID #2789659, Todd Beeten, Signature Real Estate Group. LVR
- $295,0002 bd2 ba1.1k sqft1857 Arbol Verde Way, Las Vegas, NV 89119For SaleMLS ID #2795398, Isaiah Martinez, Networth Realty of Las Vegas. LVR
- $340,0003 bd2 ba1.2k sqft55 N Christy Ln, Las Vegas, NV 89110For SaleMLS ID #2789766, Ryan Williams, LPT Realty LLC. LVR
- $389,5003 bd3 ba1.5k sqft59 Sirnoble St, Las Vegas, NV 89110For SaleMLS ID #2801742, Jamie Kirk, Alchemy Investments RE. LVR
- $249,9993 bd2 ba1k sqft1403 Santa Anita Dr APT A, Las Vegas, NV 89119For SaleMLS ID #2783426, Zareth Arnold, Toro Realty. LVR
- $365,0003 bd2 ba1k sqft3812 Angel Flight Dr, Las Vegas, NV 89115For SaleMLS ID #2802575, Pablo Covarrubias Jr, United Realty Group. LVR
- $349,7003 bd2 ba1.5k sqft6017 Natures Dr, Las Vegas, NV 89122For SaleMLS ID #2785492, Juan Carlos Carrera Pena, United Realty Group. LVR
