Welcome to this beautifully remodeled 3-bedroom, 3-bath home offering a versatile floor plan with a private attached guest suite/casita. The main residence features 2 bedrooms and 2 bathrooms, while the attached 1-bedroom, 1-bath casita includes its own kitchenette, private exterior entrance, and an interior connecting door. It can easily function as a private guest suite or as a seamless third bedroom and bath, giving you the flexibility to use the home however best fits your lifestyle.
Perfect for multigenerational living, extended family, a live-in caregiver, guests, a home office, or potential rental income, this unique layout provides privacy without sacrificing connection.
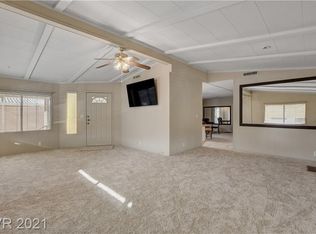
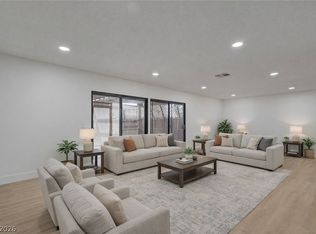
The property has been converted to real property and has been extensively renovated with a stunning new kitchen, luxury vinyl plank flooring throughout, beautifully updated bathrooms, fresh interior paint, and modern finishes that make this home completely move-in ready.
Enjoy bright, open living spaces designed for comfortable everyday living and entertaining. Conveniently located near shopping, dining, golf, parks, and medical facilities, this home offers the perfect combination of comfort, flexibility, and low-maintenance living.
Located in a desirable 55+ community where only one resident is required to be age 55 or older. Additional occupants may be younger than 55; however, no resident may be under the age of 18.
Active
Price cut: $10K (7/24)
$289,900
3522 Isle Royale Dr, Las Vegas, NV 89122
3beds
1,552sqft
Manufactured Home, Single Family Residence
Built in 1979
4,791 Square Feet Lot
$289,500 Zestimate®
$187/sqft
$86/mo HOA
What's special
Modern finishesPrivate exterior entranceInterior connecting doorStunning new kitchenBright open living spacesVersatile floor planBeautifully updated bathrooms
- 29 days |
- 499 |
- 28 |
Zillow last checked:
Listing updated:
Listed by:
Janie Schurr S.0061510 702-575-8968,
South Bay Realty
Source: LVR,MLS#: 2795360 Originating MLS: Greater Las Vegas Association of Realtors Inc
Originating MLS: Greater Las Vegas Association of Realtors IncFacts & features
Interior
Bedrooms & bathrooms
- Bedrooms: 3
- Bathrooms: 3
- Full bathrooms: 1
- 3/4 bathrooms: 2
Primary bedroom
- Description: Closet
- Dimensions: 14x15
Bedroom 2
- Description: Closet
- Dimensions: 12x12
Bedroom 3
- Description: Closet
- Dimensions: 10x10
Primary bathroom
- Description: Separate Shower
- Dimensions: 10x10
Den
- Description: Built-Ins
- Dimensions: 10x10
Kitchen
- Description: Quartz Countertops
- Dimensions: 12x10
Living room
- Description: Front
- Dimensions: 15x16
Heating
- Central, Gas, Multiple Heating Units
Cooling
- Central Air, Electric, 2 Units
Appliances
- Included: Dishwasher, Disposal, Gas Range, Microwave, Refrigerator
- Laundry: Gas Dryer Hookup, Main Level
Features
- Bedroom on Main Level, Primary Downstairs, None, Additional Living Quarters
- Flooring: Luxury Vinyl Plank
- Has fireplace: No
Interior area
- Total structure area: 1,344
- Total interior livable area: 1,552 sqft
Video & virtual tour
Property
Parking
- Total spaces: 2
- Parking features: Attached Carport, Open
- Carport spaces: 2
- Has uncovered spaces: Yes
Features
- Stories: 1
- Patio & porch: Porch
- Exterior features: Porch
- Pool features: Community
- Fencing: Block,Full
Lot
- Size: 4,791 Square Feet
- Features: Desert Landscaping, Landscaped, < 1/4 Acre
Details
- Additional structures: Guest House
- Parcel number: 16116210439
- Zoning description: Single Family
- Horse amenities: None
Construction
Type & style
- Home type: MobileManufactured
- Architectural style: One Story
- Property subtype: Manufactured Home, Single Family Residence
Materials
- Roof: Asphalt
Condition
- Resale
- Year built: 1979
Utilities & green energy
- Electric: Photovoltaics None
- Sewer: Public Sewer
- Water: Public
- Utilities for property: Underground Utilities
Green energy
- Energy efficient items: Solar Screens
Community & HOA
Community
- Features: Pool
- Senior community: Yes
- Subdivision: Desert Inn Mobile Estate 1
HOA
- Has HOA: Yes
- Amenities included: Pool, Spa/Hot Tub
- Services included: Association Management
- HOA fee: $86 monthly
- HOA name: desert inn mobile
- HOA phone: 702-456-0624
Location
- Region: Las Vegas
Financial & listing details
- Price per square foot: $187/sqft
- Tax assessed value: $119,520
- Annual tax amount: $393
- Date on market: 6/27/2026
- Listing agreement: Exclusive Right To Sell
- Listing terms: Cash,Conventional,FHA,VA Loan
Estimated market value
$289,500
$275,000 - $304,000
$1,692/mo
Price history
| Date | Event | Price |
|---|---|---|
| 7/24/2026 | Price change | $289,900-3.3%$187/sqft |
Source:  LVR #2795360 Report a problem LVR #2795360 Report a problem | ||
| 6/27/2026 | Listed for sale | $299,900+91%$193/sqft |
Source: LVR #2795360 Report a problem | ||
| 3/9/2026 | Sold | $157,000+175.4%$101/sqft |
Source: Public Record Report a problem | ||
| 4/4/1997 | Sold | $57,000$37/sqft |
Source: Public Record Report a problem | ||
Public tax history
| Year | Property taxes | Tax assessment |
|---|---|---|
| 2026 | $396 -41.7% | $41,832 +8.3% |
| 2025 | $679 +2.7% | $38,614 +8% |
| 2024 | $660 +21.8% | $35,761 +18.9% |
| 2023 | $542 +54.1% | $30,073 +1.6% |
| 2022 | $352 +3.2% | $29,604 +5.6% |
| 2021 | $341 +3.2% | $28,040 +2.2% |
| 2020 | $331 +3% | $27,448 +7.7% |
| 2019 | $321 +5.6% | $25,491 |
| 2018 | $304 | $25,491 +10.6% |
| 2017 | $304 | $23,039 +40.3% |
| 2016 | $304 +15% | $16,419 +15.3% |
| 2015 | $264 +3.1% | $14,237 +51.6% |
| 2014 | $256 | $9,392 |
| 2013 | -- | $9,392 +1.3% |
| 2012 | -- | $9,269 -58.2% |
| 2011 | -- | $22,193 -10.1% |
| 2010 | -- | $24,692 -20.5% |
| 2009 | -- | $31,064 |
| 2008 | -- | $31,064 +67.2% |
| 2007 | -- | $18,579 +37.5% |
| 2006 | -- | $13,510 +28.8% |
| 2005 | -- | $10,490 +25.5% |
| 2004 | -- | $8,358 -1.1% |
| 2003 | -- | $8,453 -0.2% |
| 2002 | -- | $8,470 +0.2% |
| 2001 | -- | $8,450 |
Find assessor info on the county website
Monthly payment
Climate risks
Neighborhood: Sunrise Manor
Nearby schools
GreatSchools rating
- 2/10Hal Smith Elementary SchoolGrades: PK-5Distance: 0.4 mi
- 3/10Kathleen & Tim Harney Middle SchoolGrades: 6-8Distance: 2.9 mi
- 2/10Chaparral High SchoolGrades: 9-12Distance: 1.6 mi
Schools provided by the listing agent
- Elementary: Smith, Hal,Smith, Hal
- Middle: Harney Kathleen & Tim
- High: Chaparral
Source: LVR. This data may not be complete. We recommend contacting the local school district to confirm school assignments for this home.
- $200,2002 bd1 ba1.3k sqft3512 Isle Royale Dr, Sunrise Manor, NV 89122Off Market
- $4,7602 bd1 ba1.3k sqft3512 Isle Royale Dr, Las Vegas, NV 89122Off Market
- $266,0003 bd2 ba1.3k sqft3532 Isle Royale Dr, Las Vegas, NV 89122Sold

- $5,634-- bd-- ba1.2k sqft3532 Isle Royale Dr, Las Vegas, NV 89122Off Market
- $261,3002 bd2 ba1.3k sqft3521 Jewel Cave Dr, Las Vegas, NV 89122Off Market
- $190,9002 bd2 ba1k sqft3511 Jewel Cave Dr, Las Vegas, NV 89122Off Market
- $5,049-- bd-- ba1.1k sqft3511 Jewel Cave Dr, Las Vegas, NV 89122Off Market
- $281,3003 bd2 ba1.6k sqft3531 Jewel Cave Dr, Las Vegas, NV 89122Off Market
A local agent can set up tours, give advice and negotiate with sellers.
Similar homes
- $259,9953 bd2 ba1.3k sqft3414 Isle Royale Dr, Las Vegas, NV 89122For Sale
 MLS ID #2803242, Kevin Goujon, Infinity Brokerage. LVR
 - $424,9903 bd3 ba1.6k sqft2681 Rungsted St, Las Vegas, NV 89142For Sale
 MLS ID #2802576, Kenny Ballan, Galindo Group Real Estate. LVR
 - $274,9992 bd2 ba1.1k sqft3251 Liahona Way, Las Vegas, NV 89121For Sale
 MLS ID #2798162, Michelle Le Tang, Galindo Group Real Estate. LVR
 - $299,9003 bd2 ba1.3k sqft833 Aspen Peak Loop #613, Henderson, NV 89015For Sale
 MLS ID #2801091, Victoria A. Barrios, Keller Williams VIP. LVR
 - $285,0003 bd2 ba1.4k sqft3844 Fitzpatrick Dr, Las Vegas, NV 89115For SaleMLS ID #2794512, Nikki Bonifatto, Simply Vegas. LVR
- $344,0003 bd2 ba1.6k sqft3708 Heritage Ave, Las Vegas, NV 89121For SaleMLS ID #2787652, Brook L. Geisendorf, USA Realty. LVR
- $374,9002 bd2 ba1k sqft5775 Ballinger Dr, Las Vegas, NV 89142For SaleMLS ID #2802985, Noah Bates, Rustic Properties. LVR
- $308,0003 bd2 ba1.2k sqft8805 Jeffreys St Unit 1112, Las Vegas, NV 89123For SaleMLS ID #2794866, Elda M. Puleo Rojas, Fathom Realty. LVR
- $264,0002 bd3 ba1.1k sqft5330 E Charleston Blvd Unit 35, Las Vegas, NV 89142For SaleMLS ID #2769692, Deanna Young, Wardley Real Estate. LVR
- $325,0002 bd3 ba1.2k sqft8012 Delbonita Ave, Las Vegas, NV 89147For SaleMLS ID #2797394, Phyllis Streeter, BHGRE Universal. LVR
- $249,9993 bd2 ba1k sqft1403 Santa Anita Dr APT A, Las Vegas, NV 89119For SaleMLS ID #2783426, Zareth Arnold, Toro Realty. LVR
- $359,9953 bd3 ba1.5k sqft608 Tam O Shanter, Las Vegas, NV 89109For SaleMLS ID #2798784, Kevin Goujon, Infinity Brokerage. LVR
- $359,9993 bd2 ba1.1k sqft3971 Saguaro Ln, Las Vegas, NV 89110For SaleMLS ID #2782114, Alcira Arellano, United Realty Group. LVR
- $325,0003 bd3 ba1.2k sqft4004 Emerald Wood St, Las Vegas, NV 89115For SaleMLS ID #2787988, Nancy Li, Keller Williams MarketPlace. LVR
- $275,0003 bd2 ba1.1k sqft1050 E Cactus Ave Unit 2006, Las Vegas, NV 89183For SaleMLS ID #2799363, Mike S. Roland, LPT Realty, LLC. LVR
- $405,0004 bd3 ba2k sqft3750 Pilgrim St, Las Vegas, NV 89121For SaleMLS ID #2793102, Ashley S. Lee, Keller Williams Realty Las Veg. LVR
- $424,9003 bd3 ba1.9k sqft6505 Smithville Ave, Sunrise Manor, NV 89142For SaleMLS ID #2794297, Noah Bates, Rustic Properties. LVR
- $238,0002 bd1 ba1k sqft5581 Orchard Ln #150, Las Vegas, NV 89110For SaleMLS ID #2791953, Craig Tann, Huntington & Ellis, A Real Est. LVR
- $379,9003 bd2 ba1.2k sqft1612 Palora Ave, Las Vegas, NV 89169For SaleMLS ID #2787667, Ron Nir, Desert Horizon Realty. LVR
- $349,9002 bd2 ba1.3k sqft700 Tam O Shanter, Las Vegas, NV 89109For SaleMLS ID #2786907, Alla Skatov, ERA Brokers Consolidated. LVR
