Not just a home, but а lіfеstyle! Νeѕtled in the highly desіred аge-restricted estates community of Desert Inn Mobile Estates #3, this home is conveniently situated near the clubhouse, swimming pool, and community amenities. With over 1,800 sq ft, this beautiful home offers 3 bedrooms, 2 bathrooms, a large separate laundry room with storage galore. Perfect for a home office or craft room, a storage shed in the backyard & workshop, covered carport, and a covered patio. You own the land. The community provides an array of resort-style amenities, including multiple pools, billiards, exercise room, and social calendar – just to name a few. Close to dining, shopping and a local casino. Do not miss the opportunity to call this HOME! Call today to see this lovely home.
Active
$249,000
5486 Otero Rd, Las Vegas, NV 89122
3beds
1,848sqft
Manufactured Home, Single Family Residence
Built in 1982
6,098 Square Feet Lot
$-- Zestimate®
$135/sqft
$108/mo HOA
What's special
Covered patioCovered carport
- 92 days
- 170
- 10
Zillow last checked:
Listing updated:
Listed by:
Kimberly A. Alexander S.0178560 702-835-8855,
Century 21 1st Priority Realty
Source: LVR,MLS#: 2796735 Originating MLS: Greater Las Vegas Association of Realtors Inc
Originating MLS: Greater Las Vegas Association of Realtors IncFacts & features
Interior
Bedrooms & bathrooms
- Bedrooms: 3
- Bathrooms: 2
- Full bathrooms: 2
Primary bedroom
- Description: Ceiling Fan,Ceiling Light,Custom Closet,Pbr Separate From Other
- Dimensions: 12x14
Bedroom 2
- Description: Ceiling Fan,Closet
- Dimensions: 13x11
Bedroom 3
- Description: Ceiling Fan,Closet
- Dimensions: 10x11
Primary bathroom
- Description: Double Sink,Make Up Table,Shower Only
Dining room
- Description: Hutch
- Dimensions: 10x9
Kitchen
- Description: Breakfast Bar/Counter
Living room
- Description: Front
- Dimensions: 35x13
Heating
- Central, Gas
Cooling
- Central Air, Electric
Appliances
- Included: Built-In Gas Oven, Dryer, Dishwasher, Electric Cooktop, Disposal, Microwave, Refrigerator, Washer
- Laundry: Gas Dryer Hookup, Laundry Room
Features
- Bedroom on Main Level, Ceiling Fan(s), Primary Downstairs, Window Treatments
- Flooring: Carpet, Linoleum, Vinyl
- Has fireplace: No
Interior area
- Total structure area: 1,848
- Total interior livable area: 1,848 sqft
Video & virtual tour
Property
Parking
- Total spaces: 1
- Parking features: Attached Carport, Guest
- Carport spaces: 1
Features
- Stories: 1
- Patio & porch: Covered, Patio
- Exterior features: Patio, Private Yard, Shed, Skirting
- Fencing: Block,Partial
Lot
- Size: 6,098 Square Feet
- Features: Desert Landscaping, Landscaped, < 1/4 Acre
Details
- Additional structures: Shed(s), Workshop
- Parcel number: 16109710073
- Zoning description: Single Family
- Horse amenities: None
Construction
Type & style
- Home type: MobileManufactured
- Architectural style: One Story
- Property subtype: Manufactured Home, Single Family Residence
Materials
- Roof: Composition,Shingle
Condition
- Resale
- Year built: 1982
Utilities & green energy
- Electric: Photovoltaics None
- Sewer: Public Sewer
- Water: Public
- Utilities for property: Underground Utilities
Community & HOA
Community
- Senior community: Yes
- Subdivision: Desert Inn Mobile Estate 3 Amd
HOA
- Has HOA: Yes
- Amenities included: Dog Park, Fitness Center, Recreation Room, RV Parking, Spa/Hot Tub, Security
- Services included: Association Management, Recreation Facilities, Security
- HOA fee: $108 monthly
- HOA name: DIME #3
- HOA phone: 702-458-0599
Location
- Region: Las Vegas
Financial & listing details
- Price per square foot: $135/sqft
- Tax assessed value: $68,766
- Annual tax amount: $220
- Date on market: 7/2/2026
- Listing agreement: Exclusive Right To Sell
- Listing terms: Cash
- Ownership: Manufactured
Estimated market value
Not available
Estimated sales range
Not available
Not available
Price history
| Date | Event | Price |
|---|---|---|
| 7/2/2026 | Listed for sale | $249,000+352.7%$135/sqft |
Source:  LVR #2796735 Report a problem LVR #2796735 Report a problem | ||
| 10/10/2002 | Sold | $55,000+10%$30/sqft |
Source: Public Record Report a problem | ||
| 4/20/1998 | Sold | $50,000$27/sqft |
Source: Public Record Report a problem | ||
Public tax history
| Year | Property taxes | Tax assessment |
|---|---|---|
| 2026 | $223 +3.1% | $24,068 +0.2% |
| 2025 | $217 +2.8% | $24,012 +17.3% |
| 2024 | $211 -56.5% | $20,466 +21.7% |
| 2023 | $485 +210.5% | $16,811 +7.1% |
| 2022 | $156 +3.8% | $15,695 +9.6% |
| 2021 | $150 -19.3% | $14,319 +24.5% |
| 2020 | $186 +3% | $11,502 +14.1% |
| 2019 | $181 +35.8% | $10,084 |
| 2018 | $133 | $10,084 +19.5% |
| 2017 | $133 | $8,441 +9.3% |
| 2016 | $133 -21.3% | $7,723 +46% |
| 2015 | $169 +3% | $5,288 -24.7% |
| 2014 | $164 | $7,023 |
| 2013 | -- | $7,023 -0.3% |
| 2012 | -- | $7,042 +1% |
| 2011 | -- | $6,971 -0.6% |
| 2010 | -- | $7,012 -66.6% |
| 2009 | -- | $21,012 |
| 2008 | -- | $21,012 -20.6% |
| 2007 | -- | $26,449 +32.5% |
| 2006 | -- | $19,968 +30.5% |
| 2005 | -- | $15,299 +55.5% |
| 2004 | -- | $9,839 -1.2% |
| 2003 | -- | $9,954 -0.3% |
| 2002 | -- | $9,980 +0.4% |
| 2001 | -- | $9,940 |
Find assessor info on the county website
Monthly payment
Climate risks
Neighborhood: Sunrise Manor
Nearby schools
Schools provided by the listing agent
- Elementary: Smith, Hal,Smith, Hal
- Middle: Harney Kathleen & Tim
- High: Chaparral
Source: LVR. This data may not be complete. We recommend contacting the local school district to confirm school assignments for this home.
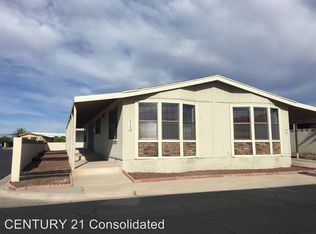
Similar homes
- $253,0004 bd2 ba1.5k sqft3233 Tularosa Ln, Las Vegas, NV 89122For Sale
 MLS ID #2818370, Kimberly A. Alexander, Century 21 1st Priority Realty. LVR
 - $243,0002 bd2 ba1.3k sqft3071 La Barca Ln, Las Vegas, NV 89122For Sale
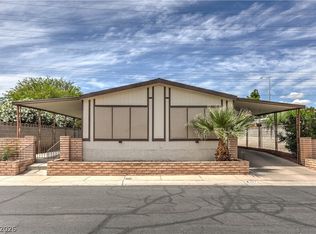 MLS ID #2773689, Joey Gaede, Keller Williams MarketPlace. LVR
 - $239,0003 bd2 ba1.5k sqft3510 Allegheny Dr, Las Vegas, NV 89122For Sale
 MLS ID #2794791, Kimberly A. Alexander, Century 21 1st Priority Realty. LVR
 - $219,9002 bd2 ba1.2k sqft3063 Comitan Ln, Las Vegas, NV 89122For Sale
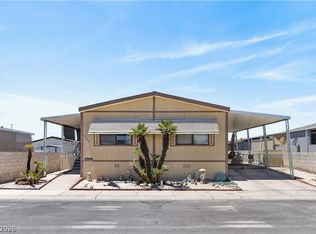 MLS ID #2798351, Edward J. Huslik, Elm Management Group LLC. LVR
