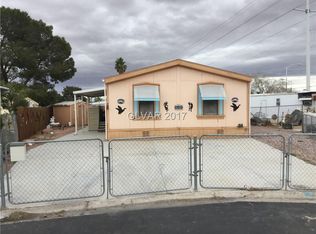
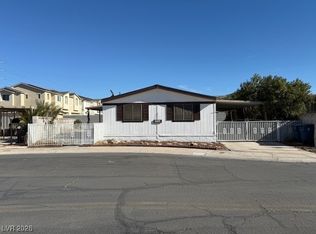
Discover an exceptional opportunity to embrace a vibrant Las Vegas lifestyle at this charming manufactured home. This residence offers a perfect blend of comfort and convenience, ideal for those seeking a tranquil retreat with urban amenities close by. Enjoy the benefits of a prime location, providing easy access to local attractions and essential services, making daily living a breeze. The surrounding area offers a dynamic atmosphere, perfect for both relaxation and entertainment.
Step inside to find a thoughtfully designed interior spanning 910 square feet, featuring three comfortable bedrooms and one full and one half bathroom. The single-story layout ensures effortless navigation throughout the home, complemented by accessibility features for enhanced convenience. This property is perfectly suited for a variety of living arrangements, offering ample space for personalization and everyday living. The functional floor plan maximizes usability and provides a welcoming environment for all residents.
The generous lot size provides ample outdoor space, including convenient backyard access. This outdoor oasis is perfect for entertaining guests, enjoying quiet moments, or cultivating a personal garden. Experience the joy of outdoor living in a setting designed for both recreation and relaxation.
Active
$184,900
2884 Green Tree Ave, Las Vegas, NV 89142
3beds
910sqft
Manufactured Home, Single Family Residence
Built in 1971
4,791 Square Feet Lot
$-- Zestimate®
$203/sqft
$60/mo HOA
What's special
Single-story layoutConvenient backyard accessThree comfortable bedrooms
- 97 days
- 81
- 3
Zillow last checked:
Listing updated:
Listed by:
Angel Bothof B.1003332 702-209-1921,
Angel Bothof
Source: LVR,MLS#: 2798478 Originating MLS: Greater Las Vegas Association of Realtors Inc
Originating MLS: Greater Las Vegas Association of Realtors IncFacts & features
Interior
Bedrooms & bathrooms
- Bedrooms: 3
- Bathrooms: 2
- Full bathrooms: 1
- 1/2 bathrooms: 1
Primary bedroom
- Description: Closet
- Dimensions: 10X14
Bedroom 2
- Description: Closet
- Dimensions: 10X14
Kitchen
- Description: Other
Living room
- Description: Front
- Dimensions: 10X14
Heating
- Central, Electric
Cooling
- Central Air, Electric
Appliances
- Included: Electric Range
- Laundry: Electric Dryer Hookup, Main Level
Features
- Bathroom on Main Level, Bedroom on Main Level, Full Bath on Main Level, Handicap Access, Primary Downstairs
- Flooring: Carpet
- Has fireplace: No
Interior area
- Total structure area: 910
- Total interior livable area: 910 sqft
Video & virtual tour
Property
Parking
- Total spaces: 1
- Parking features: Assigned, One Space, Guest
Features
- Stories: 1
- Exterior features: Private Yard
- Pool features: Community
- Fencing: Brick,Back Yard,Chain Link
Lot
- Size: 4,791 Square Feet
- Features: Desert Landscaping, Landscaped, < 1/4 Acre
Details
- Additional structures: Manufactured Home
- Parcel number: 16109611129
- Zoning description: Single Family
- Horse amenities: None
Construction
Type & style
- Home type: MobileManufactured
- Architectural style: One Story
- Property subtype: Manufactured Home, Single Family Residence
Materials
- Roof: Composition,Shingle
Condition
- Resale
- Year built: 1971
Utilities & green energy
- Electric: Photovoltaics None
- Sewer: Public Sewer
- Water: Public
- Utilities for property: Electricity Available
Community & HOA
Community
- Features: Pool
- Subdivision: Winterwood Village
HOA
- Has HOA: Yes
- Amenities included: Basketball Court, Dog Park, Barbecue, Park, Pool, Security
- Services included: Association Management
- HOA fee: $60 monthly
- HOA name: winterwood
- HOA phone: 702-431-3121
Location
- Region: Las Vegas
Financial & listing details
- Price per square foot: $203/sqft
- Tax assessed value: $82,743
- Annual tax amount: $1,068
- Date on market: 7/10/2026
- Listing agreement: Exclusive Right To Sell
- Listing terms: Cash,Conventional,FHA,Lease Option,Owner Will Carry
- Electric utility on property: Yes
Estimated market value
Not available
Estimated sales range
Not available
Not available
Price history
| Date | Event | Price |
|---|---|---|
| 7/10/2026 | Listed for sale | $184,900$203/sqft |
Source:  LVR #2798478 Report a problem LVR #2798478 Report a problem | ||
| 7/10/2026 | Listing removed | $184,900$203/sqft |
Source: LVR #2771948 Report a problem | ||
| 4/11/2026 | Listed for sale | $184,900$203/sqft |
Source: LVR #2771948 Report a problem | ||
| 4/11/2026 | Listing removed | $184,900$203/sqft |
Source: LVR #2744766 Report a problem | ||
| 1/6/2026 | Listed for sale | $184,900$203/sqft |
Source: LVR #2744766 Report a problem | ||
| 1/5/2026 | Listing removed | $184,900$203/sqft |
Source: LVR #2714034 Report a problem | ||
| 8/29/2025 | Listed for sale | $184,900$203/sqft |
Source: LVR #2714034 Report a problem | ||
| 8/29/2025 | Listing removed | $184,900$203/sqft |
Source: LVR #2685203 Report a problem | ||
| 5/22/2025 | Listed for sale | $184,900$203/sqft |
Source: LVR #2685203 Report a problem | ||
| 5/22/2025 | Listing removed | $184,900$203/sqft |
Source: LVR #2659511 Report a problem | ||
| 2/27/2025 | Listed for sale | $184,900$203/sqft |
Source: LVR #2659511 Report a problem | ||
| 2/26/2025 | Listing removed | $184,900$203/sqft |
Source: LVR #2572684 Report a problem | ||
| 1/9/2025 | Price change | $184,900+5.7%$203/sqft |
Source: LVR #2572684 Report a problem | ||
| 8/6/2024 | Price change | $174,900-5.4%$192/sqft |
Source: LVR #2572684 Report a problem | ||
| 4/4/2024 | Listed for sale | $184,900+5.7%$203/sqft |
Source: LVR #2572684 Report a problem | ||
| 4/2/2024 | Listing removed | -- |
Source: LVR #2531502 Report a problem | ||
| 11/16/2023 | Listing removed | -- |
Source: LVR #2531174 Report a problem | ||
| 11/14/2023 | Listed for rent | $925$1/sqft |
Source: LVR #2531174 Report a problem | ||
| 10/3/2023 | Listed for sale | $174,900+596.8%$192/sqft |
Source: LVR #2531502 Report a problem | ||
| 1/25/2023 | Sold | $25,100+1435.2%$28/sqft |
Source: Public Record Report a problem | ||
| 6/20/2016 | Sold | $1,635-84.4%$2/sqft |
Source: Public Record Report a problem | ||
| 3/13/1997 | Sold | $10,500$12/sqft |
Source: Public Record Report a problem | ||
Public tax history
| Year | Property taxes | Tax assessment |
|---|---|---|
| 2026 | $760 +7.8% | $28,960 +25.2% |
| 2025 | $705 -34% | $23,133 +18% |
| 2024 | $1,068 -16% | $19,597 +22.8% |
| 2023 | $1,272 -49.3% | $15,963 +7.5% |
| 2022 | $2,510 +1311.6% | $14,853 +10.2% |
| 2021 | $178 -86.9% | $13,483 +26.1% |
| 2020 | $1,354 -15.4% | $10,690 +64.5% |
| 2019 | $1,600 +47.3% | $6,500 |
| 2018 | $1,086 | $6,500 +40.8% |
| 2017 | $1,086 | $4,616 -0.2% |
| 2016 | $1,086 +26.4% | $4,627 +7.8% |
| 2015 | $859 +296.9% | $4,292 -0.2% |
| 2014 | $217 | $4,302 |
| 2013 | -- | $4,302 -29.1% |
| 2012 | -- | $6,067 +0.4% |
| 2011 | -- | $6,043 -0.6% |
| 2010 | -- | $6,081 -59% |
| 2009 | -- | $14,843 |
| 2008 | -- | $14,843 -31.9% |
| 2007 | -- | $21,802 +39% |
| 2006 | -- | $15,680 +41.1% |
| 2005 | -- | $11,113 +8.4% |
| 2004 | -- | $10,255 +9.2% |
| 2003 | -- | $9,387 +3.7% |
| 2002 | -- | $9,050 +30.4% |
| 2001 | -- | $6,940 |
Find assessor info on the county website
Monthly payment
Climate risks
Neighborhood: Sunrise Manor
Nearby schools
Schools provided by the listing agent
- Elementary: Wengert, Cyril,Wengert, Cyril
- Middle: Keller
- High: Las Vegas
Source: LVR. This data may not be complete. We recommend contacting the local school district to confirm school assignments for this home.
Similar homes
- $229,0003 bd2 ba1k sqft2781 Acadia Ct, Las Vegas, NV 89142For Sale
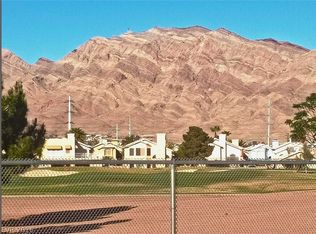 MLS ID #2825624, Robert A. Garcia, Northstar Group Realty LLC. LVR
 - $200,0003 bd2 ba1k sqft3326 Isle Royale Dr, Las Vegas, NV 89122For Sale
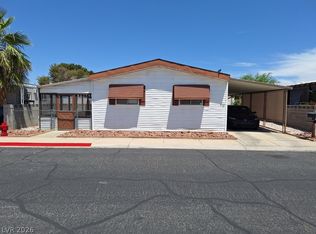 MLS ID #2793147, Zakkiyah T. Walker, Neighborhood Assistance Corpor. LVR
 - $199,9503 bd2 ba1.2k sqft5655 E Sahara Ave Unit 2012, Las Vegas, NV 89142For Sale
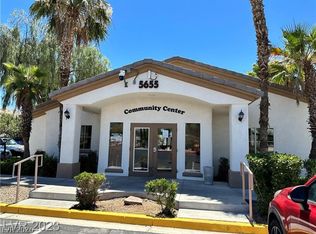 MLS ID #2807180, Mabella Medrano, City Villa Realty & Management. LVR
 - $249,9003 bd2 ba1.2k sqft2916 Gavilan Ln, Las Vegas, NV 89122For Sale
 MLS ID #2752757, Jill Amsel, Realty ONE Group, Inc. LVR
