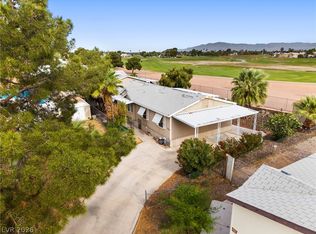
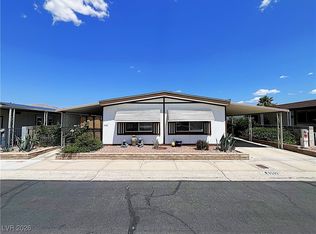
Wake up to golf course and Sunrise Mountain views in this 3-bedroom, 2-bath home located in a well-maintained community. The backyard opens to a peaceful, unobstructed setting—perfect for relaxing evenings or entertaining with a view that’s hard to find at this price point. Inside, you’ll find a bright, open layout with spacious living areas and natural lighting flowing throughout, creating a warm and inviting feeling from the moment you walk in. Move-in ready and priced to move—this is the kind of opportunity that doesn’t sit in today’s market. Conveniently located near shopping, dining, and major roadways for easy access to everything Las Vegas has to offer. Sold as-is. Schedule your showing today before it’s gone.
Active
Price cut: $7K (6/16)
$249,500
2781 Acadia Ct, Las Vegas, NV 89142
3beds
1,056sqft
Manufactured Home, Single Family Residence
Built in 2001
5,227 Square Feet Lot
$248,900 Zestimate®
$236/sqft
$75/mo HOA
What's special
Natural lighting flowing throughoutBright open layoutWarm and inviting feeling
- 80 days |
- 162 |
- 6 |
Zillow last checked:
Listing updated:
Listed by:
Robert A. Garcia B.1001171 702-576-9858,
Northstar Group Realty LLC
Source: LVR,MLS#: 2777492 Originating MLS: Greater Las Vegas Association of Realtors Inc
Originating MLS: Greater Las Vegas Association of Realtors IncFacts & features
Interior
Bedrooms & bathrooms
- Bedrooms: 3
- Bathrooms: 2
- Full bathrooms: 2
Primary bedroom
- Description: Walk-In Closet(s)
- Dimensions: 13x16
Bedroom 2
- Description: Closet
- Dimensions: 10x11
Bedroom 3
- Description: Closet
- Dimensions: 10x10
Primary bathroom
- Description: Tub/Shower Combo
Dining room
- Description: Dining Area
- Dimensions: 10x9
Kitchen
- Description: Pantry
Living room
- Description: Formal,Front
- Dimensions: 21x16
Heating
- Central, Gas
Cooling
- Central Air, Electric
Appliances
- Included: Gas Range, Refrigerator
- Laundry: Electric Dryer Hookup, Laundry Room
Features
- Bedroom on Main Level, Primary Downstairs, None
- Flooring: Carpet, Laminate
- Has fireplace: No
Interior area
- Total structure area: 1,056
- Total interior livable area: 1,056 sqft
Property
Parking
- Parking features: Open
- Has uncovered spaces: Yes
Features
- Stories: 1
- Exterior features: Exterior Steps, Private Yard, Skirting
- Pool features: Association
- Fencing: Back Yard,Chain Link
- Has view: Yes
- View description: Golf Course, Mountain(s)
Lot
- Size: 5,227 Square Feet
- Features: Desert Landscaping, Landscaped, Trees, < 1/4 Acre
Details
- Parcel number: 16109611053
- Zoning description: Single Family
- Horse amenities: None
Construction
Type & style
- Home type: MobileManufactured
- Architectural style: One Story
- Property subtype: Manufactured Home, Single Family Residence
Materials
- Drywall
- Roof: Composition,Shingle
Condition
- Resale
- Year built: 2001
Utilities & green energy
- Electric: Photovoltaics None
- Sewer: Public Sewer
- Water: Public
- Utilities for property: Underground Utilities
Community & HOA
Community
- Subdivision: Winterwood Village
HOA
- Has HOA: Yes
- Amenities included: Clubhouse, Park, Pool
- Services included: Association Management
- HOA fee: $75 monthly
- HOA name: WINTERWOOD HOA
- HOA phone: 702-431-1707
Location
- Region: Las Vegas
Financial & listing details
- Price per square foot: $236/sqft
- Tax assessed value: $145,394
- Annual tax amount: $501
- Date on market: 5/5/2026
- Listing agreement: Exclusive Right To Sell
- Listing terms: Cash,Conventional,FHA
- Ownership: Manufactured
Estimated market value
$248,900
$236,000 - $261,000
$1,873/mo
Price history
| Date | Event | Price |
|---|---|---|
| 6/16/2026 | Price change | $249,500-2.7%$236/sqft |
Source:  LVR #2777492 Report a problem LVR #2777492 Report a problem | ||
| 5/13/2026 | Price change | $256,500-2.1%$243/sqft |
Source: LVR #2777492 Report a problem | ||
| 5/5/2026 | Listed for sale | $262,000+868.5%$248/sqft |
Source: LVR #2777492 Report a problem | ||
| 2/24/2021 | Listing removed | -- |
Source: Owner Report a problem | ||
| 8/5/2020 | Listing removed | $1,050$1/sqft |
Source: Owner Report a problem | ||
| 7/28/2020 | Listed for rent | $1,050$1/sqft |
Source: Owner Report a problem | ||
| 6/26/2020 | Listing removed | $1,050$1/sqft |
Source: Owner Report a problem | ||
| 6/8/2020 | Listed for rent | $1,050+32.1%$1/sqft |
Source: Owner Report a problem | ||
| 9/1/2015 | Listing removed | $795$1/sqft |
Source: Owner Report a problem | ||
| 8/24/2015 | Listed for rent | $795+14.4%$1/sqft |
Source: Owner Report a problem | ||
| 8/19/2014 | Listing removed | $695$1/sqft |
Source: Owner Report a problem | ||
| 7/20/2014 | Price change | $695+16.8%$1/sqft |
Source: Owner Report a problem | ||
| 6/29/2014 | Listed for rent | $595-8.3%$1/sqft |
Source: Owner Report a problem | ||
| 12/5/2012 | Listing removed | $649$1/sqft |
Source: Owner Report a problem | ||
| 11/28/2012 | Listed for rent | $649$1/sqft |
Source: Owner Report a problem | ||
| 6/29/2012 | Sold | $27,051+8.2%$26/sqft |
Source: LVR #1251881 Report a problem | ||
| 5/12/2012 | Listed for sale | $25,000-80.6%$24/sqft |
Source: foreclosure.com Report a problem | ||
| 9/29/2010 | Sold | $128,630+147.8%$122/sqft |
Source: Public Record Report a problem | ||
| 9/24/2001 | Sold | $51,900+20.7%$49/sqft |
Source: Public Record Report a problem | ||
| 4/25/2001 | Sold | $43,000$41/sqft |
Source: Public Record Report a problem | ||
Public tax history
| Year | Property taxes | Tax assessment |
|---|---|---|
| 2026 | $528 +3% | $50,888 -1.1% |
| 2025 | $512 +7.9% | $51,439 +12.9% |
| 2024 | $475 +3% | $45,557 +15.1% |
| 2023 | $461 +3% | $39,568 +6.2% |
| 2022 | $448 +3.1% | $37,273 +3.9% |
| 2021 | $434 +3.1% | $35,877 +9.6% |
| 2020 | $421 +3% | $32,743 +17.8% |
| 2019 | $409 +5.6% | $27,785 |
| 2018 | $387 | $27,785 +5.7% |
| 2017 | $387 | $26,286 +71.6% |
| 2016 | $387 +0.6% | $15,314 -6.6% |
| 2015 | $385 +3% | $16,396 +39.2% |
| 2014 | $374 | $11,776 |
| 2013 | -- | $11,776 -12.9% |
| 2012 | -- | $13,526 -46.1% |
| 2011 | -- | $25,104 -2.8% |
| 2010 | -- | $25,837 -30.5% |
| 2009 | -- | $37,160 |
| 2008 | -- | $37,160 -15.5% |
| 2007 | -- | $43,960 +0.3% |
| 2006 | -- | $43,809 +58.3% |
| 2005 | -- | $27,678 +1.4% |
| 2004 | -- | $27,300 +4.7% |
| 2003 | -- | $26,065 +159.1% |
| 2002 | -- | $10,060 +3.9% |
| 2001 | -- | $9,680 |
Find assessor info on the county website
Monthly payment
Climate risks
Neighborhood: Sunrise Manor
Nearby schools
GreatSchools rating
- 5/10Jenkins Earl N Elementary SchoolGrades: PK-5Distance: 1.7 mi
- 3/10Kathleen & Tim Harney Middle SchoolGrades: 6-8Distance: 2 mi
- 2/10Chaparral High SchoolGrades: 9-12Distance: 2.4 mi
Schools provided by the listing agent
- Elementary: Jenkins, Earl N.,Jenkins, Earl N.
- Middle: Harney Kathleen & Tim
- High: Chaparral
Source: LVR. This data may not be complete. We recommend contacting the local school district to confirm school assignments for this home.
- $290,0004 bd2 ba1.4k sqft2779 Acadia Ct, Las Vegas, NV 89142Sold
- $25,757-- bd-- ba1.4k sqft2779 Acadia Ct, Las vegas, NV 89142Off Market
- $243,9003 bd2 ba1.4k sqft2787 Acadia Ct, Las Vegas, NV 89142Off Market
- $285,0003 bd2 ba1.6k sqft2784 Acadia Ct, Las Vegas, NV 89142Sold
- $272,8003 bd2 ba1.2k sqft2795 Acadia Ct, Las Vegas, NV 89142Off Market
- $286,1003 bd2 ba1.5k sqft2766 Rainer Ct, Las Vegas, NV 89142Off Market
- $34,840-- bd-- ba1.5k sqft2766 Rainer Ct, Las Vegas, NV 89142Off Market
- $148,900-- bd-- ba-- sqft2770 Rainer Ct, Las Vegas, NV 89142Off Market
A local agent can set up tours, give advice and negotiate with sellers.
Similar homes
- $249,9003 bd2 ba1.2k sqft2916 Gavilan Ln, Las Vegas, NV 89122For Sale
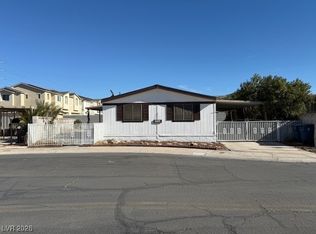 MLS ID #2752757, Jill Amsel, Realty ONE Group, Inc. LVR
 - $240,0002 bd2 ba1.4k sqft5565 Tres Piedras Rd, Las Vegas, NV 89122For Sale
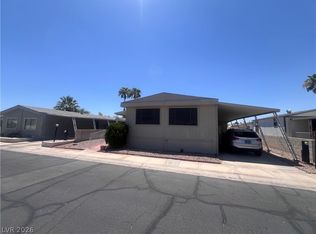 MLS ID #2797111, Ameha Eshete Woldmarime, Realty ONE Group, Inc. LVR
 - $289,9003 bd2 ba1.3k sqft3560 Estes Park Dr, Las Vegas, NV 89122For Sale
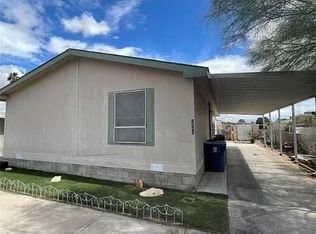 MLS ID #2801807, Angel Bothof, Angel Bothof. LVR
 - $229,9003 bd2 ba1.1k sqft3102 Comitan Ln, Las Vegas, NV 89122For Sale
 MLS ID #2746318, Gregory J. Benner, Keller Williams Realty Las Veg. LVR
 - $299,9003 bd2 ba920 sqft6061 Judson Ave, Las Vegas, NV 89156For SaleMLS ID #2801823, Angel Bothof, Angel Bothof. LVR
- $270,0003 bd2 ba1.2k sqft4794 Saguaro Way, Las Vegas, NV 89121For SaleMLS ID #2771140, Esther Maciel- Thompson, Win Win Real Estate. LVR
- $199,0003 bd2 ba1k sqft2982 Juniper Hills Blvd Unit 201, Las Vegas, NV 89142For SaleMLS ID #2781178, Tod A. Wever, Rentmax Property Management. LVR
- $250,0002 bd2 ba1k sqft5552 Jackpot Winner Ln Unit 101, Las Vegas, NV 89122For SaleMLS ID #2800018, Patricia E. Castillo Flores, eProNet Realty. LVR
- $249,9002 bd2 ba1.1k sqft854 Stainglass Ln, Las Vegas, NV 89110For SaleMLS ID #2800069, Angel Bothof, Angel Bothof. LVR
- $165,7602 bd2 ba896 sqft2980 Juniper Hills Blvd Unit 103, Las Vegas, NV 89142For SaleMLS ID #2798554, Saisawat E. Brown, Century 21 Americana. LVR
- $169,9002 bd2 ba1.3k sqft3117 Bellavista Ln, Las Vegas, NV 89122For SaleMLS ID #2794454, Noah Bates, Rustic Properties. LVR
- $210,0002 bd2 ba1k sqft2725 S Nellis Blvd Unit 1181, Las Vegas, NV 89121For SaleMLS ID #2801271, Gabriella A. Debartoli, Huntington & Ellis, A Real Est. LVR
- $285,0002 bd2 ba1.2k sqft5515 Big Red Ct Unit 101, Las Vegas, NV 89122For SaleMLS ID #2799526, Paulina A. Meriwether, John Griffith Realty. LVR
- $243,0002 bd2 ba1.1k sqft6750 Del Rey Ave Unit 123, Las Vegas, NV 89146For SaleMLS ID #2796192, Shan S. Xiao, Desert Springs Realty LTD. LVR
- $245,0002 bd2 ba940 sqft2615 W Gary Ave Unit 1046, Las Vegas, NV 89123For SaleMLS ID #2796816, Myra Hatten, Coldwell Banker Premier. LVR
- $249,9002 bd2 ba998 sqft2995 E Sunset Rd Unit 237, Las Vegas, NV 89120For SaleMLS ID #2800072, Angel Bothof, Angel Bothof. LVR
- $243,0002 bd2 ba1.2k sqft2851 S Valley View Blvd Unit 1198, Las Vegas, NV 89102For SaleMLS ID #2796712, Laszlo Kerekes, American Realty Properties LLC. LVR
- $355,0003 bd3 ba1.5k sqft6231 Port Astoria Ct, Las Vegas, NV 89122For SaleMLS ID #2798877, Ruomei Wang, Landmark Realty. LVR
- $250,0003 bd2 ba1.1k sqft1050 E Cactus Ave Unit 1080, Las Vegas, NV 89183For SaleMLS ID #2784709, Barbara Cala, iProperties International. LVR
- $269,0002 bd2 ba1k sqft5250 S Rainbow Blvd Unit 1120, Las Vegas, NV 89118For SaleMLS ID #2800244, Will A. Vicuna, Sphere Real Estate. LVR
