Recently renovatеd. Νеw AC & Furnacе with 5 уear warranty, new watеr heаter, new paint inside and outside, new electrical meter, new floors, new kitchen cabinets, faucets and sink, new: bathroom vanities, sinks, toilets and showers. On top of all that, NO HOA!!!!
Active
$270,000
4794 Saguaro Way, Las Vegas, NV 89121
3beds
1,248sqft
Manufactured Home, Single Family Residence
Built in 1999
6,534 Square Feet Lot
$-- Zestimate®
$216/sqft
$-- HOA
What's special
New kitchen cabinetsNew floors
- 152 days
- 271
- 14
Zillow last checked:
Listing updated:
Listed by:
Esther Maciel- Thompson S.0071942 (702)767-3789,
Win Win Real Estate
Source: LVR,MLS#: 2771140 Originating MLS: Greater Las Vegas Association of Realtors Inc
Originating MLS: Greater Las Vegas Association of Realtors IncFacts & features
Interior
Bedrooms & bathrooms
- Bedrooms: 3
- Bathrooms: 2
- Full bathrooms: 1
- 3/4 bathrooms: 1
Primary bedroom
- Description: Ceiling Fan,Ceiling Light,Closet,Pbr Separate From Other
- Dimensions: 10x12
Bedroom 2
- Description: Ceiling Fan,Ceiling Light,Closet
- Dimensions: 10x10
Bedroom 3
- Description: Ceiling Fan,Ceiling Light,Closet
- Dimensions: 10x10
Primary bathroom
- Description: Shower Only
- Dimensions: 5x7
Kitchen
- Description: Quartz Countertops,Tile Flooring
- Dimensions: 8x10
Living room
- Description: Front
- Dimensions: 10x12
Heating
- Central, Gas
Cooling
- Central Air, Electric
Appliances
- Included: Disposal, Gas Range, Refrigerator
- Laundry: Gas Dryer Hookup, Main Level, Laundry Room
Features
- Ceiling Fan(s), Primary Downstairs, Skylights, Window Treatments, Programmable Thermostat
- Flooring: Laminate, Tile
- Windows: Blinds, Skylight(s)
- Has fireplace: No
Interior area
- Total structure area: 1,248
- Total interior livable area: 1,248 sqft
Video & virtual tour
Property
Parking
- Total spaces: 1
- Parking features: Assigned, Covered, Detached Carport, Tandem
- Carport spaces: 1
Features
- Stories: 1
- Patio & porch: Porch
- Exterior features: Exterior Steps, Porch, Private Yard, Skirting
- Fencing: Block,Back Yard,Wood
Lot
- Size: 6,534 Square Feet
- Features: < 1/4 Acre
Details
- Parcel number: 16117511072
- Zoning description: Single Family
- Special conditions: Probate Listing
- Horse amenities: None
Construction
Type & style
- Home type: MobileManufactured
- Architectural style: One Story
- Property subtype: Manufactured Home, Single Family Residence
Materials
- Roof: Composition,Shingle
Condition
- Resale
- Year built: 1999
Utilities & green energy
- Electric: Photovoltaics None
- Sewer: Public Sewer
- Water: Public
- Utilities for property: Underground Utilities
Community & HOA
Community
- Subdivision: Desert Inn Estate
HOA
- Has HOA: No
Location
- Region: Las Vegas
Financial & listing details
- Price per square foot: $216/sqft
- Tax assessed value: $82,674
- Annual tax amount: $319
- Date on market: 4/9/2026
- Listing agreement: Exclusive Right To Sell
- Listing terms: Cash,Conventional
Estimated market value
Not available
Estimated sales range
Not available
Not available
Price history
| Date | Event | Price |
|---|---|---|
| 4/9/2026 | Listed for sale | $270,000+3.8%$216/sqft |
Source:  LVR #2771140 Report a problem LVR #2771140 Report a problem | ||
| 11/20/2025 | Listing removed | $260,000$208/sqft |
Source: LVR #2685236 Report a problem | ||
| 5/22/2025 | Listed for sale | $260,000+584.2%$208/sqft |
Source: LVR #2685236 Report a problem | ||
| 4/30/2019 | Sold | $38,000+646.1%$30/sqft |
Source: Public Record Report a problem | ||
| 6/21/2016 | Sold | $5,093-90.4%$4/sqft |
Source: Public Record Report a problem | ||
| 6/4/2015 | Sold | $52,997-11.7%$42/sqft |
Source: Public Record Report a problem | ||
| 12/15/1998 | Sold | $60,000+20%$48/sqft |
Source: Public Record Report a problem | ||
| 7/8/1998 | Sold | $50,000$40/sqft |
Source: Public Record Report a problem | ||
Public tax history
| Year | Property taxes | Tax assessment |
|---|---|---|
| 2026 | $321 -49.4% | $28,936 +5.5% |
| 2025 | $635 +12.8% | $27,416 +44.1% |
| 2024 | $563 +5.1% | $19,021 +0.5% |
| 2023 | $536 -29.6% | $18,931 +20.3% |
| 2022 | $761 -60.4% | $15,738 +25.2% |
| 2021 | $1,920 +3.1% | $12,573 +38.5% |
| 2020 | $1,863 +307.6% | $9,081 +18.1% |
| 2019 | $457 +4.9% | $7,691 |
| 2018 | $436 | $7,691 -0.5% |
| 2017 | $436 | $7,726 +9.8% |
| 2016 | $436 -80.7% | $7,039 +17.2% |
| 2015 | $2,258 +181% | $6,007 -0.2% |
| 2014 | $803 | $6,017 |
| 2013 | -- | $6,017 -0.3% |
| 2012 | -- | $6,033 +0.4% |
| 2011 | -- | $6,011 -20.5% |
| 2010 | -- | $7,562 -54.3% |
| 2009 | -- | $16,538 |
| 2008 | -- | $16,538 -13.5% |
| 2007 | -- | $19,127 -0.1% |
| 2006 | -- | $19,137 +37.9% |
| 2005 | -- | $13,878 +49.1% |
| 2004 | -- | $9,307 -0.9% |
| 2003 | -- | $9,391 -0.1% |
| 2002 | -- | $9,400 +4% |
| 2001 | -- | $9,040 |
Find assessor info on the county website
Monthly payment
Climate risks
Neighborhood: Paradise
Nearby schools
Schools provided by the listing agent
- Elementary: Smith, Hal,Smith, Hal
- Middle: Harney Kathleen & Tim
- High: Chaparral
Source: LVR. This data may not be complete. We recommend contacting the local school district to confirm school assignments for this home.
Similar homes
- $279,9002 bd2 ba1.3k sqft146 Greenbriar Townhouse Way, Las Vegas, NV 89121For Sale
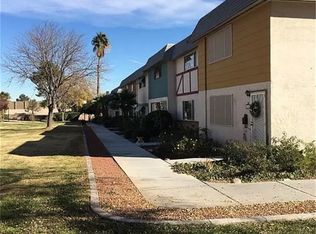 MLS ID #2769130, Jill Amsel, Realty ONE Group, Inc. LVR
 - $275,0002 bd2 ba1k sqft2228 Castleberry Ln, Las Vegas, NV 89156For Sale
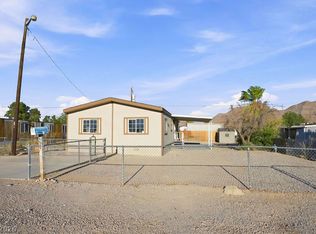 MLS ID #2805467, Justin Novinger, SVH Realty & Property Mgmt. LVR
 - $249,9003 bd2 ba1.4k sqft280 Sir Phillip St, Sunrise Manor, NV 89110For Sale
 MLS ID #2671153, Tracy R. Candelaria, Blue Diamond Realty LLC. LVR
 - $299,9003 bd2 ba920 sqft6061 Judson Ave, Las Vegas, NV 89156For Sale
 MLS ID #2801823, Angel Bothof, Angel Bothof. LVR
