This 2004 extended manufactured home has been upgraded from the ground up — new sewer, water, gas lines, electrical panel, and a brand-new HVAC system. Energy-efficient window units keep utility costs low. The layout is spacious, functional, and move-in ready. The 4-car tandem garage comes fully loaded with built-in shelving that conveys with the sale — perfect for storage, projects, or a workshop. All sheds remain on the property. Every major system has been replaced. Every detail has been addressed. Priced in the $300Ks, this home offers infrastructure and space that is hard to find at this price point. Professional photos to be uploaded. Coming Soon!
Pending
$365,000
4783 Vista Flora Way, Las Vegas, NV 89121
3beds
1,620sqft
Manufactured Home, Single Family Residence
Built in 2004
6,534 Square Feet Lot
$339,900 Zestimate®
$225/sqft
$-- HOA
What's special
Energy-efficient window units
- 119 days |
- 29 |
- 0 |
Zillow last checked:
Listing updated:
Listed by:
Kenya Posey S.0186345 (702)401-8733,
Keller Williams MarketPlace
Source: LVR,MLS#: 2768098 Originating MLS: Greater Las Vegas Association of Realtors Inc
Originating MLS: Greater Las Vegas Association of Realtors IncFacts & features
Interior
Bedrooms & bathrooms
- Bedrooms: 3
- Bathrooms: 2
- Full bathrooms: 2
Primary bedroom
- Description: Ceiling Fan,Ceiling Light,Walk-In Closet(s)
- Dimensions: 13x12
Bedroom 2
- Description: Ceiling Light,Closet
- Dimensions: 11x10
Bedroom 3
- Description: Ceiling Light,No Closet
- Dimensions: 10x8
Kitchen
- Description: Island,Marble/Stone Countertops,Pantry,Tile Flooring
Heating
- Central, Gas
Cooling
- Central Air, Electric, Window Unit(s)
Appliances
- Included: Dryer, Gas Cooktop, Disposal, Gas Range, Refrigerator, Water Purifier, Washer
- Laundry: Electric Dryer Hookup, Main Level, Laundry Room
Features
- Bedroom on Main Level, Primary Downstairs
- Flooring: Luxury Vinyl Plank, Tile
- Has fireplace: No
Interior area
- Total structure area: 1,620
- Total interior livable area: 1,620 sqft
Video & virtual tour
Property
Parking
- Total spaces: 5
- Parking features: Attached Carport, Air Conditioned Garage, Detached, Garage, Garage Door Opener, Private, RV Potential, RV Access/Parking, Shelves, Storage, Tandem, Workshop in Garage
- Garage spaces: 4
- Carport spaces: 1
- Covered spaces: 5
Features
- Stories: 1
- Exterior features: Private Yard, Shed, Awning(s)
- Fencing: Block,Electric,Full
Lot
- Size: 6,534 Square Feet
- Features: Landscaped, Rocks, < 1/4 Acre
Details
- Additional structures: Shed(s), Workshop
- Parcel number: 16117511079
- Zoning description: Single Family
- Horse amenities: None
Construction
Type & style
- Home type: MobileManufactured
- Architectural style: One Story
- Property subtype: Manufactured Home, Single Family Residence
Materials
- Roof: Pitched
Condition
- Resale
- Year built: 2004
Utilities & green energy
- Electric: Photovoltaics None, 220 Volts in Garage
- Sewer: Public Sewer
- Water: Public
- Utilities for property: Cable Available
Green energy
- Energy efficient items: Solar Screens
Community & HOA
Community
- Security: Security System Owned, Controlled Access
- Subdivision: Desert Inn Estate
HOA
- Has HOA: No
- Amenities included: None
Location
- Region: Las Vegas
Financial & listing details
- Price per square foot: $225/sqft
- Tax assessed value: $236,803
- Annual tax amount: $750
- Date on market: 4/3/2026
- Listing agreement: Exclusive Right To Sell
- Listing terms: Cash,Conventional,FHA,VA Loan
Estimated market value
$339,900
$313,000 - $370,000
$2,077/mo
Price history
| Date | Event | Price |
|---|---|---|
| 5/11/2026 | Pending sale | $365,000$225/sqft |
Source:  LVR #2768098 Report a problem LVR #2768098 Report a problem | ||
| 4/9/2026 | Price change | $365,000-1.4%$225/sqft |
Source: LVR #2768098 Report a problem | ||
| 4/3/2026 | Listed for sale | $370,000+760.5%$228/sqft |
Source: LVR #2768098 Report a problem | ||
| 6/10/1994 | Sold | $43,000$27/sqft |
Source: Public Record Report a problem | ||
Public tax history
| Year | Property taxes | Tax assessment |
|---|---|---|
| 2026 | $753 -48.2% | $82,881 +0.2% |
| 2025 | $1,454 +3% | $82,713 +19.2% |
| 2024 | $1,412 +3% | $69,414 +6.9% |
| 2023 | $1,371 +3% | $64,922 +9.5% |
| 2022 | $1,331 +3% | $59,316 +6.2% |
| 2021 | $1,292 +3% | $55,839 +8% |
| 2020 | $1,254 +3% | $51,715 +5.8% |
| 2019 | $1,217 +5.3% | $48,886 |
| 2018 | $1,156 | $48,886 +21.5% |
| 2017 | $1,156 | $40,233 +217.6% |
| 2016 | $1,156 +223.1% | $12,668 +7.1% |
| 2015 | $358 +3% | $11,833 +0.6% |
| 2014 | $347 | $11,761 |
| 2013 | -- | $11,761 -1.4% |
| 2012 | -- | $11,925 +2% |
| 2011 | -- | $11,695 -2.9% |
| 2010 | -- | $12,044 -46.5% |
| 2009 | -- | $22,507 |
| 2008 | -- | $22,507 -10.2% |
| 2007 | -- | $25,061 +1.6% |
| 2006 | -- | $24,672 +27.4% |
| 2005 | -- | $19,366 +30.1% |
| 2004 | -- | $14,886 -0.6% |
| 2003 | -- | $14,980 -1.4% |
| 2002 | -- | $15,190 +2.6% |
| 2001 | -- | $14,800 |
Find assessor info on the county website
Monthly payment
Climate risks
Neighborhood: Paradise
Nearby schools
GreatSchools rating
- 2/10Hal Smith Elementary SchoolGrades: PK-5Distance: 0.6 mi
- 3/10Kathleen & Tim Harney Middle SchoolGrades: 6-8Distance: 3.4 mi
- 2/10Chaparral High SchoolGrades: 9-12Distance: 1 mi
Schools provided by the listing agent
- Elementary: Smith, Helen M.,Smith, Helen M.
- Middle: Harney Kathleen & Tim
- High: Chaparral
Source: LVR. This data may not be complete. We recommend contacting the local school district to confirm school assignments for this home.
- $52,571-- bd-- ba1.6k sqft4783 Vista Flora Way, Las vegas, NV 89121Off Market
- $270,7003 bd2 ba1.1k sqft4773 Vista Flora Way, Las Vegas, NV 89121Off Market

- $295,3003 bd2 ba1.4k sqft4793 Vista Flora Way, Las Vegas, NV 89121Off Market
- $43,363-- bd-- ba1.4k sqft4793 Vista Flora Way, Las Vegas, NV 89121Off Market
- $289,2003 bd2 ba1.5k sqft4782 Saguaro Way, Las Vegas, NV 89121Off Market
- $270,0003 bd2 ba1.2k sqft4794 Saguaro Way, Las Vegas, NV 89121For Sale
- $33,211-- bd-- ba1.2k sqft4794 Saguaro Way, Las vegas, NV 89121Off Market
- $172,100-- bd-- ba-- sqft4765 Vista Flora Way, Las Vegas, NV 89121Off Market
A local agent can set up tours, give advice and negotiate with sellers.
Similar homes
- $365,0003 bd3 ba2.3k sqft3984 Landsdown Pl, Las Vegas, NV 89121For Sale
 MLS ID #2796468, Susan Cruz, Coldwell Banker Premier. LVR
 - $349,9953 bd3 ba1.4k sqft5206 Nevada Ave, Las Vegas, NV 89122For Sale
 MLS ID #2799632, Richard D. Moss, RE/MAX CENTRAL. LVR
 - $385,0003 bd2 ba1.3k sqft2184 Raspberry Hill Rd, Las Vegas, NV 89142For Sale
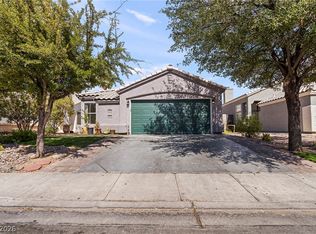 MLS ID #2804741, Milton A. Valladares-Flores, Realty of America LLC. LVR
 - $360,0003 bd3 ba2k sqft3537 Victory Ave, Las Vegas, NV 89121For Sale
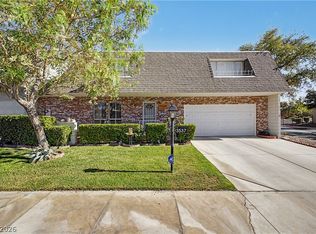 MLS ID #2794487, Randy Myers, Keller Williams MarketPlace. LVR
 - $385,0004 bd2 ba1.3k sqft4629 San Cir, Las Vegas, NV 89120For SaleMLS ID #2803518, Kamila Bautista, Realty of America LLC. LVR
- $349,9003 bd2 ba2k sqft3928 Edgemoor Way, Las Vegas, NV 89121For SaleMLS ID #2770152, Berenice Garcia Guerrero, Realty ONE Group, Inc. LVR
- $395,0003 bd2 ba1.6k sqft4676 Canna Dr, Las Vegas, NV 89122For SaleMLS ID #2769156, Hardavinder Gill, Realty ONE Group, Inc. LVR
- $242,0003 bd2 ba1.5k sqft3510 Allegheny Dr, Las Vegas, NV 89122For SaleMLS ID #2794791, Kimberly A. Alexander, Century 21 1st Priority Realty. LVR
- $315,0003 bd3 ba1.6k sqft3248 Dayflower St #1, Las Vegas, NV 89121For SaleMLS ID #2724533, Karla A. Trevino, Simply Vegas. LVR
- $454,9003 bd2 ba1.6k sqft4089 Yakima Ave, Las Vegas, NV 89121For SaleMLS ID #2797054, George G. Kinney, Elite Realty. LVR
- $360,0004 bd3 ba1.6k sqft6823 Gold Nugget Dr, Las Vegas, NV 89122For SaleMLS ID #2778209, Stephanie Barrera, Coldwell Banker Premier. LVR
- $389,9003 bd3 ba1.8k sqft5449 Gold Country St, Las Vegas, NV 89122For SaleMLS ID #2764500, Andrea Cope, Realty of America LLC. LVR
- $243,0002 bd2 ba1.3k sqft3071 La Barca Ln, Las Vegas, NV 89122For SaleMLS ID #2773689, Joey Gaede, Keller Williams MarketPlace. LVR
- $315,0003 bd2 ba1.3k sqft5086 Mascaro Dr, Las Vegas, NV 89122For SaleMLS ID #2749267, Michael J. Ray, RE/MAX Legacy. LVR
- $394,5002 bd2 ba1.2k sqft489 Dalgreen Pl, Henderson, NV 89012For SaleMLS ID #2804252, Roberta LaRocca, Simply Vegas. LVR
- $314,0003 bd2 ba1k sqft4614 Little Finch Ln, Las Vegas, NV 89115For SaleMLS ID #2798633, Jason Mattson, Orange Realty Group LLC. LVR
- $385,0003 bd3 ba1.7k sqft533 Coco Palms Ave, Las Vegas, NV 89123For SaleMLS ID #2784274, Anna M. Kitras, Sphere Real Estate. LVR
- $525,0003 bd3 ba2.3k sqft4656 Skyland Dr, Las Vegas, NV 89121For SaleMLS ID #2791177, Melida C. Pulido, BHHS Nevada Properties. LVR
- $419,9003 bd3 ba1.6k sqft6742 Frances Celia Ave, Las Vegas, NV 89122For SaleMLS ID #2794651, Jennifer B. Dayrit, Landbank Realty. LVR
- $399,0003 bd2 ba1.9k sqft5198 Wilbur St, Las Vegas, NV 89119For SaleMLS ID #2795285, Anetta Replogle, Love Las Vegas Realty. LVR
