Discover a charming residence nestled in a vibrant Las Vegas neighborhood, offering an exceptional opportunity for comfortable living. This delightful three-bedroom home, featuring two full bathrooms, presents an inviting atmosphere across its single-story layout. The property boasts a thoughtful design with hard-surfaced flooring throughout the main living areas, providing both durability and a sleek aesthetic. Each of the cozy bedrooms is comfortably carpeted, ensuring a soft retreat for relaxation. With 1012 square feet of living space situated on a generous 0.09-acre lot, there is ample room for both indoor comfort and outdoor enjoyment. This address on Little Finch Lane offers a fantastic balance of peaceful residential living with convenient access to all that Las Vegas has to offer, making it an ideal setting for creating lasting memories.
Active
Price cut: $12K (7/14)
$321,000
4614 Little Finch Ln, Las Vegas, NV 89115
3beds
1,012sqft
:
Get pre-qualified$2,068/mo
Single Family Residence
Built in 1997
3,920 Square Feet Lot
$320,900 Zestimate®
$317/sqft
$-- HOA
What's special
Single-story layoutThree-bedroom home
- 19 days |
- 1,083 |
- 52 |
Likely to sell faster than
Zillow last checked:
Listing updated:
Listed by:
Jason Mattson B.1000577 702-617-0000,
Orange Realty Group LLC
Source: LVR,MLS#: 2798633 Originating MLS: Greater Las Vegas Association of Realtors Inc
Originating MLS: Greater Las Vegas Association of Realtors IncFacts & features
Interior
Bedrooms & bathrooms
- Bedrooms: 3
- Bathrooms: 2
- Full bathrooms: 2
Primary bedroom
- Description: Closet
- Dimensions: 14x13
Bedroom 2
- Description: Closet
- Dimensions: 10x10
Bedroom 3
- Description: Closet
- Dimensions: 10x10
Kitchen
- Description: Breakfast Bar/Counter
- Dimensions: 9x9
Living room
- Description: Front
- Dimensions: 16x14
Heating
- Central, Gas
Cooling
- Central Air, Electric
Appliances
- Included: Dryer, Disposal, Gas Range, Microwave, Refrigerator, Washer
- Laundry: Gas Dryer Hookup, Laundry Room
Features
- Bedroom on Main Level, Primary Downstairs, None
- Flooring: Laminate
- Has fireplace: No
Interior area
- Total structure area: 1,012
- Total interior livable area: 1,012 sqft
Video & virtual tour
Property
Parking
- Total spaces: 2
- Parking features: Attached, Garage, Garage Door Opener, Inside Entrance, Open, Private
- Attached garage spaces: 2
- Has uncovered spaces: Yes
Features
- Stories: 1
- Exterior features: Private Yard
- Fencing: Chain Link,Full
Lot
- Size: 3,920 Square Feet
- Features: < 1/4 Acre
Details
- Parcel number: 14020412036
- Zoning description: Single Family
- Horse amenities: None
Construction
Type & style
- Home type: SingleFamily
- Architectural style: One Story
- Property subtype: Single Family Residence
Materials
- Roof: Tile
Condition
- Year built: 1997
Utilities & green energy
- Electric: Photovoltaics None
- Sewer: Public Sewer
- Water: Public
- Utilities for property: Underground Utilities
Community & HOA
Community
- Subdivision: Songbirds
HOA
- Has HOA: No
- Amenities included: None
Location
- Region: Las Vegas
Financial & listing details
- Price per square foot: $317/sqft
- Tax assessed value: $189,417
- Annual tax amount: $893
- Date on market: 7/10/2026
- Listing agreement: Exclusive Right To Sell
- Listing terms: Cash,Conventional
Estimated market value
$320,900
$305,000 - $337,000
$1,691/mo
Price history
| Date | Event | Price |
|---|---|---|
| 7/14/2026 | Price change | $321,000-3.6%$317/sqft |
Source:  LVR #2798633 Report a problem LVR #2798633 Report a problem | ||
| 7/9/2026 | Listed for sale | $333,000+66.6%$329/sqft |
Source: LVR #2798633 Report a problem | ||
| 4/18/2005 | Sold | $199,900+37.9%$198/sqft |
Source: Public Record Report a problem | ||
| 12/22/2004 | Sold | $145,000+39.4%$143/sqft |
Source: Public Record Report a problem | ||
| 6/19/2001 | Sold | $104,000+18.2%$103/sqft |
Source: Public Record Report a problem | ||
| 2/5/1997 | Sold | $88,000$87/sqft |
Source: Public Record Report a problem | ||
Public tax history
| Year | Property taxes | Tax assessment |
|---|---|---|
| 2026 | $896 +3% | $66,296 +0.5% |
| 2025 | $869 +2.9% | $65,997 +7.4% |
| 2024 | $845 +3% | $61,442 +13.6% |
| 2023 | $820 +3% | $54,092 +5.2% |
| 2022 | $796 +7.8% | $51,440 +0.3% |
| 2021 | $739 +6.8% | $51,283 +9.1% |
| 2020 | $692 +4.8% | $47,016 +12.1% |
| 2019 | $660 +6.9% | $41,930 |
| 2018 | $618 | $41,930 +2.4% |
| 2017 | $618 | $40,931 +23.9% |
| 2016 | $618 +0.4% | $33,023 +32.7% |
| 2015 | $615 +3.2% | $24,883 +26.2% |
| 2014 | $596 | $19,723 |
| 2013 | -- | $19,723 -0.2% |
| 2012 | -- | $19,768 -8.7% |
| 2011 | -- | $21,650 +13.9% |
| 2010 | -- | $19,009 -53.3% |
| 2009 | -- | $40,687 |
| 2008 | -- | $40,687 -43.7% |
| 2007 | -- | $72,233 +11.8% |
| 2006 | -- | $64,581 +46.8% |
| 2005 | -- | $43,978 +14.7% |
| 2004 | -- | $38,329 +1.2% |
| 2003 | -- | $37,867 +8% |
| 2002 | -- | $35,070 +15.7% |
| 2001 | -- | $30,320 |
Find assessor info on the county website
Monthly payment
Est. payment
Payment breakdown
Explore the cost of this home by adjusting the details. Changes won't be saved.Climate risks
Neighborhood: Sunrise Manor
Nearby schools
GreatSchools rating
- 2/10Ruben P Diaz Elementary SchoolGrades: PK-5Distance: 0.3 mi
- 4/10Mario C & Joanne Monaco Middle SchoolGrades: 6-8Distance: 0.5 mi
- 2/10Sunrise Mountain High SchoolGrades: 9-12Distance: 3.2 mi
Schools provided by the listing agent
- Elementary: Diaz, Ruben P.,Diaz, Ruben P.
- Middle: Monaco Mario C & Joanne
- High: Sunrise Mountain School
Source: LVR. This data may not be complete. We recommend contacting the local school district to confirm school assignments for this home.
- $328,5003 bd2 ba1.3k sqft4610 Little Finch Ln, Las Vegas, NV 89115Off Market
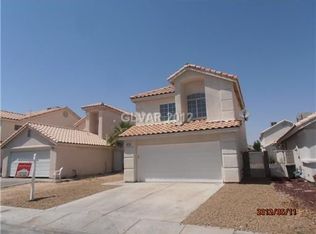
- $326,4003 bd2 ba1.3k sqft4618 Little Finch Ln, Las Vegas, NV 89115Off Market
- $404,9004 bd3 ba1.6k sqft4622 Little Finch Ln, Las Vegas, NV 89115Off Market
- $321,7003 bd2 ba1.3k sqft4604 Little Finch Ln, Las Vegas, NV 89115Off Market
- $368,2004 bd3 ba1.6k sqft4626 Little Finch Ln, Las Vegas, NV 89115Off Market
- $328,4003 bd2 ba1.4k sqft4598 Little Finch Ln, Las Vegas, NV 89115Off Market
- $347,4003 bd1 ba1.6k sqft4613 Little Wren Ln, Las Vegas, NV 89115Off Market
- $349,8004 bd3 ba1.4k sqft4609 Little Wren Ln, Las Vegas, NV 89115Off Market
A local agent can set up tours, give advice and negotiate with sellers.
Similar homes
- $310,0003 bd3 ba1k sqft4107 Walnut Star Ln, Las Vegas, NV 89115For Sale
 MLS ID #2786896, Irma Duafala, Royal Diamond Realty. LVR
 - $315,0003 bd3 ba1.1k sqft3620 Via Del Robles Ave, Sunrise Manor, NV 89115For Sale
 MLS ID #2787474, Erika Bentley, Signature Real Estate Group. LVR
 - $347,0003 bd3 ba1.2k sqft4389 Panther Cove Dr, Las Vegas, NV 89115For Sale
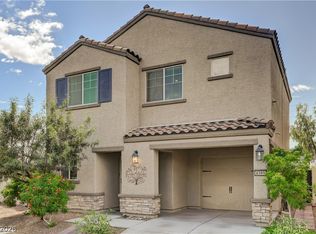 MLS ID #2778100, Dana Sullivan, Insight Property Inc. LVR
 - $320,0003 bd2 ba1.3k sqft1808 Ingraham St, North Las Vegas, NV 89030For Sale
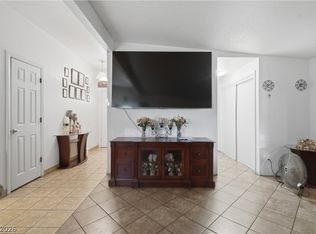 MLS ID #2793552, Rosa A. Flores, Real Broker LLC. LVR
 - $394,9003 bd3 ba1.4k sqft3940 Gulliver St, Las Vegas, NV 89115For SaleMLS ID #2794129, Juana Zavala, United Realty Group. LVR
- $329,9002 bd1 ba936 sqft5681 Coaldale Pl, Las Vegas, NV 89110For SaleMLS ID #2764434, Johnny Williams, United Realty Group. LVR
- $369,0003 bd2 ba1.4k sqft4421 Ash Ave, Las Vegas, NV 89110For SaleMLS ID #2795282, Connie Muy, Realty ONE Group, Inc. LVR
- $304,9002 bd2 ba949 sqft2322 Sabroso St, Las Vegas, NV 89156For SaleMLS ID #2784799, Morton M. Winer, RESCOM LLC. LVR
- $356,0003 bd1 ba979 sqft4533 Sherrill Ave, Las Vegas, NV 89110For SaleMLS ID #2774776, Juan F. Alonso Garcia, eXp Realty. LVR
- $300,0004 bd2 ba1k sqft2124 Kenneth Rd, North Las Vegas, NV 89030For SaleMLS ID #2792557, Diana Day, Win Win Real Estate. LVR
- $355,0003 bd2 ba1k sqft2530 Palace View Dr, Las Vegas, NV 89121For SaleMLS ID #2790876, Vilma R. Tungol, Signature Real Estate Group. LVR
- $349,9953 bd3 ba1.4k sqft5206 Nevada Ave, Las Vegas, NV 89122For SaleMLS ID #2799632, Richard D. Moss, RE/MAX CENTRAL. LVR
- $385,0004 bd2 ba1.3k sqft4629 San Cir, Las Vegas, NV 89120For SaleMLS ID #2803518, Kamila Bautista, Realty of America LLC. LVR
- $379,7773 bd2 ba1.3k sqft2001 Garnet Gable Ave, Las Vegas, NV 89106For SaleMLS ID #2797846, Nakia Woodson, Hecker Real Estate & Develop. LVR
- $310,0002 bd1 ba882 sqft1900 E Mesquite Ave, Las Vegas, NV 89101For SaleMLS ID #2783358, Oscar Hernandez, United Realty Group. LVR
- $328,9992 bd2 ba999 sqft4686 Sheppard Dr, Las Vegas, NV 89122For SaleMLS ID #2786220, Eleno G. Gundayao, Wardley Real Estate. LVR
- $380,0003 bd2 ba1.1k sqft5319 Crestpoint Watch Ct, North Las Vegas, NV 89031For SaleMLS ID #2802676, Molly Oz, Hecker Real Estate & Develop. LVR
- $275,0003 bd3 ba1.1k sqft5330 E Charleston Blvd Unit 20, Las Vegas, NV 89142For SaleMLS ID #2793917, Kara Faine, Serhant. LVR
- $255,0002 bd2 ba868 sqft5220 Paradise Valley Ave, Las Vegas, NV 89156For SaleMLS ID #2747632, George Kypreos, Signature Real Estate Group. LVR
- $349,7493 bd3 ba1.4k sqft6256 Clackamas Ct, Las Vegas, NV 89122For SaleMLS ID #2793750, Francesco Fusco, The Agency Las Vegas. LVR
