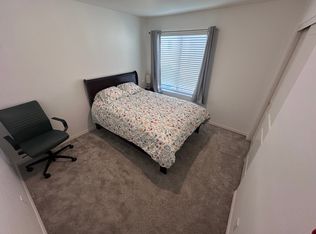
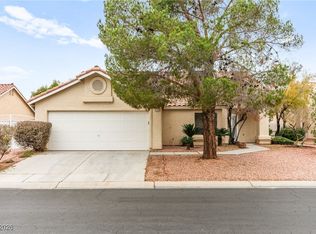
Discover the epitome of comfortable living in this captivating Las Vegas residence, perfectly designed for both relaxation and entertaining. This charming two-story home, featuring a stucco exterior and a durable tile roof, welcomes you with a desert-friendly front yard and an attached garage. The interior boasts 1415 square feet of thoughtfully designed space, offering an open-concept living area where a well-appointed kitchen seamlessly integrates, making it ideal for gatherings. The kitchen truly stands out with its dark wood cabinetry, gleaming granite countertops, and a functional island, all complemented by stylish tile flooring. Essential appliances including a microwave, refrigerator, and dishwasher are already in place for your convenience. Throughout the home, plush carpeting provides comfort, especially in the three inviting bedrooms. Ceiling fans enhance comfort in the living spaces. The bathrooms feature elegant granite counters and tile flooring, including a primary bathroom with a double vanity and a glass-enclosed shower, alongside a convenient half-bath with a sleek pedestal sink. Outside, a private, low-maintenance rear yard awaits, offering a paved patio and gravel accents, perfect for serene relaxation or al fresco dining under a covered space. This home offers a lifestyle of ease and enjoyment in a desirable Las Vegas neighborhood.
Active
Price cut: $250 (7/16)
$349,749
6256 Clackamas Ct, Las Vegas, NV 89122
3beds
1,415sqft
:
Get pre-qualified$2,286/mo
Single Family Residence
Built in 2019
2,613 Square Feet Lot
$349,500 Zestimate®
$247/sqft
$32/mo HOA
What's special
Stylish tile flooringAttached garageGravel accentsDesert-friendly front yardPaved patioWell-appointed kitchenDark wood cabinetry
- 32 days |
- 1,012 |
- 75 |
Likely to sell faster than
Zillow last checked:
Listing updated:
Listed by:
Francesco Fusco S.0203091 (702)501-4434,
The Agency Las Vegas
Source: LVR,MLS#: 2793750 Originating MLS: Greater Las Vegas Association of Realtors Inc
Originating MLS: Greater Las Vegas Association of Realtors IncFacts & features
Interior
Bedrooms & bathrooms
- Bedrooms: 3
- Bathrooms: 3
- Full bathrooms: 2
- 1/2 bathrooms: 1
Primary bedroom
- Description: Ceiling Light,Upstairs,Walk-In Closet(s)
- Dimensions: 19x14
Bedroom 2
- Description: Ceiling Light,Closet,Upstairs
- Dimensions: 10x11
Bedroom 3
- Description: Closet,Upstairs
- Dimensions: 12x11
Primary bathroom
- Description: Double Sink,Shower Only
Family room
- Description: Ceiling Fan,Downstairs
- Dimensions: 14x14
Kitchen
- Description: Breakfast Bar/Counter
Heating
- Central, Gas
Cooling
- Central Air, Electric
Appliances
- Included: Dryer, Disposal, Gas Range, Microwave, Refrigerator, Washer
- Laundry: Gas Dryer Hookup, Laundry Room
Features
- Ceiling Fan(s), Window Treatments
- Flooring: Carpet, Tile
- Windows: Blinds
- Has fireplace: No
Interior area
- Total structure area: 1,415
- Total interior livable area: 1,415 sqft
Video & virtual tour
Property
Parking
- Total spaces: 2
- Parking features: Attached, Garage, Inside Entrance, Private
- Attached garage spaces: 2
Features
- Stories: 2
- Patio & porch: Covered, Patio
- Exterior features: Patio
- Fencing: Block,Back Yard,Vinyl
Lot
- Size: 2,613 Square Feet
- Features: Landscaped, Rocks, < 1/4 Acre
Details
- Parcel number: 16127620073
- Zoning description: Single Family
- Horse amenities: None
Construction
Type & style
- Home type: SingleFamily
- Architectural style: Two Story
- Property subtype: Single Family Residence
Materials
- Roof: Pitched,Tile
Condition
- Resale
- Year built: 2019
Utilities & green energy
- Sewer: Public Sewer
- Water: Public
- Utilities for property: Underground Utilities
Green energy
- Energy efficient items: Solar Panel(s)
Community & HOA
Community
- Subdivision: Steptoe & Greyhound
HOA
- Has HOA: Yes
- Services included: Association Management
- HOA fee: $32 monthly
- HOA name: Steptoe & Greyhound
- HOA phone: 702-434-5840
Location
- Region: Las Vegas
Financial & listing details
- Price per square foot: $247/sqft
- Tax assessed value: $306,863
- Annual tax amount: $2,411
- Date on market: 6/23/2026
- Listing agreement: Exclusive Right To Sell
- Listing terms: Cash,Conventional,FHA,VA Loan
Estimated market value
$349,500
$332,000 - $367,000
$1,909/mo
Price history
| Date | Event | Price |
|---|---|---|
| 7/16/2026 | Price change | $349,749-0.1%$247/sqft |
Source:  LVR #2793750 Report a problem LVR #2793750 Report a problem | ||
| 6/23/2026 | Listed for sale | $349,999-2.8%$247/sqft |
Source: LVR #2793750 Report a problem | ||
| 6/12/2026 | Listing removed | $360,000$254/sqft |
Source: LVR #2762248 Report a problem | ||
| 4/6/2026 | Listed for sale | $360,000$254/sqft |
Source: LVR #2762248 Report a problem | ||
| 3/30/2026 | Pending sale | $360,000$254/sqft |
Source: LVR #2762248 Report a problem | ||
| 3/9/2026 | Listed for sale | $360,000+45.8%$254/sqft |
Source: LVR #2762248 Report a problem | ||
| 7/15/2019 | Sold | $246,900$174/sqft |
Source: LVR #2078449 Report a problem | ||
Public tax history
| Year | Property taxes | Tax assessment |
|---|---|---|
| 2026 | $2,414 +3% | $107,402 +0.8% |
| 2025 | $2,343 +3% | $106,510 +0.4% |
| 2024 | $2,275 +3% | $106,058 +13.3% |
| 2023 | $2,209 +3% | $93,597 +5.9% |
| 2022 | $2,144 +3% | $88,358 +4.1% |
| 2021 | $2,081 +3% | $84,918 +451.4% |
| 2020 | $2,020 +1602.4% | $15,400 +22.2% |
| 2019 | $119 +6.8% | $12,600 |
| 2018 | $111 | $12,600 +9.1% |
| 2017 | $111 | $11,550 +57.1% |
| 2016 | $111 +5% | $7,350 |
| 2015 | $106 | $7,350 |
Find assessor info on the county website
Monthly payment
Est. payment
Payment breakdown
Explore the cost of this home by adjusting the details. Changes won't be saved.Climate risks
Neighborhood: Whitney
Nearby schools
GreatSchools rating
- 5/10Sister Robert Joseph Bailey Elementary SchoolGrades: PK-5Distance: 1.2 mi
- 4/10Francis H Cortney Junior High SchoolGrades: 6-8Distance: 1.2 mi
- 4/10Basic Academy of Int'l Studies High SchoolGrades: 9-12Distance: 5.9 mi
Schools provided by the listing agent
- Elementary: Bailey, Sister Robert Joseph,Bailey, Sister Robert
- Middle: Cortney Francis
- High: Basic Academy
Source: LVR. This data may not be complete. We recommend contacting the local school district to confirm school assignments for this home.
- $350,0003 bd3 ba1.4k sqft6262 Clackamas Ct, Las Vegas, NV 89122Sold

- $360,2003 bd2 ba1.4k sqft6252 Clackamas Ct, Las Vegas, NV 89122Off Market
- $355,6003 bd2 ba1.4k sqft6268 Clackamas Ct, Las Vegas, NV 89122Off Market
- $360,1003 bd3 ba1.4k sqft6248 Clackamas Ct, Las Vegas, NV 89122Off Market
- $358,3003 bd2 ba1.4k sqft6255 Portland Treaty Ave, Whitney, NV 89122Off Market
- $354,1003 bd2 ba1.4k sqft6261 Portland Treaty Ave, Las Vegas, NV 89122Off Market
- $359,7003 bd2 ba1.4k sqft6251 Portland Treaty Ave, Whitney, NV 89122Off Market
- $361,8003 bd3 ba1.4k sqft6267 Portland Treaty Ave, Whitney, NV 89122Off Market
A local agent can set up tours, give advice and negotiate with sellers.
Similar homes
- $349,9994 bd3 ba1.3k sqft5292 Floralita St, Las Vegas, NV 89122For Sale
 MLS ID #2793397, Shannen D. Tavcar, LIFE Realty District. LVR
 - $374,9003 bd2 ba1.3k sqft5144 Mascaro Dr, Las Vegas, NV 89122For Sale
 MLS ID #2799724, Dawn Michelle Hall, Local Realty. LVR
 - $360,0004 bd3 ba1.6k sqft6823 Gold Nugget Dr, Las Vegas, NV 89122For Sale
 MLS ID #2778209, Stephanie Barrera, Coldwell Banker Premier. LVR
 - $415,0003 bd2 ba1.7k sqft4785 Canna Dr, Las Vegas, NV 89122For Sale
 MLS ID #2748158, Ana Vida Santos, AMaxima Realty and Property Ma. LVR
 - $339,9993 bd3 ba1.5k sqft4662 Coronado Hills Way, Las Vegas, NV 89115For SaleMLS ID #2794120, John P. Nelson, Simply Vegas. LVR
- $385,0003 bd2 ba1.2k sqft5904 Hickory Nut Ave, Las Vegas, NV 89142For SaleMLS ID #2793349, Brandy J. White Elk, Innovative Real Estate Strateg. LVR
- $347,0003 bd3 ba1.2k sqft4389 Panther Cove Dr, Las Vegas, NV 89115For SaleMLS ID #2778100, Dana Sullivan, Insight Property Inc. LVR
- $364,9003 bd3 ba1.4k sqft1606 Wilder Crossing Ct, Las Vegas, NV 89115For SaleMLS ID #2793635, Sam Cohen, Huntington & Ellis, A Real Est. LVR
- $349,9003 bd2 ba2k sqft3928 Edgemoor Way, Las Vegas, NV 89121For SaleMLS ID #2770152, Berenice Garcia Guerrero, Realty ONE Group, Inc. LVR
- $398,0003 bd3 ba1.4k sqft649 Taliput Palm Pl, Henderson, NV 89011For SaleMLS ID #2750475, Aaron P. Lopez, Scofield Group LLC. LVR
- $338,7773 bd3 ba1.3k sqft9950 Swimming Hole St, Las Vegas, NV 89183For SaleMLS ID #2790809, Kimberly J. White, Galindo Group Real Estate. LVR
- $320,0003 bd3 ba1.1k sqft3620 Via Del Robles Ave, Sunrise Manor, NV 89115For SaleMLS ID #2787474, Erika Bentley, Signature Real Estate Group. LVR
- $384,9003 bd3 ba1.6k sqft134 Samantha Rose St, Henderson, NV 89012For SaleMLS ID #2786330, Erik M. Lemons, Local Realty. LVR
- $410,0003 bd2 ba1.2k sqft1801 Golden Shadow Dr, Henderson, NV 89002For SaleMLS ID #2802611, Abraham Arias Jr, Epique Realty. LVR
- $460,0003 bd3 ba1.9k sqft2728 Lindsey Springs St, Las Vegas, NV 89142For SaleMLS ID #2798261, Cosmo Morabbi, Simply Vegas. LVR
- $379,9003 bd3 ba1.5k sqft893 E Sunset Rd, Henderson, NV 89011For SaleMLS ID #2790468, Risa Mallari, Wardley Real Estate. LVR
- $335,0004 bd3 ba1.3k sqft4095 Morning Peace St, Sunrise Manor, NV 89115For SaleMLS ID #2792122, Blanca Lipson, Signature Real Estate Group. LVR
- $310,0003 bd3 ba1k sqft4107 Walnut Star Ln, Las Vegas, NV 89115For SaleMLS ID #2786896, Irma Duafala, Royal Diamond Realty. LVR
- $430,0003 bd2 ba1.2k sqft5624 Scottyboy Dr, Las Vegas, NV 89113For SaleMLS ID #2802168, Oscar A. Castaneda, Realty of America LLC. LVR
- $374,0003 bd3 ba1.3k sqft1811 Lincoln Rd, Las Vegas, NV 89115For SaleMLS ID #2766108, Claudia Moreno, Simply Vegas. LVR
