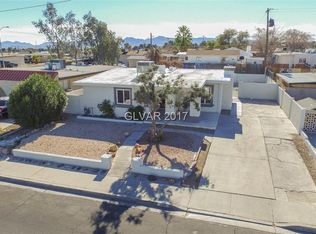
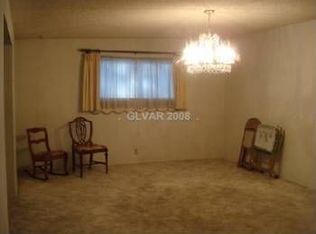
This single-story home offers three bedrooms and two full bathrooms with over 1,600+ square feet of living space. The open-concept kitchen features a functional layout and windows overlooking the backyard, filling the home with natural light. The dining and living areas are conveniently adjacent, also offering backyard views for a bright and inviting atmosphere. Double doors lead to a private backyard complete with a pool and safety fence for added security. The property provides accessibility to both the backyard and front yard, which is fully enclosed. The front of the home is fully paved, offering ample space for RV parking or large vehicles. Ideally located near shopping, entertainment, and outdoor recreation, this home combines comfort, convenience, and functionality.
Active
$384,999
5133 Sun Valley Dr, Las Vegas, NV 89122
3beds
1,669sqft
:
Get pre-qualified$2,480/mo
Single Family Residence
Built in 1962
6,098 Square Feet Lot
$385,100 Zestimate®
$231/sqft
$-- HOA
What's special
Backyard viewsWindows overlooking the backyardNatural lightOpen-concept kitchenPrivate backyardThree bedroomsBright and inviting atmosphere
- 160 days |
- 357 |
- 23 |
Zillow last checked:
Listing updated:
Listed by:
Denise Sida S.0184439 (702)403-3447,
Realty ONE Group, Inc
Source: LVR,MLS#: 2755648 Originating MLS: Greater Las Vegas Association of Realtors Inc
Originating MLS: Greater Las Vegas Association of Realtors IncFacts & features
Interior
Bedrooms & bathrooms
- Bedrooms: 3
- Bathrooms: 2
- Full bathrooms: 2
Primary bedroom
- Description: Ceiling Light,Closet
- Dimensions: 13X13
Bedroom 2
- Description: Ceiling Light,Closet
- Dimensions: 13X13
Bedroom 3
- Description: Ceiling Light,Closet
- Dimensions: 10X10
Dining room
- Description: Living Room/Dining Combo
- Dimensions: 16X10
Kitchen
- Description: Granite Countertops
- Dimensions: 11X10
Living room
- Description: Front
- Dimensions: 21X17
Heating
- Central, Electric, Gas
Cooling
- Central Air, Electric
Appliances
- Included: Gas Cooktop, Disposal
- Laundry: Gas Dryer Hookup, Laundry Room
Features
- Bedroom on Main Level, Ceiling Fan(s), Handicap Access, Primary Downstairs
- Flooring: Laminate
- Has fireplace: No
Interior area
- Total structure area: 1,669
- Total interior livable area: 1,669 sqft
Video & virtual tour
Property
Parking
- Parking features: Open, RV Access/Parking, RV Paved
- Has uncovered spaces: Yes
Features
- Stories: 1
- Patio & porch: Covered, Patio
- Exterior features: Handicap Accessible, Patio, Private Yard
- Has private pool: Yes
- Pool features: In Ground, Private
- Fencing: Block,Chain Link,Full
Lot
- Size: 6,098 Square Feet
- Features: Desert Landscaping, Landscaped, < 1/4 Acre
Details
- Parcel number: 16121311095
- Zoning description: Single Family
- Horse amenities: None
Construction
Type & style
- Home type: SingleFamily
- Architectural style: One Story
- Property subtype: Single Family Residence
Materials
- Roof: Composition,Flat,Shingle
Condition
- Year built: 1962
Utilities & green energy
- Electric: Photovoltaics None
- Sewer: Public Sewer
- Water: Public
- Utilities for property: Above Ground Utilities
Community & HOA
Community
- Subdivision: Desert Hills
HOA
- Has HOA: No
- Amenities included: None
Location
- Region: Las Vegas
Financial & listing details
- Price per square foot: $231/sqft
- Tax assessed value: $147,640
- Annual tax amount: $851
- Date on market: 2/17/2026
- Listing agreement: Exclusive Right To Sell
- Listing terms: Cash,Conventional,FHA,VA Loan
Estimated market value
$385,100
$366,000 - $404,000
$2,444/mo
Price history
| Date | Event | Price |
|---|---|---|
| 4/23/2026 | Price change | $384,999-2.5%$231/sqft |
Source:  LVR #2755648 Report a problem LVR #2755648 Report a problem | ||
| 3/24/2026 | Price change | $394,999-1.3%$237/sqft |
Source: LVR #2755648 Report a problem | ||
| 2/17/2026 | Listed for sale | $399,999+73.9%$240/sqft |
Source: LVR #2755648 Report a problem | ||
| 11/16/2018 | Sold | $230,000+2.3%$138/sqft |
Source: LVR #2037102 Report a problem | ||
| 10/12/2018 | Price change | $224,900-4.3%$135/sqft |
Source: Resolution Realty #2037102 Report a problem | ||
| 10/4/2018 | Listed for sale | $234,900+30.5%$141/sqft |
Source: Resolution Realty #2037102 Report a problem | ||
| 8/31/2018 | Sold | $180,000+400%$108/sqft |
Source: LVR #2019415 Report a problem | ||
| 10/14/2011 | Sold | $36,000+2.3%$22/sqft |
Source: Public Record Report a problem | ||
| 7/21/2011 | Price change | $35,200-12%$21/sqft |
Source: Exit Realty Unlimited #1151788 Report a problem | ||
| 5/22/2011 | Listed for sale | $40,000-85.3%$24/sqft |
Source: isNowListed.com Report a problem | ||
| 3/18/2011 | Sold | $272,120$163/sqft |
Source: Public Record Report a problem | ||
Public tax history
| Year | Property taxes | Tax assessment |
|---|---|---|
| 2026 | $854 +3% | $51,674 +0.2% |
| 2025 | $829 +2.9% | $51,561 -2.1% |
| 2024 | $806 +3% | $52,647 +10.5% |
| 2023 | $782 -1.5% | $47,663 +12.8% |
| 2022 | $794 +7.8% | $42,244 +13.9% |
| 2021 | $737 +6.8% | $37,086 +3.9% |
| 2020 | $690 -26.9% | $35,683 +6.6% |
| 2019 | $944 +6% | $33,460 |
| 2018 | $890 | $33,460 +2.7% |
| 2017 | $890 | $32,592 +17.3% |
| 2016 | $890 +0.3% | $27,787 +16.9% |
| 2015 | $888 +2.2% | $23,760 +16.9% |
| 2014 | $869 | $20,330 |
| 2013 | -- | $20,330 +7.7% |
| 2012 | -- | $18,874 -14.2% |
| 2011 | -- | $21,994 +16.1% |
| 2010 | -- | $18,939 -39.7% |
| 2009 | -- | $31,396 |
| 2008 | -- | $31,396 -35.7% |
| 2007 | -- | $48,855 +17.2% |
| 2006 | -- | $41,674 +33.1% |
| 2005 | -- | $31,318 +10.7% |
| 2004 | -- | $28,291 +0% |
| 2003 | -- | $28,280 -1.2% |
| 2002 | -- | $28,630 +9.3% |
| 2001 | -- | $26,190 |
Find assessor info on the county website
Monthly payment
Est. payment
Payment breakdown
Explore the cost of this home by adjusting the details. Changes won't be saved.Climate risks
Neighborhood: Whitney
Nearby schools
GreatSchools rating
- 4/10J M Ullom Elementary SchoolGrades: PK-5Distance: 0.3 mi
- 4/10C W Woodbury Middle SchoolGrades: 6-8Distance: 1.6 mi
- 2/10Chaparral High SchoolGrades: 9-12Distance: 1.8 mi
Schools provided by the listing agent
- Elementary: Ullom, JM,Ullom, JM
- Middle: Cortney Francis
- High: Chaparral
Source: LVR. This data may not be complete. We recommend contacting the local school district to confirm school assignments for this home.
- $339,1003 bd2 ba1k sqft5141 Sun Valley Dr, Las Vegas, NV 89122Off Market
- $343,3003 bd2 ba1.2k sqft5125 Sun Valley Dr, Las Vegas, NV 89122Off Market
- $353,8003 bd2 ba2.2k sqft5140 Hallet Dr, Las Vegas, NV 89122Off Market
- $340,0004 bd2 ba1.7k sqft5124 Hallet Dr, Las Vegas, NV 89122Sold

- $320,7003 bd2 ba1.3k sqft5117 Sun Valley Dr, Las Vegas, NV 89122Off Market
- $350,0004 bd2 ba1.8k sqft5149 Sun Valley Dr, Las Vegas, NV 89122Sold
- $313,3003 bd2 ba1.8k sqft5148 Hallet Dr, Las Vegas, NV 89122Off Market
- $366,3003 bd2 ba2.3k sqft5116 Hallet Dr, Las Vegas, NV 89122Off Market
A local agent can set up tours, give advice and negotiate with sellers.
Similar homes
- $385,0004 bd2 ba1.3k sqft4629 San Cir, Las Vegas, NV 89120For Sale
 MLS ID #2803518, Kamila Bautista, Realty of America LLC. LVR
 - $379,9003 bd3 ba1.1k sqft5574 Berchmans Ave, Las Vegas, NV 89122For Sale
 MLS ID #2794781, Ivette A. Perez, The Agency Las Vegas. LVR
 - $400,0003 bd3 ba1.8k sqft4773 E Harmon Ave, Las Vegas, NV 89121For Sale
 MLS ID #2773696, Bryan Bejarano, Realty 220 LLC. LVR
 - $445,0004 bd2 ba1.7k sqft3948 Oakhill Ave, Las Vegas, NV 89121For Sale
 MLS ID #2802728, Craig Tann, Huntington & Ellis, A Real Est. LVR
 - $328,9992 bd2 ba999 sqft4686 Sheppard Dr, Las Vegas, NV 89122For SaleMLS ID #2786220, Eleno G. Gundayao, Wardley Real Estate. LVR
- $415,0003 bd2 ba1.7k sqft4526 E Viking Rd, Las Vegas, NV 89121For SaleMLS ID #2763825, Shannon N. Hearn, Keller Williams VIP. LVR
- $409,9993 bd2 ba1.6k sqft4242 Vader Ave, Las Vegas, NV 89120For SaleMLS ID #2767476, Damian Einbinder, Home Finder Realty. LVR
- $380,0003 bd3 ba2k sqft3537 Victory Ave, Las Vegas, NV 89121For SaleMLS ID #2794487, Randy Myers, Keller Williams MarketPlace. LVR
- $407,9003 bd3 ba2.3k sqft3933 Edgemoor Way, Las Vegas, NV 89121For SaleMLS ID #2773452, Francesco Fusco, The Agency Las Vegas. LVR
- $390,0003 bd2 ba1.9k sqft1119 S 16th St, Las Vegas, NV 89104For SaleMLS ID #2798890, Jasmine Espinoza, Excellence Fine Living Realty. LVR
- $369,0003 bd2 ba1.4k sqft4421 Ash Ave, Las Vegas, NV 89110For SaleMLS ID #2795282, Connie Muy, Realty ONE Group, Inc. LVR
- $389,9003 bd2 ba1.2k sqft1586 Angel Falls St, Las Vegas, NV 89142For SaleMLS ID #2775815, Elvira Mata, Signature Real Estate Group. LVR
- $428,9004 bd3 ba1.9k sqft5201 Spencer St, Las Vegas, NV 89119For SaleMLS ID #2796264, Alon Wizen, United Realty Group. LVR
- $379,9003 bd3 ba1.2k sqft7157 Abbeyville Dr, Las Vegas, NV 89119For SaleMLS ID #2786681, Tammy Truong, AM Realty. LVR
- $356,0003 bd1 ba979 sqft4533 Sherrill Ave, Las Vegas, NV 89110For SaleMLS ID #2774776, Juan F. Alonso Garcia, eXp Realty. LVR
- $415,0003 bd2 ba1.5k sqft717 Moonlight Mesa Dr, Henderson, NV 89011For SaleMLS ID #2742094, Richard J. Brenkus, Keller Williams MarketPlace. LVR
- $349,9003 bd2 ba2k sqft3928 Edgemoor Way, Las Vegas, NV 89121For SaleMLS ID #2770152, Berenice Garcia Guerrero, Realty ONE Group, Inc. LVR
- $395,0003 bd2 ba1.4k sqft2236 Welsey Manor Dr, Las Vegas, NV 89156For SaleMLS ID #2788504, Bryan Bejarano, Realty 220 LLC. LVR
- $445,0004 bd2 ba1.4k sqft5438 Beaverhead Dr, Las Vegas, NV 89120For SaleMLS ID #2754183, Todd R. Tolliver, HomeSmart Encore. LVR
- $419,9984 bd2 ba1.8k sqft1010 Caballo Blvd, Henderson, NV 89014For SaleMLS ID #2790415, Ricardo Sanchez, Realty of America LLC. LVR
