INVESTOR OPPORTUNITY – INVESTOR SPECIAL!
Don’t miss this incredible value-add opportunity situated on a 6,000 sq ft corner lot! This 3-bedroom, 2 bath home with an attached garage offers a spacious layout and a large backyard with endless potential.
Located in an up-and-coming neighborhood with strong comparable sales, this property is ideal for investors, flippers, or buyers looking to build equity. Conveniently located close to a local library and near shopping, schools, and major roadways.
With vision and renovation, this property has the potential to shine. Priced to reflect condition – opportunity is knocking!
Active
$375,000
5110 Carmel Ave, Las Vegas, NV 89122
3beds
1,188sqft
:
Get pre-qualified$2,394/mo
Single Family Residence
Built in 1974
6,098 Square Feet Lot
$373,200 Zestimate®
$316/sqft
$-- HOA
What's special
Spacious layoutAttached garageLarge backyard
- 122 days |
- 96 |
- 3 |
Zillow last checked:
Listing updated:
Listed by:
Yvette Castaneda S.0201898 (702)767-8957,
BHHS Nevada Properties
Source: LVR,MLS#: 2768316 Originating MLS: Greater Las Vegas Association of Realtors Inc
Originating MLS: Greater Las Vegas Association of Realtors IncFacts & features
Interior
Bedrooms & bathrooms
- Bedrooms: 3
- Bathrooms: 2
- Full bathrooms: 2
Primary bedroom
- Description: Closet
- Dimensions: 12x12
Bedroom 2
- Description: Walk-In Closet(s)
- Dimensions: 11x11
Bedroom 3
- Description: Closet
- Dimensions: 11x11
Dining room
- Description: Dining Area
- Dimensions: 8x6
Kitchen
- Description: Other
- Dimensions: 14x10
Heating
- Central, Gas
Cooling
- Central Air, Electric
Appliances
- Included: Gas Range
- Laundry: Gas Dryer Hookup, None
Features
- Bedroom on Main Level, Primary Downstairs, None
- Flooring: Tile
- Has fireplace: No
Interior area
- Total structure area: 1,188
- Total interior livable area: 1,188 sqft
Video & virtual tour
Property
Parking
- Total spaces: 2
- Parking features: Attached, Garage, Private
- Attached garage spaces: 2
Features
- Stories: 1
- Exterior features: Private Yard
- Fencing: Back Yard,Wood
Lot
- Size: 6,098 Square Feet
- Features: Desert Landscaping, Landscaped, < 1/4 Acre
Details
- Parcel number: 16128111016
- Zoning description: Single Family
- Horse amenities: None
Construction
Type & style
- Home type: SingleFamily
- Architectural style: One Story
- Property subtype: Single Family Residence
- Attached to another structure: Yes
Materials
- Roof: Composition,Shingle
Condition
- Resale
- Year built: 1974
Utilities & green energy
- Electric: Photovoltaics Third-Party Owned
- Sewer: Public Sewer
- Water: Public
- Utilities for property: Above Ground Utilities
Green energy
- Energy efficient items: Solar Panel(s)
Community & HOA
Community
- Subdivision: Seven Trees
HOA
- Has HOA: No
- Amenities included: None
Location
- Region: Las Vegas
Financial & listing details
- Price per square foot: $316/sqft
- Tax assessed value: $128,440
- Annual tax amount: $647
- Date on market: 3/30/2026
- Listing agreement: Exclusive Right To Sell
- Listing terms: Cash
- Ownership: Single Family Residential
Foreclosure details
Estimated market value
$373,200
$355,000 - $392,000
$1,726/mo
Price history
| Date | Event | Price |
|---|---|---|
| 3/30/2026 | Listed for sale | $375,000+42.6%$316/sqft |
Source:  LVR #2768316 Report a problem LVR #2768316 Report a problem | ||
| 7/16/2024 | Sold | $263,000+9.6%$221/sqft |
Source: LVR #2567940 Report a problem | ||
| 5/15/2024 | Pending sale | $240,000$202/sqft |
Source: LVR #2567940 Report a problem | ||
| 5/15/2024 | Listed for sale | $240,000$202/sqft |
Source: LVR #2567940 Report a problem | ||
| 3/15/2024 | Pending sale | $240,000+10884%$202/sqft |
Source: LVR #2567940 Report a problem | ||
| 6/23/2022 | Sold | $2,185$2/sqft |
Source: Public Record Report a problem | ||
Public tax history
| Year | Property taxes | Tax assessment |
|---|---|---|
| 2026 | $3,337 +260.5% | $44,954 +0.5% |
| 2025 | $926 -89.1% | $44,751 -3.2% |
| 2024 | $8,468 +420.8% | $46,234 +18.4% |
| 2023 | $1,626 +91.8% | $39,035 +4.7% |
| 2022 | $848 +51.1% | $37,279 +9.3% |
| 2021 | $561 +3.1% | $34,115 +3.7% |
| 2020 | $544 +3% | $32,906 +6.6% |
| 2019 | $528 +5.7% | $30,882 |
| 2018 | $500 | $30,882 +0.5% |
| 2017 | $500 | $30,729 +25% |
| 2016 | $500 +0.5% | $24,577 +4.6% |
| 2015 | $498 +3% | $23,494 +28.6% |
| 2014 | $483 | $18,262 |
| 2013 | -- | $18,262 +9.7% |
| 2012 | -- | $16,643 +10.5% |
| 2011 | -- | $15,059 -1.1% |
| 2010 | -- | $15,225 -47.2% |
| 2009 | -- | $28,818 |
| 2008 | -- | $28,818 -47.7% |
| 2007 | -- | $55,132 +28% |
| 2006 | -- | $43,073 +30.3% |
| 2005 | -- | $33,054 +17.3% |
| 2004 | -- | $28,179 +1% |
| 2003 | -- | $27,899 +6.1% |
| 2002 | -- | $26,300 +4.7% |
| 2001 | -- | $25,130 |
Find assessor info on the county website
Monthly payment
Est. payment
Payment breakdown
Explore the cost of this home by adjusting the details. Changes won't be saved.Climate risks
Neighborhood: Whitney
Nearby schools
GreatSchools rating
- 4/10Harley Harmon Elementary SchoolGrades: PK-5Distance: 0.5 mi
- 4/10Francis H Cortney Junior High SchoolGrades: 6-8Distance: 0.4 mi
- 3/10Del Sol High SchoolGrades: 9-12Distance: 2.7 mi
Schools provided by the listing agent
- Elementary: Harmon, Harley A.,Harmon, Harley A.
- Middle: Cortney Francis
- High: Del Sol HS
Source: LVR. This data may not be complete. We recommend contacting the local school district to confirm school assignments for this home.
- $298,9003 bd2 ba1.1k sqft5120 Carmel Ave, Las Vegas, NV 89122Off Market
- $355,0004 bd2 ba1.3k sqft5040 Haystack Dr, Las Vegas, NV 89122Sold
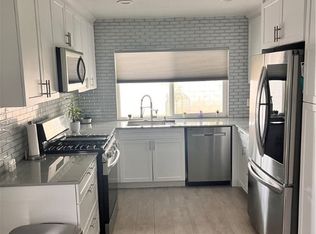
- $366,9003 bd2 ba1 sqft5128 Carmel Ave, Las Vegas, NV 89122Off Market

- $346,0003 bd2 ba1.1k sqft5030 Haystack Dr, Whitney, NV 89122Off Market

- $268,9003 bd1 ba1k sqft5055 Haystack Dr, Las Vegas, NV 89122Off Market
- $291,9002 bd1 ba912 sqft5045 Haystack Dr, Las Vegas, NV 89122Off Market
- $310,9003 bd1 ba1.1k sqft5109 Carmel Ave, Las Vegas, NV 89122Off Market
- $328,7004 bd2 ba1.2k sqft5063 Haystack Dr, Las Vegas, NV 89122Off Market
A local agent can set up tours, give advice and negotiate with sellers.
Similar homes
- $325,0003 bd2 ba1.4k sqft5133 Airdrie Pl, Las Vegas, NV 89122For Sale
 MLS ID #2778006, Geneva E. Santiago, United Realty Group. LVR
 - $449,9003 bd2 ba1.4k sqft5284 Wellesley Ave, Las Vegas, NV 89122For Sale
 MLS ID #2778852, Angel Bothof, Angel Bothof. LVR
 - $389,0003 bd2 ba1k sqft4668 Bennett Dr, Las Vegas, NV 89121For Sale
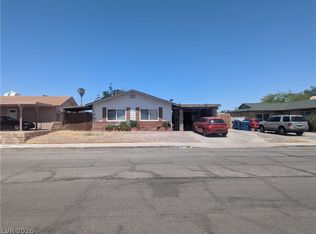 MLS ID #2778857, Mary T. Hotchkiss, Win Win Real Estate. LVR
 - $--2 bd2 ba1.1k sqft4054 Great Plains Way, Las Vegas, NV 89121Auction
 Auction.com 2
 - $399,9994 bd2 ba1.7k sqft4110 Springhill Ave, Las Vegas, NV 89121For SaleMLS ID #2796640, Andy R. Hitchcock, BHHS Nevada Properties. LVR
- $--3 bd2 ba1.4k sqft2968 Cape Verde Ln, Las Vegas, NV 89128AuctionAuction.com 2
- $449,9003 bd2 ba1.1k sqft3755 Chutney St, Las Vegas, NV 89121For SaleMLS ID #2775946, Jill Amsel, Realty ONE Group, Inc. LVR
- $393,0003 bd2 ba1.1k sqft1405 Lasso Ct, Henderson, NV 89014For SaleMLS ID #2781655, Bobbie Bustios, Realty ONE Group, Inc. LVR
- $379,9002 bd2 ba1.1k sqft500 Prescott St, Las Vegas, NV 89110For SaleMLS ID #2774048, Jill Amsel, Realty ONE Group, Inc. LVR
- $--3 bd1 ba1k sqft1341 Chestnut St, Henderson, NV 89011AuctionAuction.com 2
- $364,9003 bd2 ba1.4k sqft910 Magnolia Ave, Las Vegas, NV 89108For SaleMLS ID #2803257, Brandy J. White Elk, Innovative Real Estate Strateg. LVR
- $425,0004 bd3 ba1.7k sqft3383 Horizon St, Las Vegas, NV 89121For SaleMLS ID #2781038, Miriam Alejos, Coldwell Banker Premier. LVR
- $379,9004 bd2 ba1.2k sqft2705 Howard Dr, Las Vegas, NV 89104For SaleMLS ID #2772350, Brandy J. White Elk, Innovative Real Estate Strateg. LVR
- $375,0004 bd2 ba1.1k sqft3783 Briarcliff Rd, Sunrise Manor Town, NV 89115For SaleMLS ID #2794574, Roxanne A. Brown, Keller Williams VIP. LVR
- $400,0003 bd2 ba1.4k sqft1516 San Pedro Ave, Las Vegas, NV 89104For SaleMLS ID #2781538, Kenneth W. Burrell, Century 21 Americana. LVR
- $325,0003 bd2 ba1.4k sqft3224 Venus Cir, Las Vegas, NV 89101For SaleMLS ID #2800914, Rosa A. Flores, Real Broker LLC. LVR
- $389,9004 bd2 ba1.2k sqft2564 San Marcos St, Las Vegas, NV 89115For SaleMLS ID #2777625, Angel Bothof, Angel Bothof. LVR
- $419,9003 bd2 ba1.5k sqft3601 Valley Forge Ave, Las Vegas, NV 89110For SaleMLS ID #2777894, Angel Bothof, Angel Bothof. LVR
- $194,9003 bd2 ba1k sqft4972 Larkspur St, Las Vegas, NV 89120For SaleMLS ID #2798320, James P. Kendellen, Reiss Properties. LVR
- $334,9993 bd3 ba1.2k sqft1812 S 9th St, Las Vegas, NV 89104For SaleMLS ID #2794245, Julia A. Suarez, United Realty Group. LVR
