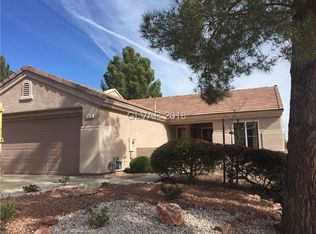
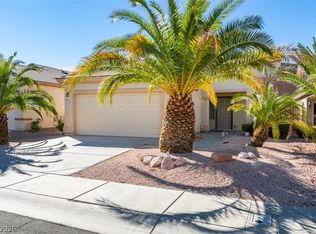
Welcome home to this charming 2-bedroom, 2-bath townhouse in the highly desirable Sun City MacDonald Ranch community! This thoughtfully designed home offers a comfortable, low-maintenance lifestyle with a bright, open floor plan ideal for both everyday living and entertaining. The spacious primary suite features a private bath and generous closet space, while the secondary bedroom is perfect for guests, a home office, or hobby room. Enjoy the convenience of an attached garage and easy-care outdoor space.
Located in a premier 55+ community, residents of Sun City MacDonald Ranch enjoy an exceptional lifestyle with golf, clubhouse amenities, recreation, social activities, and more. Conveniently situated near shopping, dining, entertainment, and everything Henderson has to offer. Whether you're looking for a full-time residence or an easy lock-and-leave home, this is a wonderful opportunity to enjoy the Sun City lifestyle!
Active
$349,900
510 Dalgreen Pl, Henderson, NV 89012
2beds
1,137sqft
Townhouse
Built in 1997
2,613 Square Feet Lot
$309,500 Zestimate®
$308/sqft
$331/mo HOA
What's special
Attached garageSpacious primary suiteGenerous closet spaceEasy-care outdoor spaceBright open floor planPrivate bath
- 1 day
- 60
- 1
Zillow last checked:
Listing updated:
Listed by:
Jacob Geckler S.0172786 (702)824-2941,
Keller Williams MarketPlace
Source: LVR,MLS#: 2812863 Originating MLS: Greater Las Vegas Association of Realtors Inc
Originating MLS: Greater Las Vegas Association of Realtors IncFacts & features
Interior
Bedrooms & bathrooms
- Bedrooms: 2
- Bathrooms: 2
- Full bathrooms: 2
Primary bedroom
- Description: Closet
- Dimensions: 12x13
Bedroom 2
- Description: Closet
- Dimensions: 11x10
Kitchen
- Description: Breakfast Bar/Counter,Pantry
Heating
- Central, Gas
Cooling
- Central Air, Electric
Appliances
- Included: Dishwasher, Disposal, Gas Range, Refrigerator
- Laundry: Gas Dryer Hookup, Main Level
Features
- Bathroom on Main Level, Bedroom on Main Level, Ceiling Fan(s), Full Bath on Main Level, Primary Downstairs, Window Treatments
- Flooring: Carpet
- Windows: Blinds
- Has fireplace: No
Interior area
- Total structure area: 1,137
- Total interior livable area: 1,137 sqft
Video & virtual tour
Property
Parking
- Total spaces: 2
- Parking features: Attached, Garage, Private
- Attached garage spaces: 2
Features
- Stories: 1
- Patio & porch: Patio
- Exterior features: Patio
- Fencing: Block,Partial
Lot
- Size: 2,613 Square Feet
- Features: Desert Landscaping, Landscaped, < 1/4 Acre
Details
- Parcel number: 17829610130
- Zoning description: Single Family
- Horse amenities: None
Construction
Type & style
- Home type: Townhouse
- Architectural style: One Story
- Property subtype: Townhouse
- Attached to another structure: Yes
Materials
- Roof: Tile
Condition
- Year built: 1997
Utilities & green energy
- Electric: Photovoltaics None
- Sewer: Public Sewer
- Water: Public
- Utilities for property: Underground Utilities
Community & HOA
Community
- Senior community: Yes
- Subdivision: Del Webb Communities
HOA
- Has HOA: Yes
- Services included: Association Management, Common Areas, Maintenance Grounds, Recreation Facilities, Taxes
- HOA fee: $1,260 annually
- HOA name: Sun City MacDonald R
- HOA phone: 702-270-7000
- Second HOA fee: $679 quarterly
Location
- Region: Henderson
Financial & listing details
- Price per square foot: $308/sqft
- Tax assessed value: $227,337
- Annual tax amount: $2,147
- Date on market: 9/30/2026
- Listing agreement: Exclusive Right To Sell
- Listing terms: Cash,Conventional,FHA,VA Loan
Estimated market value
$309,500
$291,000 - $325,000
$1,863/mo
Price history
| Date | Event | Price |
|---|---|---|
| 10/16/2026 | Listed for sale | $349,900+205.6%$308/sqft |
Source:  LVR #2812863 Report a problem LVR #2812863 Report a problem | ||
| 5/9/1997 | Sold | $114,500$101/sqft |
Source: Public Record Report a problem | ||
Public tax history
| Year | Property taxes | Tax assessment |
|---|---|---|
| 2026 | $2,150 +8% | $79,568 -1.3% |
| 2025 | $1,991 +8% | $80,609 +11.4% |
| 2024 | $1,844 +8% | $72,375 +11.2% |
| 2023 | $1,708 +8% | $65,075 +15.9% |
| 2022 | $1,581 +7.7% | $56,134 -2.7% |
| 2021 | $1,468 +6.7% | $57,664 +6.8% |
| 2020 | $1,375 +4.8% | $53,970 +4.6% |
| 2019 | $1,312 +6.9% | $51,578 |
| 2018 | $1,228 | $51,578 +1.3% |
| 2017 | $1,228 | $50,927 +11.7% |
| 2016 | $1,228 +0.3% | $45,588 +5.4% |
| 2015 | $1,224 +3% | $43,237 +8.6% |
| 2014 | $1,188 | $39,795 |
| 2013 | -- | $39,795 -0.5% |
| 2012 | -- | $39,979 +4.9% |
| 2011 | -- | $38,121 -4.4% |
| 2010 | -- | $39,861 -30.9% |
| 2009 | -- | $57,692 |
| 2008 | -- | $57,692 -29.1% |
| 2007 | -- | $81,402 +5.7% |
| 2006 | -- | $77,019 +22.6% |
| 2005 | -- | $62,836 +33.1% |
| 2004 | -- | $47,219 +8.7% |
| 2003 | -- | $43,456 +8.3% |
| 2002 | -- | $40,140 +3.5% |
| 2001 | -- | $38,800 |
Find assessor info on the county website
Monthly payment
Est. payment
Payment breakdown
Explore the cost of this home by adjusting the details. Changes won't be saved.Climate risks
Neighborhood: MacDonald Ranch
Nearby schools
Schools provided by the listing agent
- Elementary: Vanderburg, John C.,Vanderburg, John C.
- Middle: Miller Bob
- High: Coronado High
Source: LVR. This data may not be complete. We recommend contacting the local school district to confirm school assignments for this home.
Similar homes
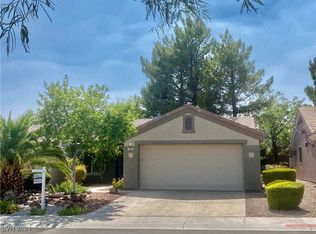
- $460,0003 bd2 ba1.4k sqft276 Cattlebaron Ter, Henderson, NV 89012For Sale
 MLS ID #2827478, Rivka Meir, eXp Realty. LVR
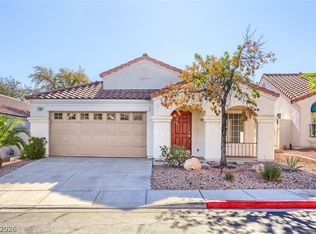
 - $329,9992 bd1 ba930 sqft362 Manzanita St, Henderson, NV 89014For Sale
 MLS ID #2826943, Regana S. Kooman-Henry, Coldwell Banker Premier. LVR
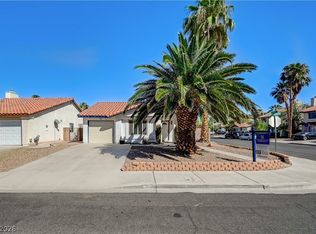
 - $375,0002 bd2 ba1k sqft1821 Mountain Ranch Ave, Henderson, NV 89012For Sale
 MLS ID #2817575, Scott Ceci, Ceci Realty. LVR
 - $429,0003 bd2 ba1.5k sqft495 Elm Crest Pl, Henderson, NV 89012For Sale
 MLS ID #2816273, Tricia L. Kiefer, Coldwell Banker Premier. LVR
