Beautiful upgraded one story townhome in quiet gated community. No neighbors behind. The community includes parks, pool, spa and tennis courts.
Great floorplan with 10 foot ceilings throughout makes the home feel extra spacious and lots of windows providing an abundance of natural light.
The kitchen has extra tall custom cabinets, stainless steel appliances and unique lighting in the backsplash.
Primary bedroom and second bedroom are on opposite sides of the home.
The dining area is conveniently located to be multi-purposed to a den, office or converted to a third bedroom.
Covered patio and complete privacy in the backyard with shade trees and a gorgeous fountain. The Hoa takes care of the front landscaping.
Excellent location with only minutes away from shopping, restaurants and freeways.
Coming soon 10/14
$399,000
395 Cascade Mist Ave, Las Vegas, NV 89123
2beds
1,337sqft
Townhouse
Built in 1999
3,484 Square Feet Lot
$346,300 Zestimate®
$298/sqft
$135/mo HOA
What's special
- 7 days
- 106
- 5
Zillow last checked:
Listing updated:
Listed by:
Essie Taylor S.0176571 702-561-2505,
Equity Union Real Estate
Source: LVR,MLS#: 2823142 Originating MLS: Greater Las Vegas Association of Realtors Inc
Originating MLS: Greater Las Vegas Association of Realtors IncFacts & features
Interior
Bedrooms & bathrooms
- Bedrooms: 2
- Bathrooms: 2
- Full bathrooms: 2
Primary bedroom
- Description: Ceiling Fan,Mirrored Door,Walk-In Closet(s)
- Dimensions: 16x12
Bedroom 2
- Description: Ceiling Fan
- Dimensions: 11x12
Primary bathroom
- Description: Double Sink,Separate Shower,Separate Tub
Dining room
- Description: Dining Area
- Dimensions: 11x14
Kitchen
- Description: Breakfast Bar/Counter,Breakfast Nook/Eating Area,Custom Cabinets,Lighting Recessed,Stainless Steel Appliances
- Dimensions: 9x11
Living room
- Description: None
- Dimensions: 14x16
Heating
- Central, Gas
Cooling
- Central Air, Electric
Appliances
- Included: Dryer, Dishwasher, Disposal, Gas Range, Microwave, Refrigerator, Washer
- Laundry: Gas Dryer Hookup, Laundry Closet
Features
- Bathroom on Main Level, Bedroom on Main Level, Ceiling Fan(s), Full Bath on Main Level, Primary Downstairs
- Flooring: Carpet, Laminate, Tile
- Windows: Double Pane Windows
- Number of fireplaces: 1
- Fireplace features: Gas, Living Room
Interior area
- Total structure area: 1,337
- Total interior livable area: 1,337 sqft
Property
Parking
- Total spaces: 2
- Parking features: Attached, Finished Garage, Garage, Inside Entrance, Private, Shelves, Storage
- Attached garage spaces: 2
Features
- Levels: One
- Stories: 1
- Patio & porch: Covered, Patio
- Exterior features: Patio, Private Yard, IrrigationSprinklers, Water Feature
- Pool features: Community
- Fencing: Block,Back Yard
- View description: None
Lot
- Size: 3,484 Square Feet
- Features: Drip Irrigation/Bubblers, Desert Landscaping, Landscaped, No Rear Neighbors, < 1/4 Acre
Details
- Parcel number: 17721615017
- Zoning description: Single Family
- Horse amenities: None
Construction
Type & style
- Home type: Townhouse
- Architectural style: One Story
- Property subtype: Townhouse
- Attached to another structure: Yes
Materials
- Frame, Stucco
- Roof: Tile
Condition
- Resale
- Year built: 1999
Utilities & green energy
- Electric: Photovoltaics None
- Sewer: Public Sewer
- Water: Public
- Utilities for property: Underground Utilities
Green energy
- Energy efficient items: Windows
Community & HOA
Community
- Features: Pool
- Security: Gated Community
- Subdivision: Agate Gilespie
HOA
- Has HOA: Yes
- Amenities included: Gated, Pool, Tennis Court(s)
- Services included: Maintenance Grounds
- HOA fee: $135 monthly
- HOA name: Villa Trieste
- HOA phone: 702-754-6313
Location
- Region: Las Vegas
Financial & listing details
- Price per square foot: $298/sqft
- Tax assessed value: $261,180
- Annual tax amount: $1,604
- Date on market: 10/14/2026
- Listing agreement: Exclusive Right To Sell
- Listing terms: Cash,Conventional,FHA,VA Loan
- Road surface type: Paved
Estimated market value
$346,300
$329,000 - $364,000
$1,935/mo
Price history
| Date | Event | Price |
|---|---|---|
| 10/16/2012 | Sold | $106,960+4.9%$80/sqft |
Source:  LVR #1260626 Report a problem LVR #1260626 Report a problem | ||
| 9/15/2012 | Listed for sale | $102,000$76/sqft |
Source: Crown Point Realty, LLC. #1260626 Report a problem | ||
| 7/3/2012 | Listing removed | $102,000$76/sqft |
Source: Crown Point Realty, LLC, a Nevada Limited Liability #1260626 Report a problem | ||
| 6/21/2012 | Listed for sale | $102,000-40%$76/sqft |
Source: Crown Point Realty, LLC, a Nevada Limited Liability #1260626 Report a problem | ||
| 6/12/2012 | Sold | $169,9240%$127/sqft |
Source: Public Record Report a problem | ||
| 10/4/2010 | Sold | $169,927+6.2%$127/sqft |
Source: Public Record Report a problem | ||
| 12/31/2008 | Sold | $160,000-14.8%$120/sqft |
Source: Public Record Report a problem | ||
| 4/9/2008 | Sold | $187,830+50.3%$140/sqft |
Source: Public Record Report a problem | ||
| 11/27/2000 | Sold | $125,000-10%$93/sqft |
Source: Public Record Report a problem | ||
| 8/15/2000 | Sold | $138,872+8.1%$104/sqft |
Source: Public Record Report a problem | ||
| 8/24/1999 | Sold | $128,500$96/sqft |
Source: Public Record Report a problem | ||
Public tax history
| Year | Property taxes | Tax assessment |
|---|---|---|
| 2026 | $1,607 +3% | $91,413 -1.5% |
| 2025 | $1,560 +3% | $92,786 +17.3% |
| 2024 | $1,515 +3% | $79,106 +6.8% |
| 2023 | $1,471 +3% | $74,090 +16% |
| 2022 | $1,429 +3% | $63,862 -1% |
| 2021 | $1,386 +3% | $64,505 +3.8% |
| 2020 | $1,345 +3% | $62,133 +11.1% |
| 2019 | $1,306 +5.7% | $55,944 |
| 2018 | $1,236 | $55,944 +3% |
| 2017 | $1,236 | $54,291 +4.7% |
| 2016 | $1,236 +0.3% | $51,857 +25.5% |
| 2015 | $1,233 +3% | $41,324 +5.2% |
| 2014 | $1,197 | $39,272 |
| 2013 | -- | $39,272 -2% |
| 2012 | -- | $40,062 -5.7% |
| 2011 | -- | $42,487 -4.9% |
| 2010 | -- | $44,669 -35.1% |
| 2009 | -- | $68,799 |
| 2008 | -- | $68,799 -26.7% |
| 2007 | -- | $93,892 +5.1% |
| 2006 | -- | $89,338 +45% |
| 2005 | -- | $61,625 +18.1% |
| 2004 | -- | $52,171 +7.3% |
| 2003 | -- | $48,601 +19.4% |
| 2002 | -- | $40,700 +4% |
| 2001 | -- | $39,150 |
Find assessor info on the county website
Monthly payment
Est. payment
Payment breakdown
Explore the cost of this home by adjusting the details. Changes won't be saved.Climate risks
Neighborhood: Paradise
Nearby schools
Schools provided by the listing agent
- Elementary: Hummell, John R.,Hummell, John R.
- Middle: Silvestri
- High: Liberty
Source: LVR. This data may not be complete. We recommend contacting the local school district to confirm school assignments for this home.
- $354,7003 bd2 ba1.5k sqft393 Cascade Mist Ave, Las Vegas, NV 89123Off Market
- $317,6003 bd2 ba1.3k sqft397 Cascade Mist Ave, Las Vegas, NV 89123Off Market
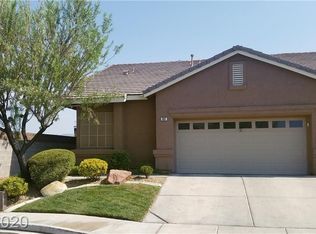
- $385,5002 bd2 ba1.5k sqft391 Cascade Mist Ave, Las Vegas, NV 89123Off Market
- $378,1003 bd2 ba1.5k sqft389 Cascade Mist Ave, Las Vegas, NV 89123Off Market

Similar homes
- $--3 bd3 ba1.7k sqft1294 Silver Knoll Ave, Las Vegas, NV 89123Auction
 Auction.com 1
 - $387,0002 bd2 ba1.4k sqft9068 Kimo St, Las Vegas, NV 89123For Sale
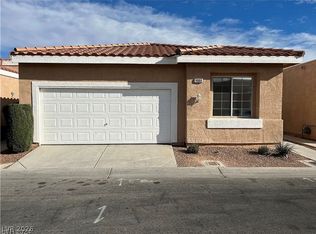 MLS ID #2813603, Angel G. Herrera, Perla Herrera Realty. LVR
 - $400,0003 bd2 ba1.7k sqft9200 Penn Station St, Las Vegas, NV 89123For Sale
 MLS ID #2728599, Christopher Koman, BHHS Nevada Properties. LVR
 - $445,0003 bd2 ba1.4k sqft9530 Redstar St, Las Vegas, NV 89123For Sale
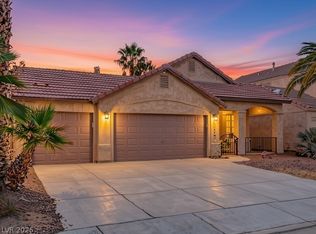 MLS ID #2802226, Blanca I. Buonomo, Las Vegas Life. LVR
