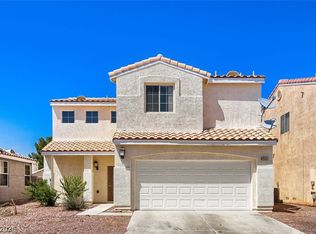
Beautiful one story home featuring multiple upgrades! Home has an open floor plan with windows throughout for a bright and airy atmosphere. Kitchen includes a breakfast bar, granite countertops and plenty of cabinets with access to the backyard. Backyard includes a covered patio and easy to maintain desert landscaping. Garage is spacious with extra room for storage! Don't miss out on this fantastic home!
Active
Price cut: $10K (7/3)
$429,900
9200 Penn Station St, Las Vegas, NV 89123
3beds
1,784sqft
:
Get pre-qualified$2,934/mo
Single Family Residence
Built in 2001
4,356 Square Feet Lot
$426,900 Zestimate®
$241/sqft
$165/mo HOA
What's special
- 282 days |
- 564 |
- 18 |
Zillow last checked:
Listing updated:
Listed by:
Christopher Koman S.0046804 (702)232-9030,
BHHS Nevada Properties
Source: LVR,MLS#: 2728599 Originating MLS: Greater Las Vegas Association of Realtors Inc
Originating MLS: Greater Las Vegas Association of Realtors IncFacts & features
Interior
Bedrooms & bathrooms
- Bedrooms: 3
- Bathrooms: 2
- Full bathrooms: 2
Primary bedroom
- Description: Closet
- Dimensions: 15x13
Bedroom 2
- Description: Closet
- Dimensions: 11x11
Bedroom 3
- Description: Closet
- Dimensions: 12x11
Family room
- Description: Downstairs
- Dimensions: 14x10
Kitchen
- Description: Granite Countertops
Living room
- Description: Entry Foyer
- Dimensions: 17x13
Heating
- Central, Gas
Cooling
- Central Air, Electric
Appliances
- Included: Disposal, Gas Range
- Laundry: Gas Dryer Hookup, Main Level
Features
- Primary Downstairs
- Flooring: Carpet
- Windows: Double Pane Windows
- Has fireplace: No
Interior area
- Total structure area: 1,784
- Total interior livable area: 1,784 sqft
Video & virtual tour
Property
Parking
- Total spaces: 2
- Parking features: Attached, Garage, Inside Entrance, Private
- Attached garage spaces: 2
Features
- Stories: 1
- Exterior features: Private Yard
- Pool features: Community
- Fencing: Block,Back Yard
Lot
- Size: 4,356 Square Feet
- Features: Desert Landscaping, Landscaped, < 1/4 Acre
Details
- Parcel number: 17721211031
- Zoning description: Single Family
- Horse amenities: None
Construction
Type & style
- Home type: SingleFamily
- Architectural style: One Story
- Property subtype: Single Family Residence
Materials
- Drywall
- Roof: Pitched,Tile
Condition
- Resale
- Year built: 2001
Utilities & green energy
- Electric: Photovoltaics None
- Sewer: Public Sewer
- Water: Public
- Utilities for property: Cable Available
Green energy
- Energy efficient items: Windows
Community & HOA
Community
- Features: Pool
- Subdivision: Central Park
HOA
- Has HOA: Yes
- Amenities included: Pool
- Services included: Maintenance Grounds
- HOA fee: $165 monthly
- HOA name: Central Park Estates
- HOA phone: 702-736-9450
Location
- Region: Las Vegas
Financial & listing details
- Price per square foot: $241/sqft
- Tax assessed value: $335,286
- Annual tax amount: $2,545
- Date on market: 10/17/2025
- Listing agreement: Exclusive Right To Sell
- Listing terms: Cash,Conventional,FHA,VA Loan
Estimated market value
$426,900
$406,000 - $448,000
$2,234/mo
Price history
| Date | Event | Price |
|---|---|---|
| 7/3/2026 | Price change | $429,900-2.3%$241/sqft |
Source:  LVR #2728599 Report a problem LVR #2728599 Report a problem | ||
| 5/27/2026 | Price change | $439,900-2.2%$247/sqft |
Source: LVR #2728599 Report a problem | ||
| 4/23/2026 | Price change | $449,900-2.2%$252/sqft |
Source: LVR #2728599 Report a problem | ||
| 1/10/2026 | Price change | $460,000-8%$258/sqft |
Source: LVR #2728599 Report a problem | ||
| 10/17/2025 | Listed for sale | $500,000+157.1%$280/sqft |
Source: LVR #2728599 Report a problem | ||
| 6/24/2023 | Listing removed | -- |
Source: Zillow Rentals Report a problem | ||
| 6/11/2023 | Price change | $2,150-2.1%$1/sqft |
Source: Zillow Rentals Report a problem | ||
| 6/5/2023 | Listed for rent | $2,195$1/sqft |
Source: Zillow Rentals Report a problem | ||
| 6/5/2023 | Listing removed | -- |
Source: Zillow Rentals Report a problem | ||
| 5/30/2023 | Listed for rent | $2,195+41.6%$1/sqft |
Source: Zillow Rentals Report a problem | ||
| 8/21/2020 | Listing removed | $1,550$1/sqft |
Source: Desert Springs Realty LTD #2223294 Report a problem | ||
| 8/19/2020 | Listed for rent | $1,550+3.7%$1/sqft |
Source: Desert Springs Realty LTD #2223294 Report a problem | ||
| 7/13/2018 | Listing removed | $1,495$1/sqft |
Source: Desert Springs Realty LTD #2008772 Report a problem | ||
| 7/3/2018 | Listed for rent | $1,495+6.8%$1/sqft |
Source: Desert Springs Realty LTD #2008772 Report a problem | ||
| 6/28/2017 | Listing removed | $1,400$1/sqft |
Source: BHHS Nevada Properties #1904351 Report a problem | ||
| 6/8/2017 | Price change | $1,400-3.4%$1/sqft |
Source: Stellar Real Estate #1904351 Report a problem | ||
| 6/5/2017 | Listed for rent | $1,450+11.5%$1/sqft |
Source: Zillow Rental Manager #1904351 Report a problem | ||
| 12/15/2014 | Listing removed | $1,300$1/sqft |
Source: LV SWEET HOMES REALTY Report a problem | ||
| 12/13/2014 | Listed for rent | $1,300$1/sqft |
Source: LV SWEET HOMES REALTY Report a problem | ||
| 9/15/2014 | Sold | $194,500$109/sqft |
Source: LVR #1433022 Report a problem | ||
| 6/11/2014 | Pending sale | $194,500$109/sqft |
Source: Keller Williams Realty The Marketplace #1433022 Report a problem | ||
| 3/28/2014 | Listed for sale | $194,500-9.5%$109/sqft |
Source: Keller Williams Realty The Marketplace #1433022 Report a problem | ||
| 2/24/2014 | Sold | $215,000+33.1%$121/sqft |
Source: Public Record Report a problem | ||
| 9/28/2000 | Sold | $161,516$91/sqft |
Source: Public Record Report a problem | ||
Public tax history
| Year | Property taxes | Tax assessment |
|---|---|---|
| 2026 | $2,749 +8% | $117,350 -1.9% |
| 2025 | $2,545 +8% | $119,673 +12.3% |
| 2024 | $2,357 -4.3% | $106,606 +15.4% |
| 2023 | $2,463 +21.8% | $92,413 +5.2% |
| 2022 | $2,021 +7.7% | $87,873 +1.3% |
| 2021 | $1,876 +6.7% | $86,717 +4.1% |
| 2020 | $1,758 +4.8% | $83,321 +7.5% |
| 2019 | $1,678 +6.9% | $77,525 |
| 2018 | $1,569 | $77,525 +0.8% |
| 2017 | $1,569 | $76,887 +13.3% |
| 2016 | $1,569 -7.6% | $67,856 +18.3% |
| 2015 | $1,699 +12% | $57,336 +15.1% |
| 2014 | $1,517 | $49,795 |
| 2013 | -- | $49,795 +2.7% |
| 2012 | -- | $48,507 -8.4% |
| 2011 | -- | $52,983 -1.1% |
| 2010 | -- | $53,547 -25.2% |
| 2009 | -- | $71,576 |
| 2008 | -- | $71,576 -37.3% |
| 2007 | -- | $114,194 +5.3% |
| 2006 | -- | $108,496 +41.6% |
| 2005 | -- | $76,640 +27.1% |
| 2004 | -- | $60,298 +7.6% |
| 2003 | -- | $56,039 +5.4% |
| 2002 | -- | $53,190 |
Find assessor info on the county website
Monthly payment
Est. payment
Payment breakdown
Explore the cost of this home by adjusting the details. Changes won't be saved.Climate risks
Neighborhood: Enterprise
Nearby schools
GreatSchools rating
- 3/10John R Hummel Elementary SchoolGrades: PK-5Distance: 1 mi
- 5/10Charles Silvestri Junior High SchoolGrades: 6-8Distance: 1.6 mi
- 5/10Liberty High SchoolGrades: 9-12Distance: 2.5 mi
Schools provided by the listing agent
- Elementary: Hummell, John R.,Hummell, John R.
- Middle: Silvestri
- High: Liberty
Source: LVR. This data may not be complete. We recommend contacting the local school district to confirm school assignments for this home.
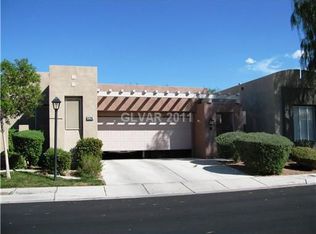
- $426,6003 bd2 ba1.5k sqft9206 Penn Station St, Las Vegas, NV 89123Off Market
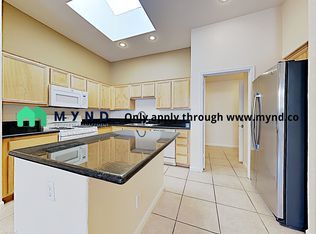
- $529,7002 bd3 ba1.9k sqft9194 Penn Station St, Las Vegas, NV 89123Off Market
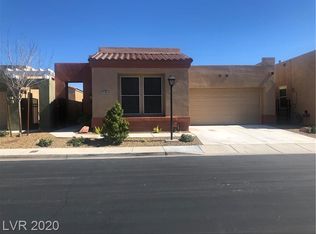
- $324,7002 bd2 ba1.9k sqft9194 Penn Station St #0, Las Vegas, NV 89123Off Market
- $437,8003 bd2 ba1.7k sqft9212 Penn Station St, Las Vegas, NV 89123Off Market
- $419,6003 bd2 ba1.5k sqft9188 Penn Station St, Las Vegas, NV 89123Off Market
- $443,0003 bd3 ba1.8k sqft9199 Guggenheim Ct, Las Vegas, NV 89123Off Market
- $433,7003 bd2 ba1.7k sqft9205 Guggenheim Ct, Las Vegas, NV 89123Off Market
- $420,6003 bd2 ba1.5k sqft9193 Guggenheim Ct, Las Vegas, NV 89123Off Market
A local agent can set up tours, give advice and negotiate with sellers.
Similar homes
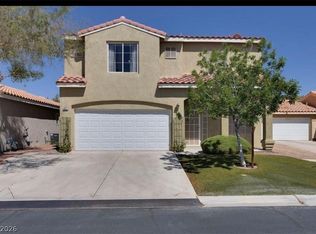
- $435,0003 bd3 ba1.9k sqft1037 Country Skies Ave, Las Vegas, NV 89123For Sale
 MLS ID #2760323, Linda L. Stegall, Realty ONE Group, Inc. LVR
 - $420,0003 bd3 ba1.5k sqft922 Country Skies Ave, Las Vegas, NV 89123For Sale
 MLS ID #2777711, Robert E. Salmons Jr, Entera Realty LLC. LVR
 - $465,0004 bd3 ba2k sqft9548 Windsor Forest Ct, Las Vegas, NV 89123For Sale
 MLS ID #2778651, Ahmed E. Mouhamed, Easy Street Realty Las Vegas. LVR
 - $438,8003 bd2 ba1.4k sqft1014 Havenworth Ave, Las Vegas, NV 89123For Sale
 MLS ID #2738123, Dennis W. Feldman, Century 21 Americana. LVR
 - $409,9003 bd3 ba1.4k sqft135 Tilbury Ave, Las Vegas, NV 89123For SaleMLS ID #2786492, Robert E. Salmons Jr, Entera Realty LLC. LVR
- $400,0003 bd3 ba1.3k sqft145 Coronation Ave, Las Vegas, NV 89123For SaleMLS ID #2793644, Richard J. Brenkus, Keller Williams MarketPlace. LVR
- $410,0004 bd3 ba2.3k sqft7418 Granada Willows St, Las Vegas, NV 89139For Sale By Owner
- $424,9003 bd3 ba1.6k sqft2549 Parker James Ave, Henderson, NV 89074For SaleMLS ID #2749557, Lisa Judice, Keller Williams MarketPlace. LVR
- $419,9003 bd2 ba1.4k sqft11022 Zampino St, Las Vegas, NV 89141For SaleMLS ID #2795589, Robert E. Salmons Jr, Entera Realty LLC. LVR
- $439,9904 bd3 ba1.6k sqft8881 Lake Myers Ct, Las Vegas, NV 89139For SaleMLS ID #2794308, Bienvenido Ong, Realty ONE Group, Inc. LVR
- $450,0004 bd3 ba2.1k sqft5016 Crimson Mare Rd, Las Vegas, NV 89139For SaleMLS ID #2797385, Nigussie A. Riktu, Real Broker LLC. LVR
- $415,0003 bd3 ba1.8k sqft7332 San Pablin St, Las Vegas, NV 89139For SaleMLS ID #2788781, Jacqueline V. Dutt, BHHS Nevada Properties. LVR
- $439,9002 bd2 ba1.6k sqft2539 Evansville Ave, Henderson, NV 89052For SaleMLS ID #2801615, Cynthia L. Glickman, Century 21 Elevate. LVR
- $488,9004 bd3 ba2k sqft10740 Tuscan Ct, Las Vegas, NV 89141For SaleMLS ID #2784434, Sandra L. McCormick, Platinum Real Estate Prof. LVR
- $374,9993 bd2 ba1.4k sqft11940 White Lilly St, Las Vegas, NV 89183For SaleMLS ID #2777506, Dale Jones, RE/MAX Legacy. LVR
- $359,9003 bd3 ba1.4k sqft565 Lapford St, Las Vegas, NV 89178For SaleMLS ID #2802206, Gregory M. Paielli, Simply Property Management. LVR
- $354,9003 bd3 ba1.4k sqft102 Masserta Ct, Las Vegas, NV 89183For SaleMLS ID #2786494, Robert E. Salmons Jr, Entera Realty LLC. LVR
- $349,0003 bd2 ba1.5k sqft3332 Sheep Canyon St, Las Vegas, NV 89122For SaleMLS ID #2803232, Nichole LaVigne, eXp Realty. LVR
- $499,9003 bd3 ba2k sqft7960 Granite Walk Ave, Las Vegas, NV 89178For SaleMLS ID #2747826, Ina Medina, Simply Vegas. LVR
- $365,0003 bd3 ba1.3k sqft5732 Rose Tiara Dr, Las Vegas, NV 89139For SaleMLS ID #2788992, Giovanna Adams, Coldwell Banker Premier. LVR
