Welcome to this updated home on a quiet cul-de-sac in the desirable Southern Highlands community. Offering 4 true bedrooms and a redesigned open-concept layout, this home blends comfort and functionality. Recent upgrades include a new AC unit (March 2025) and a remodeled family room that connects formal and casual living spaces, ideal for everyday living or entertaining. Built-in shelving and a cozy fireplace add warmth to the main living area. The kitchen features granite countertops, a center island, and ample cabinet storage. Upstairs, generously sized bedrooms offer custom closets and well-appointed bathrooms. The backyard features a covered patio, perfect for relaxing or hosting guests. Energy efficiency is enhanced by a leased solar system (approx. $150/month). Enjoy easy access to parks, trails, shopping, dining, and highly rated schools just minutes away.
Active
$488,900
10740 Tuscan Ct, Las Vegas, NV 89141
4beds
2,045sqft
:
Get pre-qualified$3,198/mo
Single Family Residence
Built in 2001
3,920 Square Feet Lot
$-- Zestimate®
$239/sqft
$79/mo HOA
What's special
Redesigned open-concept layoutBuilt-in shelvingQuiet cul-de-sacCustom closetsAmple cabinet storageGenerously sized bedroomsCozy fireplace
- 67 days |
- 443 |
- 29 |
Zillow last checked:
Listing updated:
Listed by:
Sandra L. McCormick S.0181494 (702)528-5962,
Platinum Real Estate Prof
Source: LVR,MLS#: 2784434 Originating MLS: Greater Las Vegas Association of Realtors Inc
Originating MLS: Greater Las Vegas Association of Realtors IncFacts & features
Interior
Bedrooms & bathrooms
- Bedrooms: 4
- Bathrooms: 3
- Full bathrooms: 2
- 1/2 bathrooms: 1
Primary bedroom
- Description: Ceiling Fan,Ceiling Light,Upstairs,Walk-In Closet(s)
- Dimensions: 16x15
Bedroom 2
- Description: Ceiling Fan,Ceiling Light,Custom Closet,TV/ Cable,Upstairs
- Dimensions: 12x11
Bedroom 3
- Description: Ceiling Fan,Ceiling Light,Closet,Custom Closet,TV/ Cable,Upstairs
- Dimensions: 11x11
Bedroom 4
- Description: Ceiling Fan,Ceiling Light,Closet,TV/ Cable,Upstairs
- Dimensions: 12x12
Primary bathroom
- Description: Double Sink
Dining room
- Description: Kitchen/Dining Room Combo
- Dimensions: 14x11
Family room
- Description: Ceiling Fan,Downstairs
- Dimensions: 15x14
Kitchen
- Description: Breakfast Bar/Counter,Breakfast Nook/Eating Area,Granite Countertops,Island,Lighting Recessed,Pantry,Stainless Steel Appliances,Tile Flooring
Heating
- Central, Electric, Solar
Cooling
- Central Air, Electric
Appliances
- Included: Built-In Electric Oven, Disposal, Microwave, Refrigerator
- Laundry: Gas Dryer Hookup, Main Level
Features
- Ceiling Fan(s), Window Treatments
- Flooring: Carpet, Ceramic Tile, Luxury Vinyl Plank, Tile
- Windows: Blinds
- Number of fireplaces: 1
- Fireplace features: Family Room, Gas
Interior area
- Total structure area: 2,045
- Total interior livable area: 2,045 sqft
Video & virtual tour
Property
Parking
- Total spaces: 2
- Parking features: Attached, Garage, Open
- Attached garage spaces: 2
- Has uncovered spaces: Yes
Features
- Stories: 2
- Patio & porch: Covered, Patio
- Exterior features: Patio, Private Yard
- Fencing: Block,Back Yard
- Has view: Yes
- View description: None
Lot
- Size: 3,920 Square Feet
- Features: Desert Landscaping, Landscaped, Synthetic Grass, < 1/4 Acre
Details
- Parcel number: 17731612006
- Zoning description: Single Family
- Other equipment: Water Softener Loop
- Horse amenities: None
Construction
Type & style
- Home type: SingleFamily
- Architectural style: Two Story
- Property subtype: Single Family Residence
- Attached to another structure: Yes
Materials
- Roof: Tile
Condition
- Resale
- Year built: 2001
Utilities & green energy
- Electric: Photovoltaics Third-Party Owned, 220 Volts in Garage
- Sewer: Public Sewer
- Water: Public
- Utilities for property: Cable Available
Green energy
- Energy efficient items: Solar Panel(s), Solar Screens
Community & HOA
Community
- Subdivision: Via Dana At Southern Highlands
HOA
- Has HOA: Yes
- Amenities included: Playground, Park, Tennis Court(s)
- Services included: Association Management
- HOA fee: $79 monthly
- HOA name: Southern Highlands
- HOA phone: 702-361-6640
Location
- Region: Las Vegas
Financial & listing details
- Price per square foot: $239/sqft
- Tax assessed value: $334,309
- Annual tax amount: $1,780
- Date on market: 5/21/2026
- Listing agreement: Exclusive Right To Sell
- Listing terms: Cash,Conventional,FHA,VA Loan
Estimated market value
Not available
Estimated sales range
Not available
Not available
Price history
| Date | Event | Price |
|---|---|---|
| 4/10/2026 | Price change | $488,900-0.2%$239/sqft |
Source:  LVR #2757559 Report a problem LVR #2757559 Report a problem | ||
| 3/28/2026 | Price change | $489,900-1.6%$240/sqft |
Source: LVR #2757559 Report a problem | ||
| 3/25/2026 | Price change | $497,900-0.2%$243/sqft |
Source: LVR #2757559 Report a problem | ||
| 3/4/2026 | Price change | $498,9000%$244/sqft |
Source: LVR #2757559 Report a problem | ||
| 2/19/2026 | Listed for sale | $499,000+1.9%$244/sqft |
Source: LVR #2757559 Report a problem | ||
| 11/18/2025 | Listing removed | $489,900$240/sqft |
Source: LVR #2727351 Report a problem | ||
| 10/23/2025 | Price change | $489,900-0.6%$240/sqft |
Source: LVR #2727351 Report a problem | ||
| 10/14/2025 | Listed for sale | $492,900-1%$241/sqft |
Source: LVR #2727351 Report a problem | ||
| 10/14/2025 | Listing removed | $497,900$243/sqft |
Source: LVR #2711099 Report a problem | ||
| 10/8/2025 | Price change | $497,900-0.4%$243/sqft |
Source: LVR #2711099 Report a problem | ||
| 9/22/2025 | Price change | $499,900-2%$244/sqft |
Source: LVR #2711099 Report a problem | ||
| 9/8/2025 | Price change | $509,900-1%$249/sqft |
Source: LVR #2711099 Report a problem | ||
| 9/1/2025 | Price change | $514,900-1%$252/sqft |
Source: LVR #2711099 Report a problem | ||
| 8/18/2025 | Listed for sale | $519,900+15.6%$254/sqft |
Source: LVR #2711099 Report a problem | ||
| 1/31/2024 | Sold | $449,900$220/sqft |
Source: LVR #2549154 Report a problem | ||
| 1/5/2024 | Pending sale | $449,900$220/sqft |
Source: LVR #2549154 Report a problem | ||
| 12/28/2023 | Listed for sale | $449,900$220/sqft |
Source: LVR #2549154 Report a problem | ||
| 12/19/2023 | Listing removed | $449,900$220/sqft |
Source: LVR #2530180 Report a problem | ||
| 12/17/2023 | Listed for sale | $449,900$220/sqft |
Source: LVR #2530180 Report a problem | ||
| 12/13/2023 | Pending sale | $449,900$220/sqft |
Source: LVR #2530180 Report a problem | ||
| 11/29/2023 | Price change | $449,900-2.2%$220/sqft |
Source: LVR #2530180 Report a problem | ||
| 11/16/2023 | Price change | $460,000-1.1%$225/sqft |
Source: LVR #2530180 Report a problem | ||
| 10/26/2023 | Price change | $465,000-2.1%$227/sqft |
Source: LVR #2530180 Report a problem | ||
| 10/12/2023 | Price change | $475,000-1%$232/sqft |
Source: LVR #2530180 Report a problem | ||
| 10/7/2023 | Price change | $479,900-1.1%$235/sqft |
Source: LVR #2530180 Report a problem | ||
| 9/27/2023 | Listed for sale | $485,000+38.6%$237/sqft |
Source: LVR #2530180 Report a problem | ||
| 6/23/2021 | Sold | $350,000+28.4%$171/sqft |
Source: Public Record Report a problem | ||
| 1/18/2018 | Sold | $272,500-24.9%$133/sqft |
Source: LVR #1942156 Report a problem | ||
| 8/30/2005 | Sold | $363,000+113.8%$178/sqft |
Source: Public Record Report a problem | ||
| 5/23/2001 | Sold | $169,815$83/sqft |
Source: Public Record Report a problem | ||
Public tax history
| Year | Property taxes | Tax assessment |
|---|---|---|
| 2026 | $1,922 +8% | $117,008 +0.1% |
| 2025 | $1,780 +8% | $116,855 +7.5% |
| 2024 | $1,648 +3% | $108,684 +14.3% |
| 2023 | $1,601 +3% | $95,082 +8% |
| 2022 | $1,554 +3% | $88,030 +0.7% |
| 2021 | $1,508 -9.8% | $87,422 +5.4% |
| 2020 | $1,672 +24% | $82,919 +7.9% |
| 2019 | $1,348 +6.9% | $76,881 |
| 2018 | $1,261 | $76,881 +0.9% |
| 2017 | $1,261 | $76,222 +6.5% |
| 2016 | $1,261 +0.2% | $71,584 +36.3% |
| 2015 | $1,258 +3% | $52,523 +14.2% |
| 2014 | $1,221 | $45,994 |
| 2013 | -- | $45,994 +17.3% |
| 2012 | -- | $39,204 -16.9% |
| 2011 | -- | $47,179 -15.2% |
| 2010 | -- | $55,653 -22.7% |
| 2009 | -- | $71,964 |
| 2008 | -- | $71,964 -40.1% |
| 2007 | -- | $120,127 +0.4% |
| 2006 | -- | $119,602 +52.8% |
| 2005 | -- | $78,278 +26.7% |
| 2004 | -- | $61,786 +6.8% |
| 2003 | -- | $57,848 +8.7% |
| 2002 | -- | $53,240 |
Find assessor info on the county website
Monthly payment
Est. payment
Payment breakdown
Explore the cost of this home by adjusting the details. Changes won't be saved.Climate risks
Neighborhood: Enterprise
Nearby schools
GreatSchools rating
- 7/10Dennis Ortwein ElementaryGrades: PK-5Distance: 0.8 mi
- 7/10Lois & Jerry Tarkanian Middle SchoolGrades: 6-8Distance: 1.6 mi
- 5/10Desert Oasis High SchoolGrades: 9-12Distance: 2.3 mi
Schools provided by the listing agent
- Elementary: Ortwein, Dennis,Ortwein, Dennis
- Middle: Tarkanian
- High: Desert Oasis
Source: LVR. This data may not be complete. We recommend contacting the local school district to confirm school assignments for this home.
- $515,4003 bd3 ba1.9k sqft10744 Tuscan Ct, Las Vegas, NV 89141Off Market

- $445,3003 bd3 ba1.9k sqft10736 Tuscan Ct, Las Vegas, NV 89141Off Market
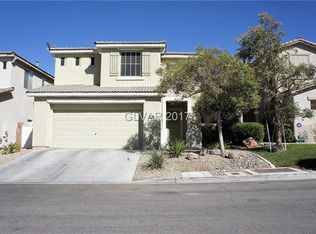
- $384,9003 bd2 ba1.2k sqft10748 Tuscan Ct, Las Vegas, NV 89141Off Market
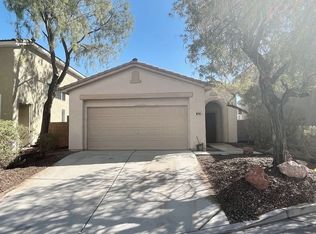
- $511,5003 bd3 ba1.9k sqft10732 Tuscan Ct, Las Vegas, NV 89141Off Market

- $422,6003 bd3 ba1.6k sqft10745 Muscari Way, Las Vegas, NV 89141Off Market
- $560,8003 bd2 ba1.2k sqft10741 Muscari Way #0, Las Vegas, NV 89141Off Market
- $384,5003 bd2 ba1.2k sqft10741 Muscari Way, Las Vegas, NV 89141Off Market
- $502,3003 bd2 ba2k sqft10749 Muscari Way, Las Vegas, NV 89141Off Market
A local agent can set up tours, give advice and negotiate with sellers.
Similar homes
- $479,9995 bd3 ba2k sqft5236 Glenmorgan Ct, Las Vegas, NV 89141For Sale
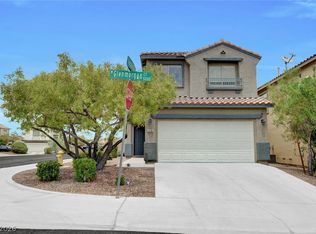 MLS ID #2801728, Nancy Li, Keller Williams MarketPlace. LVR
 - $485,0004 bd3 ba2.2k sqft10861 Woods Hole Bay St, Las Vegas, NV 89179For Sale
 MLS ID #2781387, John Paul Cruz David, Milestone Realty. LVR
 - $425,0003 bd2 ba1.3k sqft3142 Leonetti Ct, Las Vegas, NV 89141For Sale
 MLS ID #2781759, Del Wratten, Realty 360. LVR
 - $474,9994 bd3 ba2.2k sqft8532 Caddy Corner St, Las Vegas, NV 89139For Sale
 MLS ID #2782746, Daniel A. Lopez, eXp Realty. LVR
 - $410,0004 bd3 ba2.3k sqft7418 Granada Willows St, Las Vegas, NV 89139For Sale By Owner
- $465,0004 bd3 ba2k sqft9548 Windsor Forest Ct, Las Vegas, NV 89123For SaleMLS ID #2778651, Ahmed E. Mouhamed, Easy Street Realty Las Vegas. LVR
- $519,9994 bd3 ba2.4k sqft10095 Mallee Point St, Las Vegas, NV 89178For SaleMLS ID #2795319, Melanie J. McDowell, BHHS Nevada Properties. LVR
- $539,0003 bd3 ba2.3k sqft7775 Santos Bay Ct, Las Vegas, NV 89179For SaleMLS ID #2799947, Nichole L. Teter, Huntington & Ellis, A Real Est. LVR
- $635,0004 bd3 ba2.4k sqft5397 Esparon Ave, Las Vegas, NV 89141For SaleMLS ID #2773870, Shane Judge, Century 21 1st Priority Realty. LVR
- $516,9994 bd3 ba2.6k sqft11083 Ketchikan St, Las Vegas, NV 89179For SaleMLS ID #2794479, Monique M. Buchanan, eXp Realty. LVR
- $525,0004 bd3 ba1.9k sqft1899 Silver Bough Ct, Las Vegas, NV 89183For SaleMLS ID #2793325, Anetta Boslaugh, LIFE Realty District. LVR
- $469,9004 bd3 ba1.9k sqft9267 S Park St, Las Vegas, NV 89178For SaleMLS ID #2755862, Michael E. Buserini, eXp Realty. LVR
- $599,9984 bd4 ba2.6k sqft12321 Silvana St, Las Vegas, NV 89141For SaleMLS ID #2776915, Jenet Sabisch, Galindo Group Real Estate. LVR
- $450,0004 bd3 ba2.2k sqft5629 Vassar Meadow St, Las Vegas, NV 89148For SaleMLS ID #2801068, Jillian M. Batchelor, Real Broker LLC. LVR
- $600,0004 bd3 ba2.3k sqft4829 Canary Diamond Ave, Las Vegas, NV 89139For SaleMLS ID #2786855, Freddy R. Aldana, Signature Real Estate Group. LVR
- $464,5003 bd3 ba2k sqft6788 Rose Mallow St, Las Vegas, NV 89148For SaleMLS ID #2791758, Melissa L. Zimbelman, LUXE International Realty. LVR
- $650,0004 bd3 ba3k sqft8046 Noble Ridge St, Las Vegas, NV 89139For SaleMLS ID #2803249, Alan Yuan, BlackRidge Luxury. LVR
- $500,0003 bd3 ba1.7k sqft6292 Belgium Dr, Las Vegas, NV 89122For SaleMLS ID #2797048, Malbys Martinez, Fathom Realty. LVR
- $498,0003 bd3 ba2k sqft2672 Strichen Ave, Henderson, NV 89044For SaleMLS ID #2797997, Elizabeth Valenzuela, Legacy Real Estate Group. LVR
- $497,0004 bd4 ba2.3k sqft2571 Early Sky Ct, Las Vegas, NV 89142For SaleMLS ID #2795011, Janice Duvall, US Southwest LLC. LVR
