Experience the pinnacle of single-story living in this charming Las Vegas cul-de-sac residence, where elegance and practicality converge seamlessly. This beautifully appointed home offers four spacious bedrooms, including private entrance to 4th bedroom, three full bathrooms and an additional half bath, ensuring exceptional comfort and privacy for all. Natural light floods every corner of the GENEROUS 2364 SQUARE FEET of living space, creating a warm and inviting atmosphere. The heart of this home is an exceptional kitchen, featuring beautiful granite countertops, stainless steel appliances including a microwave, range, and dishwasher, complemented by a convenient pantry for all your culinary needs. A versatile room presents endless possibilities, ideal for a den, a formal dining area, or a dedicated home office, adapting effortlessly to your lifestyle. Enjoy enhanced water quality for daily living with the benefits of a whole water softener and RO system. The exterior boasts low-maintenance landscaping, providing more leisure time to relax and enjoy your surroundings. Situated walking distance to parks, hiking trails, soccer fields, pickleball courts, doggie parks, water park, schools and nearby shopping.
Active
$497,000
2571 Early Sky Ct, Las Vegas, NV 89142
4beds
2,364sqft
:
Get pre-qualified$3,215/mo
Single Family Residence
Built in 2010
6,098 Square Feet Lot
$491,900 Zestimate®
$210/sqft
$45/mo HOA
What's special
Low-maintenance landscapingExceptional kitchenFour spacious bedroomsConvenient pantryBeautiful granite countertops
- 32 days |
- 506 |
- 26 |
Zillow last checked:
Listing updated:
Listed by:
Janice Duvall B.1002403 928-715-9567,
US Southwest LLC
Source: LVR,MLS#: 2795011 Originating MLS: Greater Las Vegas Association of Realtors Inc
Originating MLS: Greater Las Vegas Association of Realtors IncFacts & features
Interior
Bedrooms & bathrooms
- Bedrooms: 4
- Bathrooms: 4
- Full bathrooms: 3
- 1/2 bathrooms: 1
Primary bedroom
- Description: Closet,Walk-In Closet(s)
- Dimensions: 16x15
Bedroom 3
- Description: Closet
- Dimensions: 11x10
Primary bathroom
- Description: Separate Shower,Separate Tub
- Dimensions: 15x15
Dining room
- Description: Formal Dining Room
- Dimensions: 14x13
Kitchen
- Description: Granite Countertops,Island,Lighting Recessed,Luxury Vinyl Plank,Pantry
Living room
- Description: Entry Foyer,Rear
- Dimensions: 22x30
Heating
- Central, Gas
Cooling
- Central Air, Electric
Appliances
- Included: Dishwasher, Disposal, Gas Range, Microwave, Wine Refrigerator
- Laundry: Gas Dryer Hookup, Laundry Room
Features
- Ceiling Fan(s), Primary Downstairs, Window Treatments
- Flooring: Carpet, Luxury Vinyl Plank
- Windows: Blinds, Double Pane Windows, Window Treatments
- Has fireplace: No
Interior area
- Total structure area: 2,364
- Total interior livable area: 2,364 sqft
Video & virtual tour
Property
Parking
- Total spaces: 1
- Parking features: Attached, Finished Garage, Garage, Inside Entrance, Private
- Attached garage spaces: 1
Features
- Levels: One
- Stories: 1
- Patio & porch: Covered, Patio
- Exterior features: Patio, Private Yard
- Fencing: Block,Back Yard
Lot
- Size: 6,098 Square Feet
- Features: Desert Landscaping, Landscaped, Rocks, Synthetic Grass, < 1/4 Acre
Details
- Parcel number: 16111114035
- Zoning description: Single Family
- Horse amenities: None
Construction
Type & style
- Home type: SingleFamily
- Architectural style: One Story
- Property subtype: Single Family Residence
Materials
- Roof: Tile
Condition
- Resale
- Year built: 2010
Utilities & green energy
- Electric: Photovoltaics None
- Sewer: Public Sewer
- Water: Public
- Utilities for property: Underground Utilities
Green energy
- Energy efficient items: Windows
Community & HOA
Community
- Subdivision: Sunrise Highlands2
HOA
- Has HOA: Yes
- Amenities included: Park
- Services included: Association Management
- HOA fee: $45 monthly
- HOA name: Thoroughbred Managem
- HOA phone: 702-515-2042
Location
- Region: Las Vegas
Financial & listing details
- Price per square foot: $210/sqft
- Tax assessed value: $426,746
- Annual tax amount: $2,538
- Date on market: 6/27/2026
- Listing agreement: Exclusive Right To Sell
- Listing terms: Conventional,FHA,VA Loan
Estimated market value
$491,900
$467,000 - $516,000
$2,381/mo
Price history
| Date | Event | Price |
|---|---|---|
| 6/27/2026 | Listed for sale | $497,000+155.5%$210/sqft |
Source:  LVR #2795011 Report a problem LVR #2795011 Report a problem | ||
| 12/21/2010 | Sold | $194,535$82/sqft |
Source: Public Record Report a problem | ||
Public tax history
| Year | Property taxes | Tax assessment |
|---|---|---|
| 2026 | $2,541 +3% | $149,361 +5.8% |
| 2025 | $2,466 +3% | $141,194 -4.4% |
| 2024 | $2,395 +3% | $147,690 +18.5% |
| 2023 | $2,325 -1.5% | $124,656 +19.8% |
| 2022 | $2,361 +7.7% | $104,066 +1% |
| 2021 | $2,191 +6.7% | $103,013 +3.1% |
| 2020 | $2,053 +4.8% | $99,947 +6.1% |
| 2019 | $1,959 +6.9% | $94,241 |
| 2018 | $1,833 | $94,241 +18.1% |
| 2017 | $1,833 | $79,819 +10.3% |
| 2016 | $1,833 +3.2% | $72,365 +5.3% |
| 2015 | $1,775 | $68,725 +17% |
| 2014 | $1,775 | $58,722 |
| 2013 | -- | $58,722 -8.7% |
| 2012 | -- | $64,341 +819.2% |
| 2011 | -- | $7,000 |
Find assessor info on the county website
Monthly payment
Est. payment
Payment breakdown
Explore the cost of this home by adjusting the details. Changes won't be saved.Climate risks
Neighborhood: Sunrise Manor
Nearby schools
GreatSchools rating
- 5/10Jenkins Earl N Elementary SchoolGrades: PK-5Distance: 0.5 mi
- 3/10Kathleen & Tim Harney Middle SchoolGrades: 6-8Distance: 0.8 mi
- 3/10Las Vegas High SchoolGrades: 9-12Distance: 0.4 mi
Schools provided by the listing agent
- Elementary: Jenkins, Earl N.,Jenkins, Earl N.
- Middle: Harney Kathleen & Tim
- High: Las Vegas
Source: LVR. This data may not be complete. We recommend contacting the local school district to confirm school assignments for this home.
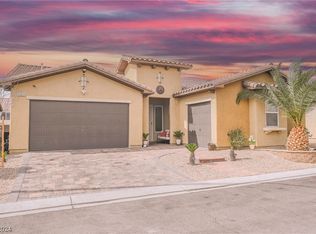
- $455,0003 bd3 ba2.1k sqft2581 Early Sky Ct, Las Vegas, NV 89142Sold
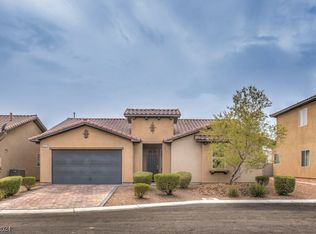
- $444,0003 bd3 ba2.1k sqft2561 Early Sky Ct, Las Vegas, NV 89142Sold
- $579,8005 bd3 ba3.3k sqft2578 Fading Night Ct, Las Vegas, NV 89142Off Market
- $524,1004 bd2 ba3.5k sqft2568 Fading Night Ct, Las Vegas, NV 89142Off Market
- $441,9003 bd2 ba2.1k sqft2591 Early Sky Ct, Las Vegas, NV 89142Off Market
- $560,5005 bd3 ba3.7k sqft2588 Fading Night Ct, Las Vegas, NV 89142Off Market
- $535,7004 bd2 ba3.3k sqft2551 Early Sky Ct, Las Vegas, NV 89142Off Market
- $435,3003 bd2 ba1.7k sqft2572 Early Sky Ct, Las Vegas, NV 89142Off Market
A local agent can set up tours, give advice and negotiate with sellers.
Similar homes
- $449,9904 bd3 ba2.5k sqft6178 Yuzu Pl, Las Vegas, NV 89122For Sale
 MLS ID #2802321, Kim M. Stubler, Realty ONE Group, Inc. LVR
 - $349,0003 bd2 ba1.5k sqft3332 Sheep Canyon St, Las Vegas, NV 89122For Sale
 MLS ID #2803232, Nichole LaVigne, eXp Realty. LVR
 - $499,9005 bd3 ba2.6k sqft3854 Rugen Ave, Las Vegas, NV 89120For Sale
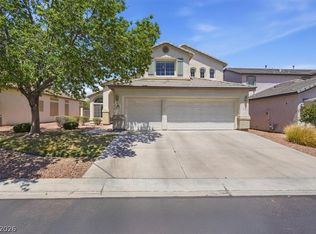 MLS ID #2779237, Nancy Liu, Vertex Realty & Property Manag. LVR
 - $415,0004 bd3 ba2k sqft6922 Majestic Palm Dr, Whitney, NV 89122For Sale
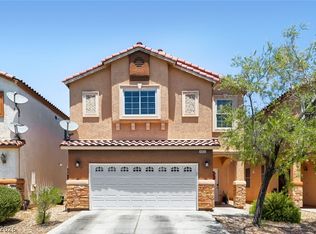 MLS ID #2790542, Robin P. Viviani, LIFE Realty District. LVR
 - $499,9994 bd2 ba1.4k sqft850 Purple Sage Ter, Henderson, NV 89015For SaleMLS ID #2797553, Angelica Velez, LPT Realty, LLC. LVR
- $488,9004 bd3 ba2k sqft10740 Tuscan Ct, Las Vegas, NV 89141For SaleMLS ID #2784434, Sandra L. McCormick, Platinum Real Estate Prof. LVR
- $499,9994 bd3 ba2.3k sqft8641 Vivid Violet Ave, Las Vegas, NV 89143For SaleMLS ID #2767827, Julie Connell, Keller Williams MarketPlace. LVR
- $335,0003 bd3 ba1.4k sqft2097 Audrey Hepburn St, Las Vegas, NV 89142For SaleMLS ID #2735911, Yasmin E. Smith, Century 21 Americana. LVR
- $499,9994 bd3 ba2.3k sqft533 Sunny Pointe St, Henderson, NV 89011For SaleMLS ID #2715606, Brandy J. White Elk, Innovative Real Estate Strateg. LVR
- $520,0003 bd3 ba2.2k sqft1100 E Sunset Rd, Henderson, NV 89011For SaleMLS ID #2796470, Randolph R. Reyes, Top Tier Realty. LVR
- $368,9954 bd3 ba1.7k sqft4144 Wheatleigh Ct, Las Vegas, NV 89115For SaleMLS ID #2749279, Alex Pazos, Simply Vegas. LVR
- $550,0004 bd3 ba1.8k sqft3540 Tuscany Village Dr, Las Vegas, NV 89129For SaleMLS ID #2796335, Jason J. Schielke, Keller Williams Realty Las Veg. LVR
- $485,0004 bd3 ba2.2k sqft10861 Woods Hole Bay St, Las Vegas, NV 89179For SaleMLS ID #2781387, John Paul Cruz David, Milestone Realty. LVR
- $549,9004 bd4 ba2.6k sqft568 Our Heritage St, Henderson, NV 89011For SaleMLS ID #2785125, Trish Nash, Desert Elegance. LVR
- $475,0004 bd3 ba1.7k sqft1792 Quartz Landing Ave, Las Vegas, NV 89183For SaleMLS ID #2791477, Vincent L. Panozzo, LPT Realty, LLC. LVR
- $489,0004 bd3 ba2.3k sqft6540 American Flower St, Las Vegas, NV 89148For SaleMLS ID #2783541, Jenny Wong, Sphere Real Estate. LVR
- $560,0004 bd3 ba2.3k sqft1950 Nuevo Rd, Henderson, NV 89014For SaleMLS ID #2796076, Stephen G. Bland, Keller Williams VIP. LVR
- $499,9993 bd3 ba1.6k sqft1025 Novara Ln, Las Vegas, NV 89144For SaleMLS ID #2794727, Ryan Crighton, Rothwell Gornt Companies. LVR
- $539,0004 bd3 ba2.1k sqft4905 Pounding Surf Ave, Las Vegas, NV 89131For SaleMLS ID #2796304, Emily Harrison, Realty ONE Group, Inc. LVR
- $510,0003 bd2 ba1.9k sqft7116 Painted Paradise St, Las Vegas, NV 89131For SaleMLS ID #2790126, Patrick J. Goungo III, Realty ONE Group, Inc. LVR
