GORGEOUS TOWNHOME RECENTLY REMODELED!!! OFFERING 3 BEDROOMS, 2 FULL & 1 HALF BATH, THE KITCHEN HAS BRAND NEW CUSTOM CABINETS, BRAND NEW STAINLESS STEEL APPLIANCES, QUARTZ COUNTER TOPS, FRESHLY PAINTED, NEW CARPET, BRAND NEW LUXURY VINYL WOOD FLOORS THROUGH OUT THE HOUSE, BRAND NEW CEILING FANS, BRAND NEW FIXTURES, ALL BATHROOMS ARE COMPLETELY REMODELED WITH MARBLE COUNTER TOPS, MARBLE SHOWERS & BRAND NEW HARDWARE... PLUS MUCH MORE!!! ENJOY THIS WONDERFUL GATED COMMUNITY THAT IS CONVENIENTLY LOCATED NEAR RESTAURANTS, SHOPPING, ENTERTAINMENT AND MAJOR CROSSED ROADS...THIS ONE WILL NOT LAST!!! ***LET'S GET IT SOLD!!!***
Active
$335,000
2097 Audrey Hepburn St, Las Vegas, NV 89142
3beds
1,418sqft
:
Get pre-qualified$2,247/mo
Townhouse
Built in 2001
1,742 Square Feet Lot
$-- Zestimate®
$236/sqft
$110/mo HOA
What's special
Wonderful gated communityBrand new fixturesQuartz countertopsMarble showersNew carpetBrand new ceiling fansBrand new hardware
- 247 days |
- 182 |
- 7 |
Zillow last checked:
Listing updated:
Listed by:
Yasmin E. Smith S.0170728 yasminsmith42@gmail.com,
Century 21 Americana
Source: LVR,MLS#: 2735911 Originating MLS: Greater Las Vegas Association of Realtors Inc
Originating MLS: Greater Las Vegas Association of Realtors IncFacts & features
Interior
Bedrooms & bathrooms
- Bedrooms: 3
- Bathrooms: 3
- Full bathrooms: 2
- 1/2 bathrooms: 1
Primary bedroom
- Description: Ceiling Fan,Ceiling Light,Walk-In Closet(s)
- Dimensions: 15X13
Bedroom 2
- Description: Ceiling Fan,Ceiling Light,Closet
- Dimensions: 16X14
Bedroom 3
- Description: Ceiling Fan,Ceiling Light,Closet
- Dimensions: 11X9
Primary bathroom
- Description: Double Sink,Separate Shower
Dining room
- Description: Breakfast Nook/Eating Area,Dining Area
- Dimensions: 11X9
Kitchen
- Description: Breakfast Bar/Counter,Breakfast Nook/Eating Area,Custom Cabinets,Luxury Vinyl Plank,Quartz Countertops,Stainless Steel Appliances
Living room
- Description: Entry Foyer,Formal,Front
- Dimensions: 14X12
Heating
- Central, Gas
Cooling
- Central Air, Electric
Appliances
- Included: Dryer, Gas Cooktop, Disposal, Gas Range, Microwave, Refrigerator, Washer
- Laundry: Electric Dryer Hookup, Gas Dryer Hookup, In Garage
Features
- Ceiling Fan(s), Window Treatments
- Flooring: Carpet, Luxury Vinyl Plank
- Windows: Blinds, Double Pane Windows
- Has fireplace: No
Interior area
- Total structure area: 1,418
- Total interior livable area: 1,418 sqft
Video & virtual tour
Property
Parking
- Total spaces: 2
- Parking features: Attached, Garage, Garage Door Opener, Inside Entrance, Private
- Attached garage spaces: 2
Features
- Stories: 2
- Patio & porch: Patio
- Exterior features: Patio, Private Yard
- Pool features: Community
- Fencing: Block,Back Yard
- Has view: Yes
- View description: Mountain(s)
Lot
- Size: 1,742 Square Feet
- Features: Landscaped, Trees, < 1/4 Acre
Details
- Parcel number: 16103721010
- Zoning description: Single Family
- Horse amenities: None
Construction
Type & style
- Home type: Townhouse
- Architectural style: Two Story
- Property subtype: Townhouse
- Attached to another structure: Yes
Materials
- Block, Stucco
- Roof: Pitched,Tile
Condition
- Resale
- Year built: 2001
Utilities & green energy
- Electric: Photovoltaics None
- Sewer: Public Sewer
- Water: Public
- Utilities for property: Cable Available, Underground Utilities
Green energy
- Energy efficient items: Windows
Community & HOA
Community
- Features: Pool
- Security: Gated Community
- Subdivision: Cottonwood At Sunrise Mountain Phase 2
HOA
- Has HOA: Yes
- Amenities included: Gated, Pool, Spa/Hot Tub
- Services included: Association Management, Maintenance Grounds, Recreation Facilities, Reserve Fund
- HOA fee: $110 monthly
- HOA name: COTTONWOOD SUNRISE
- HOA phone: 702-851-7660
Location
- Region: Las Vegas
Financial & listing details
- Price per square foot: $236/sqft
- Tax assessed value: $214,983
- Annual tax amount: $964
- Date on market: 11/18/2025
- Listing agreement: Exclusive Right To Sell
- Listing terms: Cash,Conventional,FHA,VA Loan
Estimated market value
Not available
Estimated sales range
Not available
Not available
Price history
| Date | Event | Price |
|---|---|---|
| 11/18/2025 | Listed for sale | $335,000-3.5%$236/sqft |
Source:  LVR #2735911 Report a problem LVR #2735911 Report a problem | ||
| 11/17/2025 | Listing removed | $347,000$245/sqft |
Source: LVR #2645578 Report a problem | ||
| 2/5/2025 | Price change | $347,000-2.8%$245/sqft |
Source: LVR #2645578 Report a problem | ||
| 1/12/2025 | Listed for sale | $357,000+5.3%$252/sqft |
Source: LVR #2645578 Report a problem | ||
| 5/24/2024 | Listing removed | -- |
Source: Zillow Rentals Report a problem | ||
| 5/17/2024 | Listed for rent | $1,805$1/sqft |
Source: Zillow Rentals Report a problem | ||
| 5/8/2024 | Sold | $339,000$239/sqft |
Source: LVR #2568684 Report a problem | ||
| 4/27/2024 | Pending sale | $339,000$239/sqft |
Source: LVR #2568684 Report a problem | ||
| 3/20/2024 | Listed for sale | $339,000+24.4%$239/sqft |
Source: LVR #2568684 Report a problem | ||
| 1/22/2024 | Sold | $272,500-12.1%$192/sqft |
Source: LVR #2525350 Report a problem | ||
| 12/15/2023 | Contingent | $310,000$219/sqft |
Source: LVR #2525350 Report a problem | ||
| 11/3/2023 | Price change | $310,000-3.1%$219/sqft |
Source: LVR #2525350 Report a problem | ||
| 9/19/2023 | Listed for sale | $320,000+63.3%$226/sqft |
Source: LVR #2525350 Report a problem | ||
| 6/28/2019 | Sold | $196,000-1.5%$138/sqft |
Source: Public Record Report a problem | ||
| 5/13/2019 | Pending sale | $199,000$140/sqft |
Source: Resolution Realty #2088260 Report a problem | ||
| 5/4/2019 | Listed for sale | $199,000$140/sqft |
Source: Resolution Realty #2088260 Report a problem | ||
| 5/4/2019 | Pending sale | $199,000$140/sqft |
Source: Resolution Realty #2088260 Report a problem | ||
| 4/15/2019 | Listed for sale | $199,000+51.9%$140/sqft |
Source: Resolution Realty #2088260 Report a problem | ||
| 5/23/2016 | Sold | $131,000+24.8%$92/sqft |
Source: Public Record Report a problem | ||
| 3/17/2016 | Sold | $105,000-9.9%$74/sqft |
Source: Public Record Report a problem | ||
| 5/30/2001 | Sold | $116,500$82/sqft |
Source: Public Record Report a problem | ||
Public tax history
| Year | Property taxes | Tax assessment |
|---|---|---|
| 2026 | $1,208 +25.3% | $75,244 -1.3% |
| 2025 | $964 -7.7% | $76,254 +7.3% |
| 2024 | $1,045 +7.1% | $71,037 +11.6% |
| 2023 | $975 +8.7% | $63,634 +15.5% |
| 2022 | $897 +26.2% | $55,101 -2.9% |
| 2021 | $711 +6.8% | $56,737 +5.1% |
| 2020 | $666 +4.8% | $53,962 +16.9% |
| 2019 | $635 +5.7% | $46,149 |
| 2018 | $601 | $46,149 +7.5% |
| 2017 | $601 | $42,948 +28.4% |
| 2016 | $601 +0.4% | $33,440 +25% |
| 2015 | $599 +3% | $26,744 +40.8% |
| 2014 | $581 | $18,997 |
| 2013 | -- | $18,997 -0.3% |
| 2012 | -- | $19,046 -17% |
| 2011 | -- | $22,941 +0.4% |
| 2010 | -- | $22,841 -45.4% |
| 2009 | -- | $41,867 |
| 2008 | -- | $41,867 -44.2% |
| 2007 | -- | $74,981 +10.1% |
| 2006 | -- | $68,107 +37.2% |
| 2005 | -- | $49,655 +16.5% |
| 2004 | -- | $42,606 +6.2% |
| 2003 | -- | $40,117 +1.8% |
| 2002 | -- | $39,400 |
Find assessor info on the county website
Monthly payment
Est. payment
Payment breakdown
Explore the cost of this home by adjusting the details. Changes won't be saved.Climate risks
Neighborhood: Sunrise Manor
Nearby schools
GreatSchools rating
- 6/10Mervin Iverson Elementary SchoolGrades: PK-5Distance: 0.5 mi
- 3/10Kathleen & Tim Harney Middle SchoolGrades: 6-8Distance: 0.7 mi
- 3/10Las Vegas High SchoolGrades: 9-12Distance: 0.1 mi
Schools provided by the listing agent
- Elementary: Iverson, Mervin,Iverson, Mervin
- Middle: Harney Kathleen & Tim
- High: Las Vegas
Source: LVR. This data may not be complete. We recommend contacting the local school district to confirm school assignments for this home.
- $317,1003 bd2 ba1.3k sqft2089 Audrey Hepburn St, Las Vegas, NV 89142Off Market

- $286,1002 bd3 ba1.4k sqft2107 Audrey Hepburn St, Las Vegas, NV 89142Off Market
- $290,3003 bd2 ba1.4k sqft2117 Audrey Hepburn St, Las Vegas, NV 89142Off Market
- $307,6003 bd2 ba1.4k sqft2081 Audrey Hepburn St, Las Vegas, NV 89142Off Market
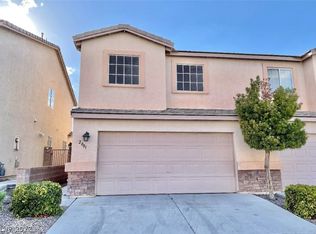
- $292,5003 bd2 ba1.4k sqft2127 Audrey Hepburn St, Las Vegas, NV 89142Off Market
- $292,8003 bd2 ba1.4k sqft2073 Audrey Hepburn St, Las Vegas, NV 89142Off Market
- $292,1003 bd2 ba1.4k sqft2137 Audrey Hepburn St, Las Vegas, NV 89142Off Market
- $279,1002 bd3 ba1.4k sqft2065 Audrey Hepburn St, Las Vegas, NV 89142Off Market
A local agent can set up tours, give advice and negotiate with sellers.
Similar homes
- $349,9003 bd3 ba1.5k sqft5509 Stacked Chips Rd Unit 103, Whitney, NV 89122For Sale
 MLS ID #2793362, Robert W. Morganti, LIFE Realty District. LVR
 - $389,9003 bd2 ba1.2k sqft1586 Angel Falls St, Las Vegas, NV 89142For Sale
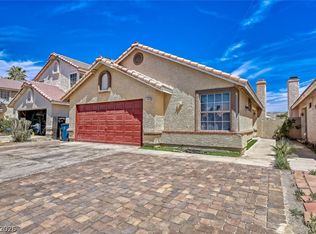 MLS ID #2775815, Elvira Mata, Signature Real Estate Group. LVR
 - $325,0003 bd3 ba1.4k sqft3950 S Sandhill Rd Unit 132, Las Vegas, NV 89121For Sale
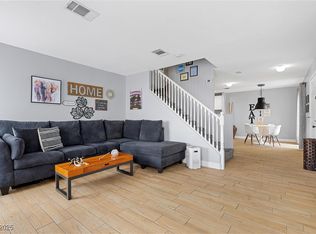 MLS ID #2744212, William Ramos-Ruggero, Wardley Real Estate. LVR
 - $344,0003 bd2 ba1.6k sqft3630 McKinley Ave, Las Vegas, NV 89121For Sale
 MLS ID #2787462, Anetta Replogle, Love Las Vegas Realty. LVR
 - $368,9954 bd3 ba1.7k sqft4144 Wheatleigh Ct, Las Vegas, NV 89115For SaleMLS ID #2749279, Alex Pazos, Simply Vegas. LVR
- $339,9993 bd3 ba1.5k sqft4662 Coronado Hills Way, Las Vegas, NV 89115For SaleMLS ID #2794120, John P. Nelson, Simply Vegas. LVR
- $320,0003 bd3 ba1.2k sqft3226 Opera Dr, Las Vegas, NV 89146For SaleMLS ID #2770933, Stacy Dotts, Simply Vegas. LVR
- $460,0003 bd3 ba1.9k sqft2728 Lindsey Springs St, Las Vegas, NV 89142For SaleMLS ID #2798261, Cosmo Morabbi, Simply Vegas. LVR
- $339,0003 bd3 ba1.1k sqft759 Pickled Pepper Pl, Henderson, NV 89011For SaleMLS ID #2796373, Konrad Broock, Signature Real Estate Group. LVR
- $340,0002 bd3 ba1.2k sqft2810 Crystal Lantern Dr, Henderson, NV 89074For SaleMLS ID #2800584, Frances T Jones, LPT Realty, LLC. LVR
- $375,0003 bd2 ba1.7k sqft2684 San Lago Ct, Las Vegas, NV 89121For SaleMLS ID #2778174, Chelsea Loudin Scheppmann, Keller Williams MarketPlace. LVR
- $485,0004 bd3 ba1.6k sqft5322 Sandstone Dr, Las Vegas, NV 89142For SaleMLS ID #2787771, Craig Tann, Huntington & Ellis, A Real Est. LVR
- $315,0002 bd2 ba1.1k sqft6315 Dan Blocker Ave Unit 101, Henderson, NV 89011For SaleMLS ID #2781691, Giselle Leyva, Realty ONE Group, Inc. LVR
- $339,9993 bd3 ba1.5k sqft503 Rafkin Pl, Henderson, NV 89052For SaleMLS ID #2787029, James J. Bridgeford, Coldwell Banker Premier. LVR
- $334,9993 bd3 ba1.3k sqft3621 Arcadian Sea St, Las Vegas, NV 89106For SaleMLS ID #2770235, Michael P. Goff, Icon Realty. LVR
- $370,0003 bd3 ba1.8k sqft2775 Atomic Tangerine Way #1, Las Vegas, NV 89183For SaleMLS ID #2801478, Blanca Lipson, Signature Real Estate Group. LVR
- $347,9993 bd3 ba1.1k sqft709 Pickled Pepper Pl, Henderson, NV 89011For SaleMLS ID #2763914, Camila Lincowski, Serhant. LVR
- $325,0003 bd1 ba1.2k sqft1800 Walnut Ave, Las Vegas, NV 89101For SaleMLS ID #2733151, Lani J. Belcher, eXp Realty. LVR
- $225,0003 bd2 ba1.1k sqft3400 Cabana Dr Unit 1083, Sunrise Manor Town, NV 89122For SaleMLS ID #2796446, Randy Myers, Keller Williams MarketPlace. LVR
- $345,0002 bd2 ba1.3k sqft2740 Desert Crystal Dr #0, Las Vegas, NV 89134For SaleMLS ID #2774087, Lianna L. Alvarez, LA Real Estate Group. LVR
