Fully remodeled single-story, 3bedrooms, 2-bath, open concept (kitch/fam room). Newer A/C & water heater. The updated kitchen features new S/S GE appliances, soft-close cabs, beautiful quartz countertops w/additional counter space/storage along with a center island. Both bathrooms have been updated with new cabinets, countertops, toilets, mirrors and fixtures. Vaulted ceiling & a front living/dining rm combination creates an open inviting feel. 20x20 Tile flooring, fresh interior paint, new carpet/pad (LR/DR & Beds), partial window coverings. Wired for ceiling fans in all beds. Separate LR w/gas or electric dryer hookups. Covered patio & low maintenance landscaping. Conveniently located near shopping, dining and easy access to I-15 or I-215 highways. Well maintained & cared for by the original owner.
This lovely home has been completely remodeled from top to bottom with top of the line fixtures (Moen & Kohler). There's so much more to this home that you'll discover as you visit the inside. It's a fantastic opportunity and it's priced right. BIG BULLY TURF just finished installing turf in the backyard. 25 YR MATERIAL Warranty will transfer to the new owner at closing.
Pending
Price cut: $11.2K (5/26)
$438,800
1014 Havenworth Ave, Las Vegas, NV 89123
3beds
1,466sqft
:
Get pre-qualified$2,790/mo
Single Family Residence
Built in 1998
4,791 Square Feet Lot
$434,700 Zestimate®
$299/sqft
$21/mo HOA
What's special
Beautiful quartz countertopsCovered patioLow maintenance landscapingUpdated kitchenVaulted ceilingCenter islandFully remodeled single-story
- 246 days |
- 327 |
- 11 |
Zillow last checked:
Listing updated:
Listed by:
Dennis W. Feldman BS.0024923 (702)523-2351,
Century 21 Americana
Source: LVR,MLS#: 2738123 Originating MLS: Greater Las Vegas Association of Realtors Inc
Originating MLS: Greater Las Vegas Association of Realtors IncFacts & features
Interior
Bedrooms & bathrooms
- Bedrooms: 3
- Bathrooms: 2
- Full bathrooms: 2
Primary bedroom
- Description: Walk-In Closet(s)
- Dimensions: 13x13
Bedroom 2
- Description: Closet,Downstairs
- Dimensions: 10x10
Bedroom 3
- Description: Closet,Downstairs
- Dimensions: 10x10
Primary bathroom
- Description: Double Sink,Tub/Shower Combo
Dining room
- Description: Living Room/Dining Combo
- Dimensions: 12x9
Family room
- Description: Ceiling Fan,Vaulted Ceiling
- Dimensions: 16x12
Kitchen
- Description: Breakfast Nook/Eating Area,Custom Cabinets,Lighting Recessed,Quartz Countertops,Stainless Steel Appliances,Tile Flooring,Vaulted Ceiling
Living room
- Description: Front
- Dimensions: 15x14
Heating
- Central, Gas
Cooling
- Central Air, Electric
Appliances
- Included: Dishwasher, Disposal, Gas Range, Microwave, Water Heater
- Laundry: Electric Dryer Hookup, Gas Dryer Hookup, Laundry Room
Features
- Bedroom on Main Level, Ceiling Fan(s), Primary Downstairs, Window Treatments
- Flooring: Carpet, Ceramic Tile
- Windows: Blinds, Double Pane Windows
- Has fireplace: No
Interior area
- Total structure area: 1,466
- Total interior livable area: 1,466 sqft
Video & virtual tour
Property
Parking
- Total spaces: 2
- Parking features: Attached, Garage, Garage Door Opener, Inside Entrance, Private
- Attached garage spaces: 2
Features
- Stories: 1
- Patio & porch: Covered, Patio, Porch
- Exterior features: Porch, Patio, Private Yard
- Fencing: Back Yard,Vinyl
- Has view: Yes
- View description: None
Lot
- Size: 4,791 Square Feet
- Features: Landscaped, Rocks, Synthetic Grass, < 1/4 Acre
Details
- Parcel number: 17722811098
- Zoning description: Single Family
- Horse amenities: None
Construction
Type & style
- Home type: SingleFamily
- Architectural style: One Story
- Property subtype: Single Family Residence
Materials
- Frame, Stucco
- Roof: Tile
Condition
- Resale
- Year built: 1998
Details
- Builder name: KB Homes
Utilities & green energy
- Electric: Photovoltaics None
- Sewer: Public Sewer
- Water: Public
- Utilities for property: Underground Utilities
Green energy
- Energy efficient items: Windows
Community & HOA
Community
- Subdivision: Silverado
HOA
- Has HOA: Yes
- Services included: Association Management
- HOA fee: $250 annually
- HOA name: Silverado
- HOA phone: 702-851-7660
Location
- Region: Las Vegas
Financial & listing details
- Price per square foot: $299/sqft
- Tax assessed value: $262,243
- Annual tax amount: $1,922
- Date on market: 12/5/2025
- Listing agreement: Exclusive Right To Sell
- Listing terms: Cash,Conventional,FHA,VA Loan
- Ownership: Single Family Residential
Estimated market value
$434,700
$413,000 - $456,000
$1,981/mo
Price history
| Date | Event | Price |
|---|---|---|
| 8/6/2026 | Pending sale | $438,800$299/sqft |
Source:  LVR #2738123 Report a problem LVR #2738123 Report a problem | ||
| 5/26/2026 | Price change | $438,800-2.5%$299/sqft |
Source: LVR #2738123 Report a problem | ||
| 4/27/2026 | Price change | $449,995-2.2%$307/sqft |
Source: LVR #2738123 Report a problem | ||
| 3/18/2026 | Price change | $459,995-1.1%$314/sqft |
Source: LVR #2738123 Report a problem | ||
| 12/5/2025 | Listed for sale | $465,000+282.7%$317/sqft |
Source: LVR #2738123 Report a problem | ||
| 9/30/1997 | Sold | $121,500$83/sqft |
Source: Public Record Report a problem | ||
Public tax history
| Year | Property taxes | Tax assessment |
|---|---|---|
| 2026 | $2,076 +8% | $91,785 -1.1% |
| 2025 | $1,922 +8% | $92,797 +5.9% |
| 2024 | $1,780 +8% | $87,660 +12.3% |
| 2023 | $1,648 +8% | $78,030 +7.1% |
| 2022 | $1,527 +7.7% | $72,836 +2% |
| 2021 | $1,417 +6.7% | $71,396 +4.4% |
| 2020 | $1,327 +3% | $68,388 +10.8% |
| 2019 | $1,289 +5.7% | $61,720 |
| 2018 | $1,220 | $61,720 +0.1% |
| 2017 | $1,220 | $61,676 +13.3% |
| 2016 | $1,220 +0.3% | $54,451 +35.6% |
| 2015 | $1,217 +3.2% | $40,161 -3.4% |
| 2014 | $1,179 | $41,584 |
| 2013 | -- | $41,584 -2.8% |
| 2012 | -- | $42,793 -4.8% |
| 2011 | -- | $44,943 +3.1% |
| 2010 | -- | $43,576 -41.8% |
| 2009 | -- | $74,877 |
| 2008 | -- | $74,877 -23.3% |
| 2007 | -- | $97,635 +4.6% |
| 2006 | -- | $93,363 +45.6% |
| 2005 | -- | $64,131 +23.2% |
| 2004 | -- | $52,052 +5.1% |
| 2003 | -- | $49,525 +7.5% |
| 2002 | -- | $46,050 +8.4% |
| 2001 | -- | $42,500 |
Find assessor info on the county website
Monthly payment
Est. payment
Payment breakdown
Explore the cost of this home by adjusting the details. Changes won't be saved.Climate risks
Neighborhood: Paradise
Nearby schools
GreatSchools rating
- 8/10Roberta C Cartwright Elementary SchoolGrades: PK-5Distance: 0.1 mi
- 5/10Charles Silvestri Junior High SchoolGrades: 6-8Distance: 0.2 mi
- 6/10Silverado High SchoolGrades: 9-12Distance: 0.9 mi
Schools provided by the listing agent
- Elementary: Cartwright, Roberta C.,Cartwright, Roberta C.
- Middle: Silvestri
- High: Silverado
Source: LVR. This data may not be complete. We recommend contacting the local school district to confirm school assignments for this home.
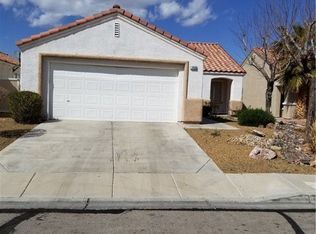
- $401,9003 bd2 ba1.2k sqft1022 Havenworth Ave, Las Vegas, NV 89123Off Market
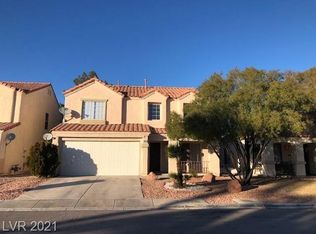
- $415,0004 bd3 ba1.8k sqft1006 Havenworth Ave, Las Vegas, NV 89123Off Market
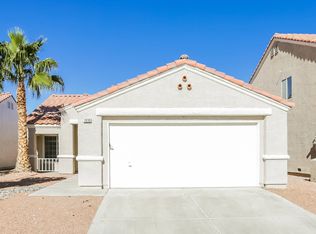
- $398,5003 bd2 ba1.2k sqft1030 Havenworth Ave, Las Vegas, NV 89123Off Market
- $408,9004 bd2 ba1.8k sqft1000 Havenworth Ave, Las Vegas, NV 89123Off Market
- $449,9004 bd3 ba1.8k sqft1038 Havenworth Ave, Las Vegas, NV 89123Off Market
- $440,0002 bd2 ba1.4k sqft9631 Rancho Rialto Ct, Las Vegas, NV 89123Sold
- $407,2003 bd2 ba1.4k sqft9630 Cooper Ranch Ct, Las Vegas, NV 89123Off Market
- $481,0005 bd3 ba2k sqft1046 Havenworth Ave, Las Vegas, NV 89123Off Market
A local agent can set up tours, give advice and negotiate with sellers.
Similar homes
- $415,0003 bd3 ba1.4k sqft9496 Heatwave St, Las Vegas, NV 89123For Sale
 MLS ID #2803937, Steven Morris, Real Broker LLC. LVR
 - $429,9003 bd2 ba1.4k sqft663 Roddenberry Ave, Las Vegas, NV 89123For Sale
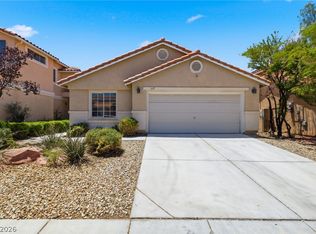 MLS ID #2788090, Robert E. Jones, Offerpad. LVR
 - $440,0003 bd3 ba1.7k sqft9034 Dulcimer Ln, Las Vegas, NV 89123For Sale
 MLS ID #2771563, Robert E. Salmons Jr, Entera Realty LLC. LVR
 - $400,0003 bd3 ba1.5k sqft922 Country Skies Ave, Las Vegas, NV 89123For Sale
 MLS ID #2777711, Robert E. Salmons Jr, Entera Realty LLC. LVR
 - $409,9003 bd3 ba1.4k sqft135 Tilbury Ave, Las Vegas, NV 89123For SaleMLS ID #2786492, Robert E. Salmons Jr, Entera Realty LLC. LVR
- $399,9953 bd3 ba1.4k sqft11978 Camden Brook St, Las Vegas, NV 89183For SaleMLS ID #2806642, Kevin Goujon, Infinity Brokerage. LVR
- $400,0003 bd3 ba1.3k sqft145 Coronation Ave, Las Vegas, NV 89123For SaleMLS ID #2793644, Richard J. Brenkus, Keller Williams MarketPlace. LVR
- $449,9003 bd3 ba2k sqft6004 Gordon Creek Ave, Las Vegas, NV 89139For SaleMLS ID #2805708, John Sullivan, Huntington & Ellis, A Real Est. LVR
- $425,0003 bd3 ba1.7k sqft7616 Eastham Bay Ave, Las Vegas, NV 89179For SaleMLS ID #2805847, Anna M. Kitras, Sphere Real Estate. LVR
- $419,9003 bd2 ba1.4k sqft11022 Zampino St, Las Vegas, NV 89141For SaleMLS ID #2795589, Robert E. Salmons Jr, Entera Realty LLC. LVR
- $439,9904 bd3 ba1.6k sqft8881 Lake Myers Ct, Las Vegas, NV 89139For SaleMLS ID #2794308, Bienvenido Ong, Realty ONE Group, Inc. LVR
- $464,9003 bd2 ba1.4k sqft352 Lander Dr, Henderson, NV 89074For SaleMLS ID #2768810, Kathy Holland, ERA Brokers Consolidated. LVR
- $404,9004 bd3 ba1.7k sqft10925 Colour Magic St, Henderson, NV 89052For SaleMLS ID #2793440, Ashley A. Hawks, Black & Cherry Real Estate. LVR
- $415,0004 bd3 ba1.6k sqft6103 Peach Orchard Rd, Las Vegas, NV 89142For SaleMLS ID #2806548, Arthur Chung, Las Vegas Realty LLC. LVR
- $410,0003 bd3 ba1.7k sqft6692 Chariots Path Ct, Las Vegas, NV 89142For SaleMLS ID #2805604, Antonio Medina Jr, Century 21 Americana. LVR
- $405,0003 bd3 ba1.6k sqft6366 Beavertail Pond Ave, Las Vegas, NV 89122For SaleMLS ID #2803863, Heide Hanley, Realty ONE Group, Inc. LVR
- $399,9003 bd3 ba1.7k sqft9269 Moonlight Nest Ln, Las Vegas, NV 89178For SaleMLS ID #2804449, Robert E. Jones, Offerpad. LVR
- $450,0002 bd2 ba1.5k sqft2183 Point Mallard Dr, Henderson, NV 89012For SaleMLS ID #2765040, Russell I. Arnold II, The Agency Las Vegas. LVR
- $440,0003 bd2 ba1.5k sqft5774 Native Dancer Ct, Las Vegas, NV 89113For SaleMLS ID #2778824, Cleo Y Li, Keller Williams VIP. LVR
- $405,0003 bd3 ba1.8k sqft7332 San Pablin St, Las Vegas, NV 89139For SaleMLS ID #2788781, Jacqueline V. Dutt, BHHS Nevada Properties. LVR
