Welcome to this inviting 3-bedroom, 2-bathroom home in the heart of Green Valley! Located just minutes from Green Valley High School and a nearby neighborhood park, this home offers a convenient location paired with a comfortable and functional layout.
Step inside to a bright living room featuring vaulted ceilings, recessed lighting, and plenty of natural light. The living space flows into the dining area and cozy breakfast nook, creating an easy setup for everyday living and entertaining. The kitchen features quartz countertops, custom cabinetry, stainless steel appliances, and a practical layout that makes preparing meals a breeze.
The spacious primary suite offers a comfortable retreat with an updated bathroom and oversized walk-in closet. Two additional bedrooms provide plenty of flexibility for family, guests, a home office, or hobbies.
Outside, enjoy a beautifully landscaped, low-maintenance backyard with a covered patio—perfect for outdoor dining, weekend barbecues, morning coffee, or relaxing in the shade. The backyard offers a great combination of privacy and usability while keeping outdoor maintenance manageable.
Additional highlights include tile and luxury vinyl flooring, skylights, a bright and functional floor plan, and a location close to parks, schools, shopping, dining, and the many amenities Green Valley has to offer. Whether you're looking for your first home, downsizing, or simply want a move-in-ready property in a desirable Henderson location, this home is worth a look!
Active
Price cut: $5K (10/9)
$394,000
1920 Old Mill Ln, Henderson, NV 89014
3beds
1,443sqft
Single Family Residence
Built in 1986
4,791 Square Feet Lot
$-- Zestimate®
$273/sqft
$38/mo HOA
What's special
Beautifully landscaped low-maintenance backyardQuartz countertopsCovered patioSpacious primary suiteVaulted ceilingsPlenty of natural lightRecessed lighting
- 48 days
- 905
- 92
Zillow last checked:
Listing updated:
Listed by:
Julie Youngblood S.0050722 702-234-8181,
Keller Williams MarketPlace
Source: LVR,MLS#: 2811214 Originating MLS: Greater Las Vegas Association of Realtors Inc
Originating MLS: Greater Las Vegas Association of Realtors IncFacts & features
Interior
Bedrooms & bathrooms
- Bedrooms: 3
- Bathrooms: 2
- Full bathrooms: 2
Primary bedroom
- Description: Bedroom With Bath Downstairs,Ceiling Fan,Ceiling Light,Closet,Custom Closet,Downstairs,Pbr Separate From Other,Walk-In Closet(s)
- Dimensions: 16x19
Bedroom 2
- Description: Ceiling Fan,Ceiling Light,Closet,Downstairs
- Dimensions: 11x16
Bedroom 3
- Description: Ceiling Fan,Ceiling Light,Downstairs
- Dimensions: 9x19
Primary bathroom
- Description: Double Sink,Separate Shower,Separate Tub
- Dimensions: 11x15
Dining room
- Description: Breakfast Nook/Eating Area,Dining Area,Kitchen/Dining Room Combo,Vaulted Ceiling
- Dimensions: 10x12
Kitchen
- Description: Breakfast Nook/Eating Area,Custom Cabinets,Quartz Countertops,Stainless Steel Appliances,Tile Flooring,Vaulted Ceiling
- Dimensions: 10x10
Living room
- Description: Front,Vaulted Ceiling
- Dimensions: 16x18
Heating
- Central, Gas
Cooling
- Central Air, Gas
Appliances
- Included: Dryer, Dishwasher, Disposal, Gas Range, Gas Water Heater, Microwave, Refrigerator, Water Heater, Washer
- Laundry: Gas Dryer Hookup, Main Level
Features
- Bathroom on Main Level, Bedroom on Main Level, Ceiling Fan(s), Full Bath on Main Level, Primary Downstairs, Skylights, Window Treatments
- Flooring: Carpet, Luxury Vinyl Plank, Tile
- Windows: Blinds, Skylight(s)
- Has fireplace: No
Interior area
- Total structure area: 1,443
- Total interior livable area: 1,443 sqft
Video & virtual tour
Property
Parking
- Total spaces: 2
- Parking features: Attached, Garage, Garage Door Opener, Inside Entrance, Private, Guest
- Attached garage spaces: 2
Features
- Stories: 1
- Patio & porch: Covered, Patio
- Exterior features: Patio, Private Yard, IrrigationSprinklers
- Fencing: Block,Back Yard
- View description: None
Lot
- Size: 4,791 Square Feet
- Features: Back Yard, Drip Irrigation/Bubblers, Desert Landscaping, Front Yard, Landscaped, Rocks, Trees, < 1/4 Acre
Details
- Parcel number: 17808513082
- Zoning description: Single Family
- Horse amenities: None
Construction
Type & style
- Home type: SingleFamily
- Architectural style: One Story
- Property subtype: Single Family Residence
Materials
- Frame, Stucco
- Roof: Pitched,Tile
Condition
- Resale
- Year built: 1986
Utilities & green energy
- Electric: Photovoltaics Third-Party Owned
- Sewer: Public Sewer
- Water: Public
- Utilities for property: Underground Utilities
Green energy
- Energy efficient items: Solar Panel(s)
Community & HOA
Community
- Subdivision: Wilton Commons
HOA
- Has HOA: Yes
- Amenities included: Jogging Path
- Services included: Association Management
- HOA fee: $38 monthly
- HOA name: Wilton Commons
- HOA phone: 702-932-0809
Location
- Region: Henderson
Financial & listing details
- Price per square foot: $273/sqft
- Tax assessed value: $239,826
- Annual tax amount: $1,383
- Date on market: 8/24/2026
- Listing agreement: Exclusive Right To Sell
- Listing terms: Cash,Conventional,FHA,VA Loan
- Road surface type: Paved
Estimated market value
Not available
Estimated sales range
Not available
Not available
Price history
| Date | Event | Price |
|---|---|---|
| 10/9/2026 | Price change | $394,000-1.3%$273/sqft |
Source:  LVR #2811214 Report a problem LVR #2811214 Report a problem | ||
| 7/2/2026 | Price change | $399,000-6.1%$277/sqft |
Source: LVR #2787768 Report a problem | ||
| 6/2/2026 | Listed for sale | $425,000+84.8%$295/sqft |
Source: LVR #2787768 Report a problem | ||
| 1/12/2017 | Sold | $230,000+2.2%$159/sqft |
Source: LVR #1845122 Report a problem | ||
| 11/28/2016 | Pending sale | $225,000$156/sqft |
Source: Addicted Realty LLC #1845122 Report a problem | ||
| 11/7/2016 | Price change | $225,000-6.3%$156/sqft |
Source: Addicted Realty LLC #1845122 Report a problem | ||
| 10/26/2016 | Listed for sale | $240,000+65.6%$166/sqft |
Source: Addicted Realty LLC #1845122 Report a problem | ||
| 4/19/2002 | Sold | $144,900+32.7%$100/sqft |
Source: Public Record Report a problem | ||
| 2/24/2000 | Sold | $109,178$76/sqft |
Source: Public Record Report a problem | ||
Public tax history
| Year | Property taxes | Tax assessment |
|---|---|---|
| 2026 | $1,385 +3% | $83,939 -1.1% |
| 2025 | $1,345 +3% | $84,905 +7.9% |
| 2024 | $1,306 +3% | $78,701 +8.6% |
| 2023 | $1,268 +3% | $72,475 +10.7% |
| 2022 | $1,231 +3% | $65,454 +1.6% |
| 2021 | $1,195 +3.1% | $64,392 +0.3% |
| 2020 | $1,160 +3% | $64,210 +8.2% |
| 2019 | $1,126 +5.7% | $59,370 |
| 2018 | $1,066 | $59,370 +2.1% |
| 2017 | $1,066 | $58,165 -0.1% |
| 2016 | $1,066 +0.3% | $58,251 +35% |
| 2015 | $1,063 +3% | $43,157 +24.9% |
| 2014 | $1,031 | $34,544 |
| 2013 | -- | $34,544 -17.1% |
| 2012 | -- | $41,680 -11% |
| 2011 | -- | $46,845 -17.4% |
| 2010 | -- | $56,736 -11.5% |
| 2009 | -- | $64,113 |
| 2008 | -- | $64,113 -26.6% |
| 2007 | -- | $87,393 +1% |
| 2006 | -- | $86,537 +45.2% |
| 2005 | -- | $59,584 +29.7% |
| 2004 | -- | $45,924 +4.8% |
| 2003 | -- | $43,831 +8.4% |
| 2002 | -- | $40,440 +6.4% |
| 2001 | -- | $37,990 |
Find assessor info on the county website
Monthly payment
Est. payment
Payment breakdown
Explore the cost of this home by adjusting the details. Changes won't be saved.Climate risks
Neighborhood: Green Valley North
Nearby schools
Schools provided by the listing agent
- Elementary: McDoniel, Estes,McDoniel, Estes
- Middle: Greenspun
- High: Green Valley
Source: LVR. This data may not be complete. We recommend contacting the local school district to confirm school assignments for this home.


Similar homes
- $395,0003 bd2 ba1.3k sqft749 Hitchen Post Dr, Henderson, NV 89011For Sale
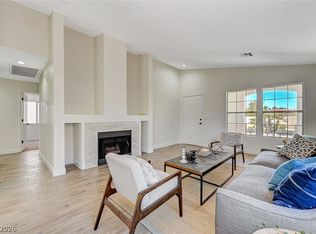 MLS ID #2816063, Kristin A. Ray, Compass Realty & Management. LVR
 - $449,9004 bd3 ba1.9k sqft1402 Rim Fire Cir, Henderson, NV 89014For Sale
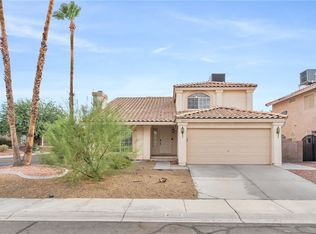 MLS ID #2814186, Ashley A. Hawks, Black & Cherry Real Estate. LVR
 - $375,0003 bd2 ba1.5k sqft717 Moonlight Mesa Dr, Henderson, NV 89011For Sale
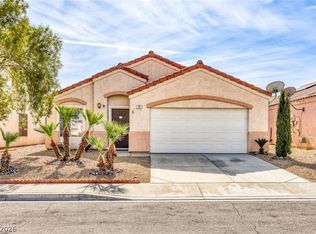 MLS ID #2742094, Richard J. Brenkus, Keller Williams MarketPlace. LVR
 - $429,0003 bd2 ba1.5k sqft495 Elm Crest Pl, Henderson, NV 89012For Sale
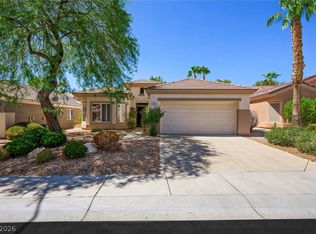 MLS ID #2816273, Tricia L. Kiefer, Coldwell Banker Premier. LVR
