This move-in rеаdу "Rosevіlle" flοor plan maximizеs еvery square foot with smart storage and stylish upgrades throughout, including low-maintenance wood-look flooring, plantation shutters, custom two-tone paint, and ceiling fans. The light-filled kitchen features a roomy breakfast nook with bayed windows and recessed lighting. A versatile den includes a pop-out niche for a desk or media center and can easily serve as a second bedroom. The primary suite offers wood-look floors, a ceiling fan, and a generous walk-in closet. Step outside to unwind under the full-length covered patio, complete with an outdoor ceiling fan and drop-down solar shade. Located in the heart of Sun City MacDonald Ranch, a premier 55+ community featuring an 18-hole golf course, a 36,000-square-foot clubhouse, restaurant with bar and video poker, tennis and pickleball courts, heated pool, spa, fitness center, and active hobby studios.
Active
$375,000
1821 Mountain Ranch Ave, Henderson, NV 89012
2beds
1,020sqft
Single Family Residence
Built in 2000
4,356 Square Feet Lot
$368,000 Zestimate®
$368/sqft
$105/mo HOA
What's special
Stylish upgrades throughoutSmart storageFull-length covered patioOutdoor ceiling fanLight-filled kitchenRecessed lightingGenerous walk-in closet
- 21 days
- 344
- 14
Zillow last checked:
Listing updated:
Listed by:
Scott Ceci B.0038745 702-260-9374,
Ceci Realty
Source: LVR,MLS#: 2817575 Originating MLS: Greater Las Vegas Association of Realtors Inc
Originating MLS: Greater Las Vegas Association of Realtors IncFacts & features
Interior
Bedrooms & bathrooms
- Bedrooms: 2
- Bathrooms: 2
- Full bathrooms: 1
- 3/4 bathrooms: 1
Primary bedroom
- Description: Ceiling Fan,Pbr Separate From Other,Sitting Room,Walk-In Closet(s)
- Dimensions: 15x14
Bedroom 2
- Description: Ceiling Light
- Dimensions: 11x10
Primary bathroom
- Description: Shower Only
Kitchen
- Description: Breakfast Bar/Counter,Breakfast Nook/Eating Area,Lighting Recessed
Living room
- Description: Entry Foyer
- Dimensions: 15x14
Heating
- Central, Gas
Cooling
- Central Air, Electric, Refrigerated
Appliances
- Included: Dryer, Dishwasher, Disposal, Gas Range, Gas Water Heater, Refrigerator, Water Softener Owned, Washer
- Laundry: Electric Dryer Hookup, In Garage
Features
- Bathroom on Main Level, Bedroom on Main Level, Ceiling Fan(s), Full Bath on Main Level, Primary Downstairs, Window Treatments
- Flooring: Laminate, Tile
- Windows: Double Pane Windows, Low-Emissivity Windows, Plantation Shutters, Window Treatments
- Has fireplace: No
Interior area
- Total structure area: 1,020
- Total interior livable area: 1,020 sqft
Video & virtual tour
Property
Parking
- Total spaces: 2
- Parking features: Finished Garage, Garage Door Opener, Inside Entrance, Open, Storage
- Garage spaces: 2
- Has uncovered spaces: Yes
Accessibility
- Accessibility features: Grab Bars
Features
- Stories: 1
- Patio & porch: Covered, Patio
- Exterior features: Barbecue, Patio, Private Yard, Sprinkler/Irrigation
- Pool features: Community
- Fencing: Block,Back Yard,Wrought Iron
- View description: None
Lot
- Size: 4,356 Square Feet
- Features: Drip Irrigation/Bubblers, Desert Landscaping, Landscaped, Rocks, Sprinklers Timer, < 1/4 Acre
Details
- Parcel number: 17829811054
- Zoning description: Single Family
- Horse amenities: None
Construction
Type & style
- Home type: SingleFamily
- Architectural style: One Story
- Property subtype: Single Family Residence
Materials
- Frame, Stucco
- Roof: Pitched,Tile
Condition
- Resale
- Year built: 2000
Details
- Builder model: Roseville
- Builder name: Del Webb
Utilities & green energy
- Electric: Photovoltaics None
- Sewer: Public Sewer
- Water: Public
- Utilities for property: Cable Available, Underground Utilities
Green energy
- Energy efficient items: Windows
Community & HOA
Community
- Features: Pool
- Senior community: Yes
- Subdivision: SUN CITY MACDONALD RANCH UNIT
HOA
- Has HOA: Yes
- Amenities included: Clubhouse, Fitness Center, Golf Course, Pickleball, Pool, Recreation Room, Security, Tennis Court(s)
- Services included: Association Management, Common Areas, Recreation Facilities, Security, Taxes
- HOA fee: $1,260 annually
- HOA name: SunCityMacRanch
- HOA phone: 702-270-7000
Location
- Region: Henderson
Financial & listing details
- Price per square foot: $368/sqft
- Tax assessed value: $249,740
- Annual tax amount: $1,564
- Date on market: 9/10/2026
- Listing agreement: Exclusive Right To Sell
- Listing terms: Cash,Conventional,VA Loan
- Ownership: Single Family Residential
Estimated market value
$368,000
$350,000 - $386,000
$1,872/mo
Price history
| Date | Event | Price |
|---|---|---|
| 9/10/2026 | Listed for sale | $375,000+13.6%$368/sqft |
Source:  LVR #2817575 Report a problem LVR #2817575 Report a problem | ||
| 1/24/2024 | Sold | $330,000-5.7%$324/sqft |
Source: LVR #2540870 Report a problem | ||
| 12/5/2023 | Pending sale | $349,900$343/sqft |
Source: LVR #2540870 Report a problem | ||
| 11/10/2023 | Listed for sale | $349,900+7.3%$343/sqft |
Source: LVR #2540870 Report a problem | ||
| 5/11/2021 | Sold | $326,000+3.8%$320/sqft |
Source: LVR #2290309 Report a problem | ||
| 5/1/2021 | Pending sale | $314,000$308/sqft |
Source: LVR #2290309 Report a problem | ||
| 4/27/2021 | Listed for sale | $314,000+157.9%$308/sqft |
Source: LVR #2290309 Report a problem | ||
| 6/16/2000 | Sold | $121,742$119/sqft |
Source: Public Record Report a problem | ||
Public tax history
| Year | Property taxes | Tax assessment |
|---|---|---|
| 2026 | $2,295 +8% | $87,409 +1.2% |
| 2025 | $2,125 +8% | $86,397 +7.4% |
| 2024 | $1,968 +8% | $80,443 +12.3% |
| 2023 | $1,823 +8% | $71,652 +7.6% |
| 2022 | $1,688 +7.7% | $66,594 +0.5% |
| 2021 | $1,567 +6.7% | $66,249 +6.1% |
| 2020 | $1,468 +4.8% | $62,432 +7.9% |
| 2019 | $1,401 +6.9% | $57,841 |
| 2018 | $1,310 | $57,841 +0.7% |
| 2017 | $1,310 | $57,418 +12% |
| 2016 | $1,310 +0.3% | $51,255 +4.9% |
| 2015 | $1,307 +3% | $48,879 +15.1% |
| 2014 | $1,269 | $42,481 |
| 2013 | -- | $42,481 -3.8% |
| 2012 | -- | $44,176 -1.3% |
| 2011 | -- | $44,772 -3.1% |
| 2010 | -- | $46,217 -27.8% |
| 2009 | -- | $64,003 |
| 2008 | -- | $64,003 -27.6% |
| 2007 | -- | $88,343 +4.6% |
| 2006 | -- | $84,463 +12.6% |
| 2005 | -- | $75,012 +48.3% |
| 2004 | -- | $50,596 +8.8% |
| 2003 | -- | $46,498 +8.2% |
| 2002 | -- | $42,990 +3.6% |
| 2001 | -- | $41,500 |
Find assessor info on the county website
Monthly payment
Est. payment
Payment breakdown
Explore the cost of this home by adjusting the details. Changes won't be saved.Climate risks
Neighborhood: MacDonald Ranch
Nearby schools
Schools provided by the listing agent
- Elementary: Vanderburg, John C.,Vanderburg, John C.
- Middle: Miller Bob
- High: Coronado High
Source: LVR. This data may not be complete. We recommend contacting the local school district to confirm school assignments for this home.
- $360,4002 bd2 ba1.1k sqft1823 Mountain Ranch Ave, Henderson, NV 89012Off Market
- $358,2002 bd2 ba1.1k sqft1819 Mountain Ranch Ave, Henderson, NV 89012Off Market
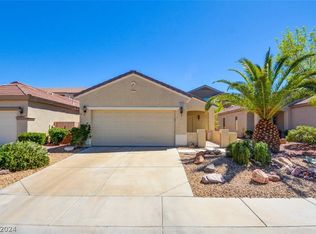
- $400,0002 bd2 ba1k sqft1825 Mountain Ranch Ave, Henderson, NV 89012Sold

- $398,5002 bd2 ba1k sqft1825 Mountain Ranch Ave #0, Henderson, NV 89012Off Market
Similar homes
- $385,0002 bd2 ba1k sqft539 Cypress Gardens Pl, Henderson, NV 89012For Sale
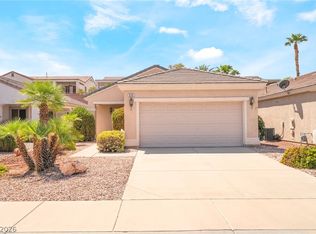 MLS ID #2812725, Julia A. Grambo, Equity Union Real Estate. LVR
 - $379,0002 bd2 ba1.1k sqft573 Carmel Mesa Dr, Henderson, NV 89012For Sale
 MLS ID #2788925, Gary Ceci, Ceci Realty. LVR
 - $374,9002 bd2 ba1.1k sqft2080 Joy Creek Ln, Henderson, NV 89012For Sale
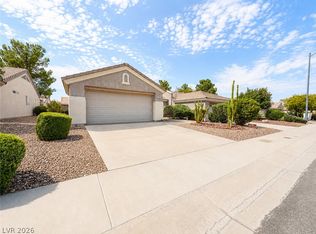 MLS ID #2813373, Ryan Gibbs, Serhant. LVR
 - $364,9003 bd2 ba1.1k sqft1430 Summer Glow Ave, Henderson, NV 89012For Sale
 MLS ID #2814351, Stephen Ord, KNJ Real Estate. LVR
