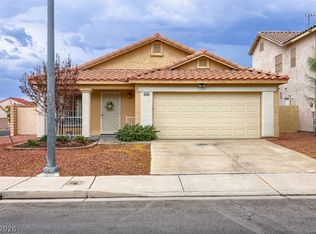
Appraised for $390,000 on 10/12/26 • 0.7 mi to Water St District • Single-story floor plan • 1.6 mi to Henderson Hospital • Solar is 100% Owned • Single-story home on a quiet, private corner cul-de-sac lot in South Valley Ranch with no neighbors on two sides. Price reflects the need for a little TLC. Built with a north-south orientation, this home delivers energy efficiency through fully paid-off solar panels with bird guarding, solar screens, and fresh shutters complete with a top/bottom divider rail and split-tilt mechanism.
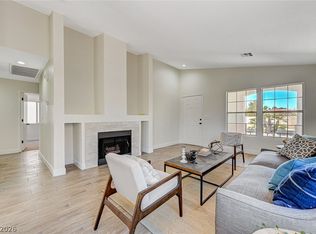
The interior layout maximizes single-level function with an open-concept great room where the dining and family areas blend into the kitchen. The kitchen includes a matching four-piece stainless steel appliance package installed in 2024 alongside a dedicated storage pantry. Brand-new laminate flooring spans across all bedrooms. The versatile third bedroom easily functions as a dedicated home office, gym space, or media lounge. In the primary suite, you will find a double vanity and a direct exterior door leading out to the pool.
Outdoor living includes a private, low-maintenance backyard retreat. This fully fenced yard includes a custom free-form swimming pool equipped with a brand-new pool pump installed in 2026, exterior lighting, and a large concrete patio. A unique highlight is the standalone 200 sqft storage shed, complete with dual-access doors from both the front and back yards, fully equipped with electricity for functional workshop or hobby space. The extended driveway provides parking space for up to four trucks or large vehicles.
Proximity landmarks include Downtown Henderson Water Street District shops and dining located 0.7 miles away, and Henderson Hospital located 1.6 miles away, with rapid access to the I-515 freeway. Includes 3D walkthrough on Zillow.
Active
$380,000
600 Saddle Rider Ct, Henderson, NV 89011
3beds
1,321sqft
Single Family Residence
Built in 1999
6,098 Square Feet Lot
$379,100 Zestimate®
$288/sqft
$20/mo HOA
What's special
Custom free-form swimming poolDedicated storage pantryExterior lightingFully fenced yardSingle-story floor planPrivate low-maintenance backyard retreatSolar screens
- 2 days
- 470
- 60
Likely to sell faster than
Zillow last checked:
Listing updated:
Listed by:
Sunni Westbrook S.0195242 (725)248-8828,
Sphere Real Estate
Source: LVR,MLS#: 2825476 Originating MLS: Greater Las Vegas Association of Realtors Inc
Facts & features
Interior
Bedrooms & bathrooms
- Bedrooms: 3
- Bathrooms: 2
- Full bathrooms: 2
Primary bedroom
- Description: Ceiling Fan,Ceiling Light,Downstairs,Pbr Separate From Other
- Dimensions: 15x13
Bedroom 2
- Description: Ceiling Fan,Ceiling Light,Closet,Downstairs
- Dimensions: 11x13
Bedroom 3
- Description: Ceiling Fan,Downstairs,No Closet
- Dimensions: 10x13
Primary bathroom
- Description: Double Sink,Tub/Shower Combo
- Dimensions: 11x9
Kitchen
- Description: Garden Window,Granite Countertops,Pantry,Solid Surface Countertops,Stainless Steel Appliances,Tile Flooring,Vaulted Ceiling
- Dimensions: 12x14
Heating
- Central, Gas, Solar
Cooling
- Central Air, Electric
Appliances
- Included: Dryer, Dishwasher, ENERGY STAR Qualified Appliances, Disposal, Gas Range, Gas Water Heater, Microwave, Refrigerator, Water Heater, Washer
- Laundry: Electric Dryer Hookup, Gas Dryer Hookup, Main Level, Laundry Room
Features
- Bathroom on Main Level, Bedroom on Main Level, Ceiling Fan(s), Full Bath on Main Level, Primary Downstairs, Window Treatments, Programmable Thermostat
- Flooring: Laminate, Luxury Vinyl Plank, Tile
- Windows: Plantation Shutters, Window Treatments
- Has fireplace: No
Interior area
- Total structure area: 1,321
- Total interior livable area: 1,321 sqft
Video & virtual tour
Property
Parking
- Total spaces: 2
- Parking features: Attached, Finished Garage, Garage, Garage Door Opener, Inside Entrance, Private, Storage, Workshop in Garage
- Attached garage spaces: 2
Features
- Stories: 1
- Patio & porch: Covered, Patio, Porch
- Exterior features: Barbecue, Dog Run, Porch, Patio, Private Yard, Shed
- Has private pool: Yes
- Pool features: In Ground, Private
- Fencing: Block,Back Yard,Wrought Iron
Lot
- Size: 6,098 Square Feet
- Features: Desert Landscaping, Landscaped, Rocks, < 1/4 Acre
Details
- Additional structures: Shed(s), Workshop
- Parcel number: 16135713054
- Zoning description: Single Family
- Special conditions: Short Sale
- Horse amenities: None
Construction
Type & style
- Home type: SingleFamily
- Architectural style: One Story
- Property subtype: Single Family Residence
Materials
- Block, Stucco
- Roof: Pitched,Tile
Condition
- Resale
- Year built: 1999
Utilities & green energy
- Electric: Photovoltaics Seller Owned
- Sewer: Public Sewer
- Water: Public
- Utilities for property: Underground Utilities
Green energy
- Energy efficient items: Solar Panel(s)
- Energy generation: Solar
Community & HOA
Community
- Subdivision: South Valley Ranch-Parcel 7A
HOA
- Has HOA: Yes
- Services included: Maintenance Grounds
- HOA fee: $60 quarterly
- HOA name: Taylor Association
- HOA phone: 702-736-9450
Location
- Region: Henderson
Financial & listing details
- Price per square foot: $288/sqft
- Tax assessed value: $278,546
- Annual tax amount: $1,655
- Date on market: 10/25/2026
- Listing agreement: Exclusive Right To Sell
- Listing terms: Cash,Conventional,FHA,Rehab Financing,USDA Loan,VA Loan
- Ownership: Single Family Residential
Estimated market value
$379,100
$360,000 - $398,000
$2,302/mo
Price history
| Date | Event | Price |
|---|---|---|
| 10/25/2026 | Listed for sale | $380,000-7.8%$288/sqft |
Source:  LVR #2825476 Report a problem | ||
| 8/1/2024 | Sold | $412,000+0.5%$312/sqft |
Source: LVR #2594653 Report a problem | ||
| 6/29/2024 | Contingent | $409,999$310/sqft |
Source: LVR #2594653 Report a problem | ||
| 6/26/2024 | Listed for sale | $409,999+49.1%$310/sqft |
Source: LVR #2594653 Report a problem | ||
| 7/10/2019 | Sold | $275,000-1.8%$208/sqft |
Source: LVR #2097592 Report a problem | ||
| 5/16/2019 | Listed for sale | $279,999+44.3%$212/sqft |
Source: Love Local Real Estate #2097592 Report a problem | ||
| 7/30/2015 | Sold | $194,000-1.5%$147/sqft |
Source: LVR #1550148 Report a problem | ||
| 6/27/2015 | Pending sale | $197,000$149/sqft |
Source: Keller Williams - Las Vegas SE /Henderson #1550148 Report a problem | ||
| 6/24/2015 | Listed for sale | $197,000+7.7%$149/sqft |
Source: Keller Williams - Las Vegas SE /Henderson #1550148 Report a problem | ||
| 8/5/2014 | Sold | $183,000-6.2%$139/sqft |
Source: Public Record Report a problem | ||
| 6/11/2014 | Pending sale | $195,000$148/sqft |
Source: SMG Realty #1446513 Report a problem | ||
| 5/16/2014 | Listed for sale | $195,000+63.9%$148/sqft |
Source: SMG Realty #1446513 Report a problem | ||
| 7/29/2013 | Sold | $119,000+40.2%$90/sqft |
Source: Public Record Report a problem | ||
| 5/22/2013 | Listed for sale | $84,900-71.9%$64/sqft |
Source: Resolution Realty #1241099 Report a problem | ||
| 6/30/2006 | Sold | $302,000+6%$229/sqft |
Source: Public Record Report a problem | ||
| 7/28/2004 | Sold | $285,000+128%$216/sqft |
Source: Public Record Report a problem | ||
| 5/5/1999 | Sold | $125,000$95/sqft |
Source: Public Record Report a problem | ||
Public tax history
| Year | Property taxes | Tax assessment |
|---|---|---|
| 2026 | $1,657 +8% | $97,491 -1% |
| 2025 | $1,535 +3% | $98,464 +7.2% |
| 2024 | $1,490 +3% | $91,892 +11.6% |
| 2023 | $1,447 -1.5% | $82,313 +7.9% |
| 2022 | $1,469 +7.7% | $76,293 +0.6% |
| 2021 | $1,364 +6.7% | $75,844 +4.9% |
| 2020 | $1,277 +4.8% | $72,329 +7.9% |
| 2019 | $1,219 +6.9% | $67,039 |
| 2018 | $1,140 | $67,039 +3.1% |
| 2017 | $1,140 | $65,030 +8.3% |
| 2016 | $1,140 +0.3% | $60,061 +28.2% |
| 2015 | $1,137 +3% | $46,844 +26.7% |
| 2014 | $1,104 | $36,975 |
| 2013 | -- | $36,975 -2.9% |
| 2012 | -- | $38,079 -14.2% |
| 2011 | -- | $44,368 -5.6% |
| 2010 | -- | $46,976 -31% |
| 2009 | -- | $68,127 |
| 2008 | -- | $68,127 -29.9% |
| 2007 | -- | $97,219 +6.2% |
| 2006 | -- | $91,568 +42.7% |
| 2005 | -- | $64,183 +15.3% |
| 2004 | -- | $55,671 +8.4% |
| 2003 | -- | $51,356 +25.7% |
| 2002 | -- | $40,870 +4.4% |
| 2001 | -- | $39,130 |
Find assessor info on the county website
Monthly payment
Est. payment
Payment breakdown
Explore the cost of this home by adjusting the details. Changes won't be saved.Climate risks
Neighborhood: Pittman
Nearby schools
Schools provided by the listing agent
- Elementary: Josh, Stevens,Josh, Stevens
- Middle: Cortney Francis
- High: Basic Academy
Source: LVR. This data may not be complete. We recommend contacting the local school district to confirm school assignments for this home.
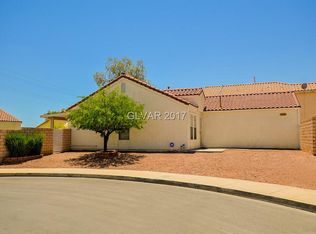
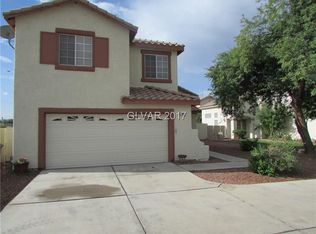
Similar homes
- $405,0003 bd3 ba1.5k sqft608 Saddle Rider Ct, Henderson, NV 89011For Sale
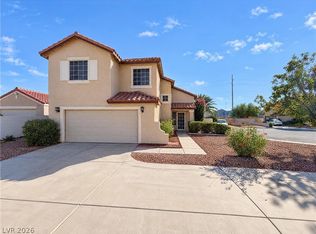 MLS ID #2829248, Rachel Griego, Opendoor Brokerage LLC. LVR
- $379,9003 bd2 ba1.1k sqft725 Hitchen Post Dr, Henderson, NV 89011For Sale
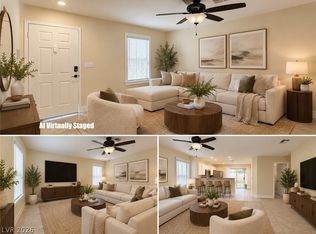 MLS ID #2813748, Kirsten Ames, Key Realty Southwest LLC. LVR
- $389,0003 bd2 ba1.5k sqft976 Skyforest Dr, Henderson, NV 89011For Sale
 MLS ID #2808094, Manya R. Goulet, Wardley Real Estate. LVR
- $394,9003 bd2 ba1.3k sqft749 Hitchen Post Dr, Henderson, NV 89011For Sale
 MLS ID #2816063, Kristin A. Ray, Compass Realty & Management. LVR
