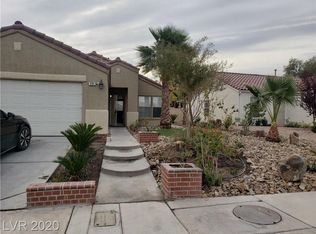
BEAUTIFUL SΙΝGᏞE STΟRY 3 ΒEDROOM 2 BATΗ HΟME LOCATED IN DESIRABLE HENDERSON* TILE FLOORING THROUGHOUT MAJORITY OF HOME* CARPET IN BEDROOMS* CEILING FANS AND BLINDS THROUGHOUT* BREAKFAST BAR + GRANITE COUNTERTOPS + STAINLESS STEEL APPLIANCES IN KITCHEN* SEPARATE LAUNDRY ROOM* MIRRORED CLOSET DOORS IN SECONDARY BEDROOM* WALK IN CLOSET IN PRIMARY BEDROOM* LARG BACKYARD WITH COVERED PATIO* LOW MAINTENANCE LANDSCAPING* 2 CAR GARAGE* WALKING DISTANE TO RODEO PARK WHICH INCLUES PLAYGROUND, BASKTBALL + VOLLEYBALL COURTS, HORSEHOE PITS + MORE * CLOSE TO HOSPITALS, SCHOOLS, HIGHWAY ACCESS, LOADS OF DINING OPTIONS, COWABUNGA BAY, SHORT DRIVE TO LAKE LAS VEGAS, WETLANDS PARK, GOLF COURSE NEARBY AND MORE!
Active
$379,900
725 Hitchen Post Dr, Henderson, NV 89011
3beds
1,127sqft
Single Family Residence
Built in 2000
4,791 Square Feet Lot
$-- Zestimate®
$337/sqft
$20/mo HOA
What's special
Separate laundry roomLow maintenance landscapingBreakfast barCarpet in bedroomsGranite countertops
- 45 days
- 165
- 13
Zillow last checked:
Listing updated:
Listed by:
Kirsten Ames BS.0146940 702-560-5904,
Key Realty Southwest LLC
Source: LVR,MLS#: 2813748 Originating MLS: Greater Las Vegas Association of Realtors Inc
Originating MLS: Greater Las Vegas Association of Realtors IncFacts & features
Interior
Bedrooms & bathrooms
- Bedrooms: 3
- Bathrooms: 2
- Full bathrooms: 2
Primary bedroom
- Description: Ceiling Fan,Ceiling Light,Walk-In Closet(s)
- Dimensions: 14X12
Bedroom 2
- Description: Closet
- Dimensions: 10X10
Bedroom 3
- Description: Ceiling Fan,Ceiling Light,Closet
- Dimensions: 11X10
Kitchen
- Description: Breakfast Bar/Counter,Granite Countertops,Stainless Steel Appliances
Heating
- Central, Gas
Cooling
- Central Air, Electric
Appliances
- Included: Dryer, Disposal, Gas Range, Gas Water Heater, Microwave, Refrigerator, Washer
- Laundry: Gas Dryer Hookup, Laundry Room
Features
- BathroomonMainLevel, Bedroom on Main Level, Ceiling Fan(s), Primary Downstairs, Window Treatments
- Flooring: Carpet
- Windows: Blinds
- Has fireplace: No
Interior area
- Total structure area: 1,127
- Total interior livable area: 1,127 sqft
Video & virtual tour
Property
Parking
- Total spaces: 2
- Parking features: Attached, Garage, Private
- Attached garage spaces: 2
Features
- Stories: 1
- Exterior features: Private Yard
- Fencing: Block,Back Yard
Lot
- Size: 4,791 Square Feet
- Features: Desert Landscaping, Landscaped, < 1/4 Acre
Details
- Parcel number: 16135618039
- Zoning description: Single Family
- Horse amenities: None
Construction
Type & style
- Home type: SingleFamily
- Architectural style: One Story
- Property subtype: Single Family Residence
Materials
- Roof: Tile
Condition
- Resale
- Year built: 2000
Utilities & green energy
- Electric: Photovoltaics None
- Sewer: Public Sewer
- Water: Public
- Utilities for property: Underground Utilities
Community & HOA
Community
- Subdivision: South Valley Ranch-Parcel 5A
HOA
- Has HOA: Yes
- Services included: None
- HOA fee: $60 quarterly
- HOA name: South Valley Ranch
- HOA phone: 702-736-0679
Location
- Region: Henderson
Financial & listing details
- Price per square foot: $337/sqft
- Tax assessed value: $225,060
- Annual tax amount: $1,138
- Date on market: 9/1/2026
- Listing agreement: Exclusive Right To Sell
- Listing terms: Cash,Conventional,FHA,VA Loan
Estimated market value
Not available
Estimated sales range
Not available
Not available
Price history
| Date | Event | Price |
|---|---|---|
| 9/1/2026 | Listed for sale | $379,900+77.5%$337/sqft |
Source:  LVR #2813748 Report a problem LVR #2813748 Report a problem | ||
| 3/2/2026 | Listing removed | $2,015$2/sqft |
Source: Zillow Rentals Report a problem | ||
| 1/9/2026 | Listed for rent | $2,015$2/sqft |
Source: Zillow Rentals Report a problem | ||
| 1/9/2026 | Listing removed | $2,015$2/sqft |
Source: Zillow Rentals Report a problem | ||
| 11/21/2025 | Listed for rent | $2,015$2/sqft |
Source: Zillow Rentals Report a problem | ||
| 9/19/2017 | Sold | $214,000-2.3%$190/sqft |
Source: LVR #1923237 Report a problem | ||
| 8/15/2017 | Listed for sale | $219,000+28.8%$194/sqft |
Source: Lifestyle LV #1923237 Report a problem | ||
| 6/7/2017 | Sold | $170,000+3%$151/sqft |
Source: LVR #1870667 Report a problem | ||
| 2/15/2017 | Listed for sale | $165,000+48.6%$146/sqft |
Source: O48 Realty #1870667 Report a problem | ||
| 11/8/1999 | Sold | $111,000$98/sqft |
Source: Public Record Report a problem | ||
Public tax history
| Year | Property taxes | Tax assessment |
|---|---|---|
| 2026 | $1,141 +3% | $78,771 -0.8% |
| 2025 | $1,108 +3% | $79,444 +6.4% |
| 2024 | $1,076 +3% | $74,638 +13% |
| 2023 | $1,045 +3% | $66,075 +8.4% |
| 2022 | $1,015 +3.1% | $60,968 +0.5% |
| 2021 | $984 +3.1% | $60,693 +5.9% |
| 2020 | $955 +3% | $57,333 +9.5% |
| 2019 | $927 +5.7% | $52,357 |
| 2018 | $878 | $52,357 +4.8% |
| 2017 | $878 | $49,978 +9% |
| 2016 | $878 +0.3% | $45,843 +27.8% |
| 2015 | $875 +3% | $35,881 +26.1% |
| 2014 | $849 | $28,446 |
| 2013 | -- | $28,446 -2.4% |
| 2012 | -- | $29,157 -14% |
| 2011 | -- | $33,907 -5.8% |
| 2010 | -- | $35,981 -38.8% |
| 2009 | -- | $58,778 |
| 2008 | -- | $58,778 -30.5% |
| 2007 | -- | $84,592 +6.6% |
| 2006 | -- | $79,324 +48.4% |
| 2005 | -- | $53,449 +18.7% |
| 2004 | -- | $45,045 +12% |
| 2003 | -- | $40,208 +16.2% |
| 2002 | -- | $34,590 +4.3% |
| 2001 | -- | $33,160 |
Find assessor info on the county website
Monthly payment
Est. payment
Payment breakdown
Explore the cost of this home by adjusting the details. Changes won't be saved.Climate risks
Neighborhood: Pittman
Nearby schools
Schools provided by the listing agent
- Elementary: Josh, Stevens,Josh, Stevens
- Middle: Cortney Francis
- High: Basic Academy
Source: LVR. This data may not be complete. We recommend contacting the local school district to confirm school assignments for this home.


Similar homes
- $394,9003 bd2 ba1.3k sqft976 Aspen Cliff Dr, Henderson, NV 89011For Sale
 MLS ID #2770653, Gilbert G. Gildore, Keller Williams MarketPlace. LVR
 - $391,0003 bd2 ba1.2k sqft239 Ventana Heights St, Henderson, NV 89074For Sale
 MLS ID #2811947, Rachel Griego, Opendoor Brokerage LLC. LVR
 - $359,0002 bd1 ba1k sqft768 Panhandle Dr, Henderson, NV 89014For Sale
 MLS ID #2824648, Erik Newkirk, Keller Williams MarketPlace. LVR
 - $399,9003 bd2 ba1.3k sqft386 El Pico Dr, Henderson, NV 89014For Sale
 MLS ID #2811493, Nancy N. Lessnick, Simply Vegas. LVR
